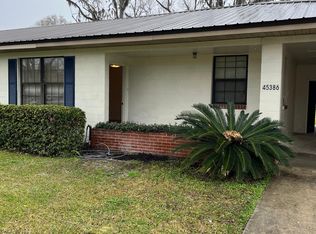
Escape to the country in this completely renovated 4 bedroom 2 bath home that offers space, comfort and modern upgrades throughout. Every inch has been refreshed and is ready for you and your family to move in. This home has over 2700 sq feet so every room is large all the way down to the laundry room. Kitchen has new quartz countertops, new stainless steel appliances and lots of cabinet space. The living room has original beams and a working fireplace and plenty of room for entertaining. Master bedroom is downstairs and 3 large bedrooms and 1 bath upstairs. No HOA and plenty of room for you boat, camper or toys. Shed is 2 story with electricity. Call today to make your appointment because this is one you need to see to believe how nice it is.
House for rent
$2,900/moFees may apply
44259 Artesian Blvd, Callahan, FL 32011
4beds
2,746sqft
Price may not include required fees and charges. Learn more|
Singlefamily
Available now
Cats, small dogs OK
Air conditioner, central air
In unit laundry
Open parking parking
Central
What's special
- 3 days |
- -- |
- -- |
Zillow last checked:
Listing updated:
Travel times

Let’s turn your rent into credit progress
Build credit history with every on-time payment and get credit for the payment you’re already making.
Facts & features
Interior
Bedrooms & bathrooms
- Bedrooms: 4
- Bathrooms: 2
- Full bathrooms: 2
Heating
- Central
Cooling
- Air Conditioner, Central Air
Appliances
- Included: Dishwasher, Dryer, Electric Range, Electric Water Heater, Microwave Oven, Refrigerator, Washer, Washer/Dryer Stacked
- Laundry: In Unit, Lower Level
Features
- Bar, Breakfast Bar, Ceiling Fan(s), Ceiling Fan(s), Eat-in Kitchen, Master Downstairs, Primary Bathroom - Shower No Tub, Walk-In Closet(s)
- Has fireplace: Yes
Interior area
- Total interior livable area: 2,746 sqft
Property
Parking
- Parking features: Driveway, Open
- Has uncovered spaces: Yes
- Details: Contact manager
Features
- Stories: 2
- Exterior features: Primary Bathroom - Shower No Tub
Details
- Parcel number: 041N25278000160020
Construction
Type & style
- Home type: SingleFamily
- Architectural style: Spanish
- Property subtype: SingleFamily
Condition
- Year built: 1985
Community & HOA
Location
- Region: Callahan
Financial & listing details
- Lease term: 12 Months
Nearby apartments for rent

Price history
| Date | Event | Price |
|---|---|---|
| 9/22/2026 | Listed for rent | $2,900$1/sqft |
Source: realMLS #2165830 Report a problem | ||
| 8/16/2026 | Listing removed | $475,000$173/sqft |
Source:  realMLS #2131246 Report a problem realMLS #2131246 Report a problem | ||
| 8/5/2026 | Price change | $475,000-1%$173/sqft |
Source: realMLS #2131246 Report a problem | ||
| 7/31/2026 | Price change | $480,000-3.8%$175/sqft |
Source: realMLS #2131246 Report a problem | ||
| 7/9/2026 | Price change | $499,000-5%$182/sqft |
Source: realMLS #2131246 Report a problem | ||
| 5/22/2026 | Listed for sale | $525,000$191/sqft |
Source: realMLS #2131246 Report a problem | ||
| 4/28/2026 | Pending sale | $525,000$191/sqft |
Source: realMLS #2131246 Report a problem | ||
| 3/10/2026 | Price change | $525,000-2.8%$191/sqft |
Source: realMLS #2131246 Report a problem | ||
| 2/20/2026 | Listed for sale | $540,000+170%$197/sqft |
Source: realMLS #2131246 Report a problem | ||
| 9/4/2025 | Sold | $200,000$73/sqft |
Source: Public Record Report a problem | ||
Neighborhood: 32011
Nearby schools
GreatSchools rating
- NACallahan Elementary SchoolGrades: PK-2Distance: 2.5 mi
- 10/10Callahan Middle SchoolGrades: 6-8Distance: 3.4 mi
- 6/10West Nassau County High SchoolGrades: 9-12Distance: 2.4 mi