Space, Function, and Small-Town Charm – All in One Package!
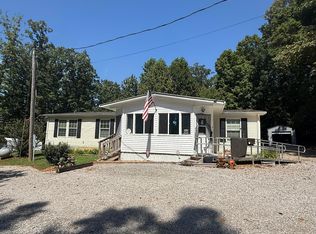
Welcome to 4426 Glasgow Rd in Burkesville, KY—a versatile property offering room to spread out and features that fit a wide range of lifestyles. Sitting on a 0.4-acre lot, this 4-bedroom, 3-bath home delivers a flexible layout and plenty of space both inside and out.
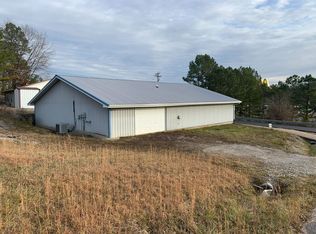
Enjoy mornings in the bright 10x13 sunroom or use it as a peaceful reading nook, plant room, or office space. Outside, you'll find a 10x12 shed and a massive 24x50 detached garage with a separate meter base—perfect for hobbies, storage, or a full-scale workshop. Both outbuildings are powered and ready for use.
Whether you need room for vehicles, tools, or weekend projects, the setup here offers true functionality. And with a layout that includes multiple bedrooms and bathrooms, there's space for everyone to feel at home.
Located just outside the heart of Burkesville, you’re minutes from all the local charm this Kentucky town has to offer—quaint shops, cozy cafés, and scenic spots like Dale Hollow Lake, known for boating, fishing, and lakefront fun. The nearby Cumberland River also draws nature lovers and anglers from across the region.
If you're looking for comfort, space, and that classic Kentucky lifestyle, this one checks all the boxes. Come see what makes this property such a standout!
Active
$175,000
4426 Glasgow Rd, Burkesville, KY 42717
4beds
3,360sqft
Single Family Residence, Residential
Built in 1978
0.4 Acres Lot
$-- Zestimate®
$52/sqft
$-- HOA
What's special
Flexible layoutMultiple bedrooms and bathrooms
- 437 days
- 385
- 46
Zillow last checked:
Listing updated:
Listed by:
MaKenzie Griffis 931-551-6127,
GRATEFUL ACRES REALTY
Source: RealTracs MLS as distributed by MLS GRID,MLS#: 2968239
Facts & features
Interior
Bedrooms & bathrooms
- Bedrooms: 4
- Bathrooms: 3
- Full bathrooms: 3
- Main level bedrooms: 3
Bedroom 1
- Area: 132 Square Feet
- Dimensions: 11x12
Bedroom 2
- Area: 192 Square Feet
- Dimensions: 16x12
Bedroom 3
- Area: 120 Square Feet
- Dimensions: 12x10
Bedroom 4
- Area: 140 Square Feet
- Dimensions: 14x10
Kitchen
- Area: 506 Square Feet
- Dimensions: 23x22
Living room
- Area: 252 Square Feet
- Dimensions: 12x21
Other
- Features: Gathering Room
- Level: Gathering Room
- Area: 364 Square Feet
- Dimensions: 28x13
Other
- Features: Utility Room
- Level: Utility Room
- Area: 180 Square Feet
- Dimensions: 18x10
Recreation room
- Features: Second Floor
- Level: Second Floor
- Area: 342 Square Feet
- Dimensions: 19x18
Heating
- Central, Electric
Cooling
- Central Air, Electric
Appliances
- Included: Electric Oven, Range, Dishwasher, Microwave, Refrigerator
Features
- Flooring: Wood, Tile
- Basement: None
Interior area
- Total structure area: 3,360
- Total interior livable area: 3,360 sqft
- Finished area above ground: 3,360
Property
Parking
- Total spaces: 2
- Parking features: Garage Faces Front
- Attached garage spaces: 2
Features
- Levels: One
- Stories: 1
Lot
- Size: 0.4 Acres
Details
- Parcel number: 0290000049.00
- Special conditions: Standard
Construction
Type & style
- Home type: SingleFamily
- Property subtype: Single Family Residence, Residential
Materials
- Aluminum Siding, Brick
Condition
- New construction: No
- Year built: 1978
Utilities & green energy
- Sewer: Public Sewer
- Water: Public
- Utilities for property: Electricity Available, Water Available
Community & HOA
HOA
- Has HOA: No
Location
- Region: Burkesville
Financial & listing details
- Price per square foot: $52/sqft
- Tax assessed value: $185,000
- Annual tax amount: $1,428
- Date on market: 8/4/2025
- Electric utility on property: Yes
Estimated market value
Not available
Estimated sales range
Not available
Not available
Price history
| Date | Event | Price |
|---|---|---|
| 5/7/2026 | Price change | $175,000-9.3%$52/sqft |
Source:  RealTracs MLS as distributed by MLS GRID #2968239 Report a problem RealTracs MLS as distributed by MLS GRID #2968239 Report a problem | ||
| 4/13/2026 | Price change | $193,000-8.1%$57/sqft |
Source: RealTracs MLS as distributed by MLS GRID #2968239 Report a problem | ||
| 4/11/2026 | Price change | $210,000-14.3%$63/sqft |
Source: RealTracs MLS as distributed by MLS GRID #2968239 Report a problem | ||
| 11/19/2025 | Price change | $245,000-2%$73/sqft |
Source: RealTracs MLS as distributed by MLS GRID #2968239 Report a problem | ||
| 10/20/2025 | Price change | $250,000-9%$74/sqft |
Source: RealTracs MLS as distributed by MLS GRID #2968239 Report a problem | ||
| 8/4/2025 | Price change | $274,859+9.9%$82/sqft |
Source: RealTracs MLS as distributed by MLS GRID #2968239 Report a problem | ||
| 7/24/2025 | Listed for sale | $250,000+31.6%$74/sqft |
Source: Owner Report a problem | ||
| 5/2/2023 | Pending sale | $190,000$57/sqft |
Source:  RASK #RA20231170 Report a problem RASK #RA20231170 Report a problem | ||
| 4/16/2023 | Price change | $190,000-3.6%$57/sqft |
Source: RASK #RA20231170 Report a problem | ||
| 3/29/2023 | Price change | $197,000-10.4%$59/sqft |
Source: RASK #RA20231170 Report a problem | ||
| 3/20/2023 | Listed for sale | $219,900$65/sqft |
Source: RASK #RA20231170 Report a problem | ||
| 3/10/2023 | Listing removed | -- |
Source:  RE/MAX International Report a problem RE/MAX International Report a problem | ||
| 12/20/2022 | Price change | $219,900-4.3%$65/sqft |
Source: RASK #RA20225387 Report a problem | ||
| 12/2/2022 | Price change | $229,900-8%$68/sqft |
Source: RASK #RA20225387 Report a problem | ||
| 9/16/2022 | Price change | $250,000-13.5%$74/sqft |
Source:  My State MLS #11098811 Report a problem My State MLS #11098811 Report a problem | ||
| 8/21/2022 | Price change | $289,000-3.3%$86/sqft |
Source: My State MLS #11098811 Report a problem | ||
| 8/8/2022 | Listed for sale | $299,000+81.2%$89/sqft |
Source: My State MLS #11098811 Report a problem | ||
| 5/13/2022 | Sold | $165,000-13.1%$49/sqft |
Source:  Imagine MLS #20125902 Report a problem Imagine MLS #20125902 Report a problem | ||
| 4/1/2022 | Pending sale | $189,900$57/sqft |
Source: RE/MAX International #20125902 Report a problem | ||
| 1/24/2022 | Listed for sale | $189,900$57/sqft |
Source:  UCMLS #208068 Report a problem UCMLS #208068 Report a problem | ||
| 1/18/2022 | Pending sale | $189,900$57/sqft |
Source: RE/MAX International #20125902 Report a problem | ||
| 1/18/2022 | Contingent | $189,900$57/sqft |
Source: UCMLS #208068 Report a problem | ||
| 12/7/2021 | Listed for sale | $189,900-2.1%$57/sqft |
Source: UCMLS #208068 Report a problem | ||
| 5/17/2021 | Listed for sale | $194,000+158.7%$58/sqft |
Source: My State MLS #10993481 Report a problem | ||
| 2/18/2006 | Sold | $75,000$22/sqft |
Source: Public Record Report a problem | ||
Public tax history
| Year | Property taxes | Tax assessment |
|---|---|---|
| 2025 | $1,447 +1.3% | $185,000 |
| 2024 | $1,428 +21.7% | $185,000 +12.1% |
| 2023 | $1,173 +90.5% | $165,000 +120% |
| 2022 | $616 -2.2% | $75,000 |
| 2021 | $629 -0.5% | $75,000 |
| 2020 | $632 +1.5% | $75,000 |
| 2019 | $623 -3.7% | $75,000 |
| 2018 | $646 | $75,000 |
| 2017 | -- | $75,000 |
| 2016 | -- | $75,000 |
| 2015 | -- | $75,000 |
| 2011 | -- | $75,000 |
Find assessor info on the county website
Monthly payment
Est. payment
Payment breakdown
Explore the cost of this home by adjusting the details. Changes won't be saved.Climate risks
Neighborhood: 42717
Nearby schools
Schools provided by the listing agent
- Elementary: Cumberland County Elementary School
- Middle: Cumberland County Middle School
- High: Cumberland County High School
Source: RealTracs MLS as distributed by MLS GRID. This data may not be complete. We recommend contacting the local school district to confirm school assignments for this home.

Similar homes
- $154,0004 bd1 ba2k sqft128 W Church St, Burkesville, KY 42717For Sale

 MLS ID #SC47933, Tina Turner, Tina Turner Realty. South Central Kentucky AOR
 - $174,5002 bd1 ba2.8k sqft265 Rainbow Rd, Burkesville, KY 42717For Sale
 MLS ID #SC48618, Tina Turner, Tina Turner Realty. South Central Kentucky AOR
 - $179,9501 bd2 ba2.7k sqft102 Castle Ridge Dr, Edmonton, KY 42129For Sale
 MLS ID #42477, Richard Hines. REALSTACK
 - $185,0003 bd2 ba1.7k sqft266 Carmel Ln, Albany, KY 42602For Sale
 MLS ID #26011063, Lisa D Lowe, Re/Max Country Lakes. Imagine MLS
 - $164,9003 bd1 ba2.1k sqft1825 Freehill Rd, Celina, TN 38551For Sale
 MLS ID #244154, Debra Dodd, No. 1 Quality Realty-celina. UCMLS
 - $194,5003 bd2 ba2k sqft1006 Rainbow Dr, Albany, KY 42602For SaleMLS ID #25017373, Mark Neal, Neal Realty & Auction. Imagine MLS
- $165,0003 bd2 ba1.7k sqft905 Division Rd, Albany, KY 42602For SaleMLS ID #26010358, Uneida Johnson, Uneeda House Realty. Imagine MLS
- $169,9003 bd2 ba1.7k sqft290 Denmark Ln, Jamestown, KY 42629For SaleMLS ID #26018354, Elliot Burton, Golden Rule - Wilson Real Estate & Auction #2 LLC. Imagine MLS
- $215,0003 bd3 ba2k sqft120 Pineview Dr, Albany, KY 42602For SaleMLS ID #245496, Kelly Latham, RE/MAX COUNTRY LIVING, LLC. UCMLS
- $248,0004 bd3 ba2k sqft7576 Clay County Hwy, Moss, TN 38575For SaleMLS ID #245104, Forrest Green, Creekside Realty. UCMLS
- $249,0003 bd2 ba2.4k sqft7120 N Highway 127, Albany, KY 42602For SaleMLS ID #26027565, Ashly V Smith, Lake Cumberland Real Estate Professionals. Imagine MLS
- $239,0003 bd3 ba2.3k sqft212 W 4th St, Tompkinsville, KY 42167For SaleMLS ID #SC47903, Joe Murphy, Big South Realty & Auction, LLC - Gamaliel. South Central Kentucky AOR
- $219,0003 bd2 ba1.6k sqft1480 Cedar Flat Curtis Rd, Edmonton, KY 42129New Construction
 MLS ID #RA20263032, Amanda Harris-Keel, Crye-Leike Executive Realty. RASK
 - $224,9004 bd2 ba1.9k sqft599 New Hope Rd, Celina, TN 38551For SaleMLS ID #245573, Fallon Tharp, Webb Real Estate Co.. UCMLS
- $112,5004 bd2 ba1.9k sqft5400 Wolf River Dock Rd, Albany, KY 42602For SaleMLS ID #26024287, Robert Corder, CENTURY 21 Advantage Realty. Imagine MLS
