Skip main navigation
Sold for $459,000
  • $459,000

    4426 Pinon Ln, Piedmont, OK 73078

    4beds
    2,318sqft
    Single Family Residence
    Built in 2023
    2 Acres Lot
    $458,300 Zestimate®
    $198/sqft
    $2,674 Estimated rent

    Home value

    $458,300

    $435,000 - $481,000

    $2,674/mo

    Zestimate® history
    Loading
    Loading...

    Owner options

    List your home for rent

    $2,674/mo

    Rent Zestimate®

    Find your next renter with Zillow Rental Manager. Plus, with online applications, you can quickly screen prospective tenants – for free.

    Learn more

    $2,674/mo

    Rent Zestimate®

    Refinance and save

    $3,164/mo

    Est. payment

    Refinancing to a lower rate could help reduce your monthly payments and save thousands over the life of the loan.

    See today's rates

    $3,164/mo

    Est. payment

    Explore your selling options

    Work with a Zillow partner agent

    Leverage their expertise and Zillow's premium Showcase listings to get your home seen by more buyers.

    Get started

    List with your own agent

    Get your home in front of millions of buyers by listing it on Zillow.

    Learn how to do it

    Sell it yourself

    Take full control of how buyers see your home on Zillow by listing For Sale by Owner (FSBO).

    List your home

    What's special

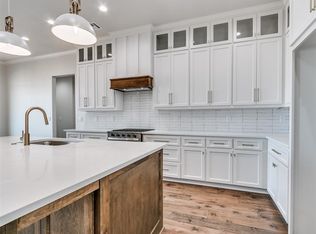
    Elegant quartz countertopsCorner lotOpen-concept floor planLuxurious primary bedroom suiteSpa-like ensuite bathFreestanding soaking tubWell-equipped laundry room
    Exceptional Space, Prime Location, Move-in-ready 4-bedroom, 2.5-bathroom, 3-Car garage home perfectly situated on a beautiful 2-acre corner lot in the highly sought-after Piedmont school district. Step inside to an inviting open-concept floor plan designed for modern living. The common living areas are anchored by durable and stylish wood-look vinyl plank flooring. Transition effortlessly to outdoor living via the oversized back porch and patio. The gourmet kitchen is truly the heart of the home, showcasing sleek stainless steel appliances, elegant quartz countertops, and a substantial center island. Organization is a breeze with a large walk-in pantry, mudroom, and well-equipped laundry room complete with ample cabinetry, counter space, and utility sink. Retreat to the luxurious primary bedroom suite, which features a spa-like ensuite bath designed for unwinding in the freestanding soaking tub and dual vanities. The three secondary bedrooms are generously sized and share a hall bath featuring its own double vanity. This home offers a wonderful blend of style, function, and location. Schedule your showing today!

    Zillow last checked:

    Listing updated:

    Listed by:

    David Murphy 405-816-6098,

    Keller Williams-Yukon

    Bought with:

    David Murphy, 173321

    Keller Williams-Yukon

    Source: MLSOK/OKCMAR as distributed by MLS GRID,MLS#: 1200723MLS Logo

    Facts & features

    Interior

    Bedrooms & bathrooms
    • Bedrooms: 4
    • Bathrooms: 3
    • Full bathrooms: 2
    • 1/2 bathrooms: 1
    Heating
    • Heat Pump
    Cooling
    • Has cooling: Yes
    Appliances
    • Included: Dishwasher, Disposal, Microwave, Water Heater, Free-Standing Electric Oven, Free-Standing Electric Range
    • Laundry: Laundry Room
    Features
    • Flooring: Carpet, Vinyl
    • Windows: Double Pane Windows
    • Number of fireplaces: 1
    • Fireplace features: Electric
    Interior area
    • Total structure area: 2,318
    • Total interior livable area: 2,318 sqft

    Property

    Parking
    • Total spaces: 3
    • Parking features: Concrete
    • Garage spaces: 3
    Features
    • Levels: One
    • Stories: 1
    • Patio & porch: Patio, Porch
    • Fencing: Chain Link Link
    Lot
    • Size: 2 Acres
    • Dimensions: 329 x 266
    • Features: Corner Lot, Rural
    Details
    • Parcel number: 4426NWPinon73078
    • Special conditions: None

    Construction

    Type & style
    • Home type: SingleFamily
    • Architectural style: Craftsman,Modern
    • Property subtype: Single Family Residence
    Materials
    • Brick & Frame
    • Foundation: Slab
    • Roof: Composition
    Condition
    • Year built: 2023
    Details
    • Builder name: Peak Homes

    Utilities & green energy

    • Water: Well
    • Utilities for property: Aerobic System

    Community & HOA

    HOA
    • Has HOA: Yes
    • Services included: Common Area Maintenance
    • HOA fee: $300 annually
    Location
    • Region: Piedmont

    Financial & listing details

    • Price per square foot: $198/sqft
    • Tax assessed value: $469,746
    • Annual tax amount: $5,773
    • Date on market: 11/9/2025

    Price history

    DateEventPrice
    4/10/2026Sold$459,000$198/sqft
    Source: MLSOK/OKCMAR as distributed by MLS GRID #1200723 Report a problem
    2/26/2026Pending sale$459,000$198/sqft
    Source: MLSOK/OKCMAR as distributed by MLS GRID #1200723 Report a problem
    11/9/2025Listed for sale$459,000-0.9%$198/sqft
    Source: MLSOK/OKCMAR as distributed by MLS GRID #1200723 Report a problem
    11/1/2025Listing removed$463,000$200/sqft
    Source: MLSOK/OKCMAR as distributed by MLS GRID #1167160 Report a problem
    8/5/2025Price change$463,000-1.1%$200/sqft
    Source: MLSOK/OKCMAR as distributed by MLS GRID #1167160 Report a problem
    7/30/2025Price change$468,000-1.1%$202/sqft
    Source: MLSOK/OKCMAR as distributed by MLS GRID #1167160 Report a problem
    7/23/2025Price change$473,000-1%$204/sqft
    Source: MLSOK/OKCMAR as distributed by MLS GRID #1167160 Report a problem
    7/13/2025Price change$478,000-1%$206/sqft
    Source: MLSOK/OKCMAR as distributed by MLS GRID #1167160 Report a problem
    6/14/2025Price change$483,000-1%$208/sqft
    Source: MLSOK/OKCMAR as distributed by MLS GRID #1167160 Report a problem
    4/29/2025Listed for sale$488,000+6.3%$211/sqft
    Source: MLSOK/OKCMAR as distributed by MLS GRID #1167160 Report a problem
    6/9/2023Sold$459,000$198/sqft
    Source: MLSOK/OKCMAR as distributed by MLS GRID #1040282 Report a problem
    5/12/2023Pending sale$459,000$198/sqft
    Source: MLSOK/OKCMAR as distributed by MLS GRID #1040282 Report a problem
    1/6/2023Listed for sale$459,000+555.7%$198/sqft
    Source: MLSOK/OKCMAR as distributed by MLS GRID #1040282 Report a problem
    9/2/2022Sold$70,000$30/sqft
    Source: Public Record Report a problem

    Public tax history

    YearProperty taxesTax assessment
    2025$5,872 +1.7%$54,477 +2.4%
    2024$5,773 +2120.4%$53,193 +2072.9%
    2023$260 -1.1%$2,448
    2022$263 $2,448
    2021-- --
    Find assessor info on the county website

    Neighborhood: 73078

    Nearby schools

    GreatSchools rating
    Schools provided by the listing agent
    • Elementary: Northwood ES
    • Middle: Piedmont MS
    • High: Piedmont HS

    Source: MLSOK/OKCMAR as distributed by MLS GRID. This data may not be complete. We recommend contacting the local school district to confirm school assignments for this home.

    Get a cash offer in 3 minutes
    Find out how much your home could sell for in as little as 3 minutes with a no-obligation cash offer.
    Estimated market value
    $458,300
    Get a cash offer in 3 minutes
    Find out how much your home could sell for in as little as 3 minutes with a no-obligation cash offer.
    Estimated market value
    $458,300