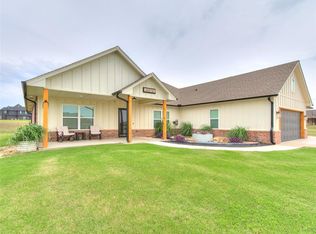
Welcome to this stunning new modern farmhouse, perfectly set on 2 acres with breathtaking sunset views from the back porch. Offering thoughtfully designed living space, blending contemporary elegance with rustic charm, this is the one you've been waiting for. The flexible open concept showcases a dramatic 20' beamed ceiling in the living, with a floor-to-ceiling brick fireplace and expansive windows that frame the views. In the fresh country air, the oversized back patio is ideal for outdoor living, featuring hookups for a grill, kitchen or fireplace and wired for your big screen, making it perfect for year-round entertaintaining.
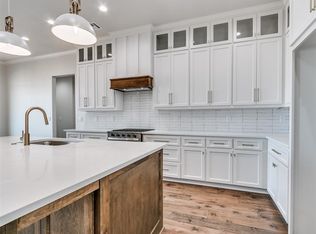
Inside, the chef’s kitchen is a dream, with stainless farm sink, and Smart Home oven that you can control on your phone from anywhere, providing extra convenience when you want to pre-heat it on your way home, or the peace of mind of being able to turn it off while you’re away. Sleek floating shelves in the dining and living add both style and function, while the extended ceiling height cabinets provide ample storage. The luxurious master suite offers a relaxing retreat with a soaking tub, walk-in shower, and spacious closet with seasonal hanging bars and convenient access to the laundry room. The versatile 4th bed/flex space can be a gameroom or extra bedroom, while your private home office provides a quiet space for work or study. With modern finishes, hardwood-style floors, a full home water filtration system and state of the art digital security, this home is both practical and stylish.
With plenty of room for a shop, pool or both, you have endless possibilities to customize your dream property. Enjoy your morning coffee watching the sunset on the covered front porch and store your toys or tools in the oversized 3-car garage. Just minutes from downtown Piedmont and with easy access to the OKC metro via the Turnpike, you get the best of both worlds—peaceful country living with city convenience. Don’t miss the chance to make it yours!
Sold for $539,000
$539,000
4610 Red Cedar Ave, Piedmont, OK 73078
4beds
2,640sqft
Single Family Residence
Built in 2024
2 Acres Lot
$546,100 Zestimate®
$204/sqft
$2,635 Estimated rent
Home value
$546,100
$513,000 - $584,000
$2,635/mo
Zestimate® history
Owner options
List your home for rent
$2,635/mo
Rent Zestimate®
Find your next renter with Zillow Rental Manager. Plus, with online applications, you can quickly screen prospective tenants – for free.
$2,635/mo
Rent Zestimate®
Refinance and save
$3,110/mo
Est. payment
Refinancing to a lower rate could help reduce your monthly payments and save thousands over the life of the loan.
$3,110/mo
Est. payment
Explore your selling options
Work with a Zillow partner agent
Leverage their expertise and Zillow's premium Showcase listings to get your home seen by more buyers.
Get startedList with your own agent
Get your home in front of millions of buyers by listing it on Zillow.
Learn how to do itSell it yourself
Take full control of how buyers see your home on Zillow by listing For Sale by Owner (FSBO).
List your homeWhat's special
Zillow last checked:
Listing updated:
Listed by:
Jeff Langum 405-826-4060,
ERA Courtyard Real Estate
Bought with:
Sarah Hites, 156649
Metro Brokers of OK Elite
Source: MLSOK/OKCMAR as distributed by MLS GRID,MLS#: 1144157
Facts & features
Interior
Bedrooms & bathrooms
- Bedrooms: 4
- Bathrooms: 3
- Full bathrooms: 2
- 1/2 bathrooms: 1
Primary bedroom
- Description: Ceiling Fan,Double Vanities,Garden Tub,Shower,Walk In Closet
Kitchen
- Description: Breakfast Bar,Eating Space,Island,Pantry
Living room
- Description: Built Ins,Ceiling Fan,Family,Fireplace,Vaulted Ceiling
Appliances
- Included: Dishwasher, Microwave, Water Heater, Electric Oven, Self Cleaning Oven, Built-In Gas Range
- Laundry: Laundry Room
Features
- Ceiling Fan(s), Combo Woodwork
- Flooring: Combination, Carpet, Tile
- Windows: Double Pane, Vinyl Frame
- Number of fireplaces: 1
- Fireplace features: Gas Log
Interior area
- Total structure area: 2,640
- Total interior livable area: 2,640 sqft
Property
Parking
- Total spaces: 3
- Parking features: Additional Parking, Concrete
- Garage spaces: 3
Features
- Levels: One
- Stories: 1
- Patio & porch: Patio, Porch
Lot
- Size: 2 Acres
- Dimensions: 325 x 265
- Features: Corner Lot, Greenbelt
Details
- Parcel number: 4610NONERedCedar73078
- Special conditions: None
Construction
Type & style
- Home type: SingleFamily
- Architectural style: Modern Farmhouse
- Property subtype: Single Family Residence
Materials
- Brick & Frame
- Foundation: Slab
- Roof: Composition
Condition
- Year built: 2024
Details
- Builder name: Shaolin
- Warranty included: Yes
Utilities & green energy
- Water: Well
- Utilities for property: Aerobic System, High Speed Internet, Propane
Community & HOA
HOA
- Has HOA: Yes
- Services included: Greenbelt, Common Area Maintenance
- HOA fee: $400 annually
Location
- Region: Piedmont
Financial & listing details
- Price per square foot: $204/sqft
- Annual tax amount: $260
- Date on market: 11/19/2024
- Listing terms: Cash,Conventional,Sell FHA or VA,Rural Housing Services
- Electric utility on property: Yes
Price history
| Date | Event | Price |
|---|---|---|
| 5/12/2025 | Sold | $539,000-0.2%$204/sqft |
Source:  MLSOK/OKCMAR as distributed by MLS GRID #1144157 Report a problem MLSOK/OKCMAR as distributed by MLS GRID #1144157 Report a problem | ||
| 4/15/2025 | Pending sale | $540,000$205/sqft |
Source: MLSOK/OKCMAR as distributed by MLS GRID #1144157 Report a problem | ||
| 11/16/2024 | Listed for sale | $540,000$205/sqft |
Source: MLSOK/OKCMAR as distributed by MLS GRID #1144157 Report a problem | ||
Public tax history
Tax history is unavailable.
Neighborhood: 73078
Nearby homes
- $459,0004 bd3 ba2.3k sqft4426 Pinon Ln, Piedmont, OK 73078Sold
- $67,5002.05 Acres4559 Red Cedar Ave #4, Piedmont, OK 73078Sold

- $575,0004 bd3 ba2.8k sqft4559 Red Cedar Ave, Piedmont, OK 73078Sold
- $499,9004 bd3 ba2.4k sqft4489 Red Cedar Ave, Piedmont, OK 73078Sold

- $594,0004 bd4 ba3.2k sqft4629 Red Cedar Ave, Piedmont, OK 73078Sold
- $514,0004 bd3 ba2.4k sqft4337 Pinon Ln, Piedmont, OK 73078Sold
- $630,0005 bd4 ba3k sqft4336 Pinon Ln, Piedmont, OK 73078Sold
- $475,0004 bd3 ba2.4k sqft4335 White Ash Dr, Piedmont, OK 73078Sold
Nearby schools
GreatSchools rating
- 9/10Piedmont Intermediate Elementary SchoolGrades: 5-6Distance: 3.5 mi
- 9/10Piedmont Middle SchoolGrades: 7-8Distance: 3.5 mi
- 10/10Piedmont High SchoolGrades: 9-12Distance: 2.8 mi
Schools provided by the listing agent
- Elementary: Northwood ES
- Middle: Piedmont MS
- High: Piedmont HS
Source: MLSOK/OKCMAR as distributed by MLS GRID. This data may not be complete. We recommend contacting the local school district to confirm school assignments for this home.
Get a cash offer in 3 minutes
Find out how much your home could sell for in as little as 3 minutes with a no-obligation cash offer.
Estimated market value
$546,100
Get a cash offer in 3 minutes
Find out how much your home could sell for in as little as 3 minutes with a no-obligation cash offer.
Estimated market value
$546,100
- Oklahoma
- Canadian County
- Piedmont
- 73078
- 4610 Red Cedar Ave
Nearby cities
Nearby zip codes
Other Piedmont Topics
