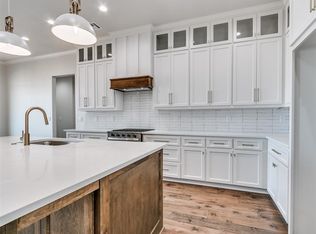
NEW PAVED ROADS LEADING TO THE NEIGHBORHOOD. Welcome to 4629 Red Cedar Ave. This brand-new two-story home sits on 2 acres in Piedmont and is designed to impress from the moment you step inside. Soaring 19-foot ceilings, a wall of windows filling the living room with natural light, and a striking fireplace create a grand yet inviting centerpiece for the home. The open concept design flows seamlessly from living to dining to a beautifully designed kitchen featuring custom cabinetry, high-end finishes, and a spacious butler’s pantry. The primary suite on the main level offers a private escape, highlighted by vaulted ceilings and a spa-like bathroom where floor-to-ceiling tile creates a stunning backdrop for the soaking tub and walk-in shower. Also on the first floor, you’ll find a private secondary bedroom and a dedicated office with custom built-ins. Upstairs, two additional bedrooms share a full bath and connect to a versatile bonus space—perfect for a playroom, media room, or guest retreat. Outside, the 2-acre lot gives you space to spread out and create the lifestyle you’ve been dreaming of. Whether it’s backyard barbecues, a future pool, or simply enjoying the peace and quiet of wide-open views, this home offers room for every stage of life. Paved roads all the way to the neighborhood!
Sold for $594,000
$594,000
4629 Red Cedar Ave, Piedmont, OK 73078
4beds
3,275sqft
Single Family Residence
Built in 2025
2.04 Acres Lot
$593,800 Zestimate®
$181/sqft
$3,775 Estimated rent
Home value
$593,800
$564,000 - $623,000
$3,775/mo
Zestimate® history
Owner options
List your home for rent
$3,775/mo
Rent Zestimate®
Find your next renter with Zillow Rental Manager. Plus, with online applications, you can quickly screen prospective tenants – for free.
$3,775/mo
Rent Zestimate®
Refinance and save
$4,003/mo
Est. payment
Refinancing to a lower rate could help reduce your monthly payments and save thousands over the life of the loan.
$4,003/mo
Est. payment
Explore your selling options
Work with a Zillow partner agent
Leverage their expertise and Zillow's premium Showcase listings to get your home seen by more buyers.
Get startedList with your own agent
Get your home in front of millions of buyers by listing it on Zillow.
Learn how to do itSell it yourself
Take full control of how buyers see your home on Zillow by listing For Sale by Owner (FSBO).
List your homeWhat's special
Backyard barbecuesBeautifully designed kitchenHigh-end finishesWalk-in showerOpen concept designPrivate secondary bedroomSpa-like bathroom
Zillow last checked:
Listing updated:
Listed by:
Sherry Stetson 405-445-9675,
Stetson Bentley Realty LLC
Bought with:
Rachel Gunnoe, 185260
Stetson Bentley Realty LLC
Source: MLSOK/OKCMAR as distributed by MLS GRID,MLS#: 1215105
Facts & features
Interior
Bedrooms & bathrooms
- Bedrooms: 4
- Bathrooms: 4
- Full bathrooms: 3
- 1/2 bathrooms: 1
Heating
- Has Heating (Unspecified Type)
Cooling
- Has cooling: Yes
Features
- Number of fireplaces: 1
- Fireplace features: Gas Log
Interior area
- Total structure area: 3,275
- Total interior livable area: 3,275 sqft
Property
Parking
- Total spaces: 3
- Parking features: Garage
- Garage spaces: 3
Features
- Levels: Two
- Stories: 2
- Patio & porch: Patio, Porch
Lot
- Size: 2.04 Acres
- Features: Interior Lot
Details
- Parcel number: 4629NONERedCedar73078
- Special conditions: None
Construction
Type & style
- Home type: SingleFamily
- Property subtype: Single Family Residence
Materials
- Brick & Frame
- Foundation: Slab
- Roof: Composition
Condition
- Year built: 2025
Details
- Builder name: Peak Homes LLC
Utilities & green energy
- Water: Well
- Utilities for property: Aerobic System, High Speed Internet, Propane
Community & HOA
HOA
- Has HOA: Yes
- Services included: Common Area Maintenance
- HOA fee: $300 annually
Location
- Region: Piedmont
Financial & listing details
- Price per square foot: $181/sqft
- Annual tax amount: $266
- Date on market: 2/20/2026
Price history
| Date | Event | Price |
|---|---|---|
| 6/10/2026 | Sold | $594,000-0.8%$181/sqft |
Source:  MLSOK/OKCMAR as distributed by MLS GRID #1215105 Report a problem MLSOK/OKCMAR as distributed by MLS GRID #1215105 Report a problem | ||
| 5/15/2026 | Pending sale | $599,000$183/sqft |
Source: MLSOK/OKCMAR as distributed by MLS GRID #1215105 Report a problem | ||
| 3/30/2026 | Price change | $599,000-4.2%$183/sqft |
Source: MLSOK/OKCMAR as distributed by MLS GRID #1215105 Report a problem | ||
| 2/20/2026 | Listed for sale | $625,000$191/sqft |
Source: MLSOK/OKCMAR as distributed by MLS GRID #1215105 Report a problem | ||
| 2/20/2026 | Listing removed | $625,000$191/sqft |
Source: MLSOK/OKCMAR as distributed by MLS GRID #1201995 Report a problem | ||
| 1/19/2026 | Price change | $625,000-4.6%$191/sqft |
Source: MLSOK/OKCMAR as distributed by MLS GRID #1201995 Report a problem | ||
| 11/19/2025 | Listed for sale | $655,000-0.8%$200/sqft |
Source: MLSOK/OKCMAR as distributed by MLS GRID #1201995 Report a problem | ||
| 11/19/2025 | Listing removed | $660,000$202/sqft |
Source: MLSOK/OKCMAR as distributed by MLS GRID #1186017 Report a problem | ||
| 10/3/2025 | Price change | $660,000-3.6%$202/sqft |
Source: MLSOK/OKCMAR as distributed by MLS GRID #1186017 Report a problem | ||
| 8/18/2025 | Listed for sale | $684,475$209/sqft |
Source: MLSOK/OKCMAR as distributed by MLS GRID #1186017 Report a problem | ||
| 7/15/2025 | Listing removed | $684,475$209/sqft |
Source: MLSOK/OKCMAR as distributed by MLS GRID #1164256 Report a problem | ||
| 4/11/2025 | Listed for sale | $684,475$209/sqft |
Source: MLSOK/OKCMAR as distributed by MLS GRID #1164256 Report a problem | ||
| 4/11/2025 | Listing removed | $684,475$209/sqft |
Source: MLSOK/OKCMAR as distributed by MLS GRID #1150233 Report a problem | ||
| 1/10/2025 | Listed for sale | $684,475$209/sqft |
Source: MLSOK/OKCMAR as distributed by MLS GRID #1150233 Report a problem | ||
Public tax history
Tax history is unavailable.
Neighborhood: 73078
Nearby homes
- $67,5002.05 Acres4559 Red Cedar Ave #4, Piedmont, OK 73078Sold

- $575,0004 bd3 ba2.8k sqft4559 Red Cedar Ave, Piedmont, OK 73078Sold
- $545,4005 bd3 ba2.6k sqft4568 Richland Rd NW, Piedmont, OK 73078Off Market
- $569,9003 bd2 ba3k sqft4508 Richland Rd NW, Piedmont, OK 73078Off Market
- $539,0004 bd3 ba2.6k sqft4610 Red Cedar Ave, Piedmont, OK 73078Sold
- $499,9004 bd3 ba2.4k sqft4489 Red Cedar Ave, Piedmont, OK 73078Sold
- $459,0004 bd3 ba2.3k sqft4426 Pinon Ln, Piedmont, OK 73078Sold
- $507,2004 bd3 ba2.3k sqft4428 Richland Rd NW, Piedmont, OK 73078Off Market
Nearby schools
GreatSchools rating
- 9/10Piedmont Intermediate Elementary SchoolGrades: 5-6Distance: 3.6 mi
- 9/10Piedmont Middle SchoolGrades: 7-8Distance: 3.5 mi
- 10/10Piedmont High SchoolGrades: 9-12Distance: 2.8 mi
Schools provided by the listing agent
- Elementary: Northwood ES
- Middle: Piedmont MS
- High: Piedmont HS
Source: MLSOK/OKCMAR as distributed by MLS GRID. This data may not be complete. We recommend contacting the local school district to confirm school assignments for this home.
Get a cash offer in 3 minutes
Find out how much your home could sell for in as little as 3 minutes with a no-obligation cash offer.
Estimated market value
$593,800
Get a cash offer in 3 minutes
Find out how much your home could sell for in as little as 3 minutes with a no-obligation cash offer.
Estimated market value
$593,800
- Oklahoma
- Canadian County
- Piedmont
- 73078
- 4629 Red Cedar Ave
Nearby cities
Nearby zip codes
Other Piedmont Topics
