Luxury at its finest! This incredible home has many upgrades and all the perfect size spaces for you. This beautiful home comes with three bedrooms and three baths. The main floor is wide open for your entertaining of guests and/or family! With a spacious eat in kitchen and large family room. Enjoy your favorite drink or meal just outside sitting area or drop down to your private stamped concrete patio and backyard. The owner spared no expense on this home from the new carpet on the stairs, engineered hardwood, granite counters, custom wood highlights, crushed granite kitchen sink, and stone flooring! Notables- home was recently painted, and stairs replaced to the backyard, washer/dryer and all kitchen appliances stay, smart sprinkler system, ring door bell, wired for surround sound and a projector in lower level.
Sold for $610,000
$610,000
4426 Vindaloo Drive, Castle Rock, CO 80109
3beds
2,352sqft
Single Family Residence
Built in 2015
3,572 Square Feet Lot
$583,900 Zestimate®
$259/sqft
$3,148 Estimated rent
Home value
$583,900
$555,000 - $613,000
$3,148/mo
Zestimate® history
Owner options
List your home for rent
$3,148/mo
Rent Zestimate®
Find your next renter with Zillow Rental Manager. Plus, with online applications, you can quickly screen prospective tenants – for free.
$3,148/mo
Rent Zestimate®
Refinance and save
$3,295/mo
Est. payment
Refinancing to a lower rate could help reduce your monthly payments and save thousands over the life of the loan.
$3,295/mo
Est. payment
Explore your selling options
Work with a Zillow partner agent
Leverage their expertise and Zillow's premium Showcase listings to get your home seen by more buyers.
Get startedList with your own agent
Get your home in front of millions of buyers by listing it on Zillow.
Learn how to do itSell it yourself
Take full control of how buyers see your home on Zillow by listing For Sale by Owner (FSBO).
List your homeWhat's special
Custom wood highlightsGranite countersLarge family roomSpacious eat in kitchenCrushed granite kitchen sinkEngineered hardwoodNew carpet
Zillow last checked:
Listing updated:
Listed by:
Brian Sells 303-877-8005,
HomeSmart
Bought with:
Allison Ferrier, 100069257
HomeSmart Realty
Source: REcolorado as distributed by MLS GRID,MLS#: 9178680
Facts & features
Interior
Bedrooms & bathrooms
- Bedrooms: 3
- Bathrooms: 3
- Full bathrooms: 2
- 1/2 bathrooms: 1
- Main level bathrooms: 1
Primary bedroom
- Level: Upper
- Area: 156 Square Feet
- Dimensions: 13 x 12
Bedroom
- Level: Upper
- Area: 90 Square Feet
- Dimensions: 10 x 9
Bedroom
- Description: Upstairs Laundry Convenience
- Level: Upper
- Area: 90 Square Feet
- Dimensions: 10 x 9
Primary bathroom
- Description: Large Shower With Custom Upgrades
- Level: Upper
- Area: 48 Square Feet
- Dimensions: 6 x 8
Bathroom
- Level: Main
- Area: 16 Square Feet
- Dimensions: 4 x 4
Bathroom
- Description: Gorgeous Stone Flooring
- Level: Upper
- Area: 64 Square Feet
- Dimensions: 8 x 8
Bonus room
- Description: Walkout To Your Stamped Concrete Patio And Yard!
- Level: Basement
- Area: 364 Square Feet
- Dimensions: 28 x 13
Family room
- Description: Lots Of Light And With A Balcony
- Level: Main
- Area: 252 Square Feet
- Dimensions: 18 x 14
Kitchen
- Description: Granite Counters And Tile Backsplash
- Level: Main
- Area: 315 Square Feet
- Dimensions: 21 x 15
Laundry
- Description: Washer And Dryer Are Included
- Level: Upper
- Area: 42 Square Feet
- Dimensions: 7 x 6
Heating
- Forced Air
Cooling
- Central Air
Appliances
- Included: Dishwasher, Disposal, Dryer, Microwave, Oven, Refrigerator, Washer
- Laundry: In Unit
Features
- Built-in Features, Ceiling Fan(s), Eat-in Kitchen, Five Piece Bath, Granite Counters, High Speed Internet, Kitchen Island, Smoke Free, Walk-In Closet(s)
- Flooring: Carpet, Stone, Tile, Wood
- Windows: Double Pane Windows, Window Coverings, Window Treatments
- Basement: Crawl Space
Interior area
- Total structure area: 2,352
- Total interior livable area: 2,352 sqft
- Finished area above ground: 2,352
- Finished area below ground: 0
Property
Parking
- Total spaces: 2
- Parking features: Garage - Attached, Open
- Attached garage spaces: 2
- Has uncovered spaces: Yes
Features
- Levels: Three Or More
- Patio & porch: Patio
- Exterior features: Balcony, Private Yard, Smart Irrigation
- Fencing: Full
Lot
- Size: 3,572 Square Feet
Details
- Parcel number: R0485286
- Special conditions: Standard
Construction
Type & style
- Home type: SingleFamily
- Architectural style: Traditional
- Property subtype: Single Family Residence
Materials
- Stucco, Vinyl Siding
- Roof: Composition
Condition
- Year built: 2015
Details
- Builder model: Reagan
- Builder name: Oakwood Homes, LLC
Utilities & green energy
- Sewer: Public Sewer
Community & HOA
Community
- Security: Carbon Monoxide Detector(s), Video Doorbell
- Subdivision: The Meadows
HOA
- Has HOA: Yes
- Services included: Recycling, Trash
- HOA fee: $402 quarterly
- HOA name: Meadows Neighborhood Company
- HOA phone: 303-814-2358
Location
- Region: Castle Rock
Financial & listing details
- Price per square foot: $259/sqft
- Tax assessed value: $579,569
- Annual tax amount: $3,928
- Date on market: 4/4/2024
- Listing terms: Cash,Conventional,FHA,VA Loan
- Exclusions: Televisions And Mounts, Curtains On Mainfloor.
- Ownership: Individual
Price history
| Date | Event | Price |
|---|---|---|
| 11/10/2025 | Listing removed | $3,100$1/sqft |
Source:  HomeSmart Report a problem HomeSmart Report a problem | ||
| 10/6/2025 | Listed for rent | $3,100$1/sqft |
Source: HomeSmart Report a problem | ||
| 5/7/2024 | Sold | $610,000$259/sqft |
Source:  REcolorado as distributed by MLS GRID #9178680 Report a problem REcolorado as distributed by MLS GRID #9178680 Report a problem | ||
| 4/7/2024 | Contingent | $610,000$259/sqft |
Source: HomeSmart #9178680 Report a problem | ||
| 4/6/2024 | Pending sale | $610,000$259/sqft |
Source: REcolorado as distributed by MLS GRID #9178680 Report a problem | ||
| 4/4/2024 | Listed for sale | $610,000+79%$259/sqft |
Source: REcolorado as distributed by MLS GRID #9178680 Report a problem | ||
| 3/12/2015 | Sold | $340,800$145/sqft |
Source: Public Record Report a problem | ||
Public tax history
| Year | Property taxes | Tax assessment |
|---|---|---|
| 2025 | $3,892 -0.9% | $36,220 -11.7% |
| 2024 | $3,928 +30% | $41,000 -1% |
| 2023 | $3,022 -3.8% | $41,410 +39.3% |
| 2022 | $3,140 | $29,730 -2.8% |
| 2021 | -- | $30,600 +4.5% |
| 2020 | $3,019 +7.8% | $29,280 |
| 2019 | $2,802 | $29,280 +10% |
| 2018 | $2,802 +6% | $26,630 |
| 2017 | $2,644 -1.7% | $26,630 +449.1% |
| 2016 | $2,689 +438.9% | $4,850 |
| 2015 | $499 | $4,850 |
Find assessor info on the county website
Neighborhood: The Meadows
Nearby homes
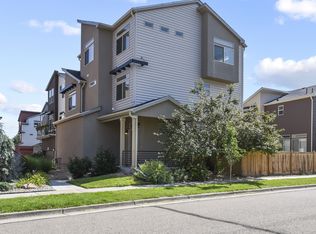
- $3,1005 bd4 ba2.3k sqft4424 Vindaloo Dr, Castle Rock, CO 80109For Rent
- $486,3003 bd2 ba1.6k sqft4390 Vindaloo Dr, Castle Rock, CO 80109Off Market

- $661,8005 bd4 ba2.3k sqft4440 Vindaloo Dr, Castle Rock, CO 80109Off Market
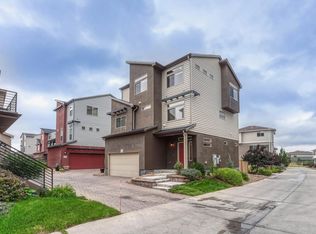
- $488,4003 bd2 ba1.6k sqft4394 Vindaloo Dr, Castle Rock, CO 80109Off Market
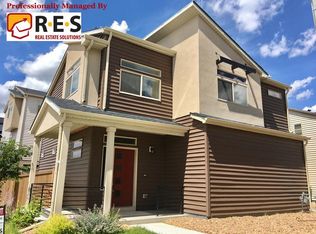
- $515,0003 bd3 ba2.3k sqft4428 Vindaloo Dr, Castle Rock, CO 80109Sold
- $552,9004 bd4 ba2.2k sqft4444 Vindaloo Dr, Castle Rock, CO 80109Off Market
- $494,5003 bd3 ba1.4k sqft4388 Vindaloo Dr, Castle Rock, CO 80109Pending
- $576,4003 bd3 ba2.3k sqft4438 Vindaloo Dr, Castle Rock, CO 80109Off Market
Nearby schools
GreatSchools rating
- 6/10Meadow View Elementary SchoolGrades: PK-6Distance: 0.9 mi
- 5/10Castle Rock Middle SchoolGrades: 7-8Distance: 0.3 mi
- 8/10Castle View High SchoolGrades: 9-12Distance: 0.5 mi
Schools provided by the listing agent
- Elementary: Meadow View
- Middle: Castle Rock
- High: Castle View
- District: Douglas RE-1
Source: REcolorado as distributed by MLS GRID. This data may not be complete. We recommend contacting the local school district to confirm school assignments for this home.
Get a cash offer in 3 minutes
Find out how much your home could sell for in as little as 3 minutes with a no-obligation cash offer.
Estimated market value
$583,900
Get a cash offer in 3 minutes
Find out how much your home could sell for in as little as 3 minutes with a no-obligation cash offer.
Estimated market value
$583,900
- Colorado
- Douglas County
- Castle Rock
- 80109
- The Meadows
- 4426 Vindaloo Drive
Nearby cities
Nearby neighborhoods
Nearby zip codes
Other Castle Rock Topics
