Please visit https://www.4388vindaloodr.info.
SINGLE-FAMILY under $495K, vacant and ready for buyer. Low-maintenance in Castle Rock's most desired neighborhood. Upon entry via the reconstructed concrete front-porch the windowed foyer provides room for a shoe bench, a coat closet and a guest ½ bath. The perfect rectangular shape living room with its ample windows is bathed in sunlight year-round. Adjacent the dining area which flows directly into the expansive kitchen w/ a large granite island/breakfast bar, newer stainless-steel appliances including a French-door refrigerator (see improvement list in supplements). Off the kitchen a glass slider accesses the fully fenced (already stained meeting newest HOA guidelines) private yard incl. a slab-patio and artificial turf for easy care and more enjoyment. The over-sized attached two-car garage access is just a few steps from the kitchen.
Upstairs three (3) generously sized bedrooms. The Primary has an en-sute windowed ¾ bathroom, dbl vanity and a walk-in closet. There are two (2) additional bedrooms and an expansive laundry/utility room with laundry hook-ups (no need to take laundry up/down stairs) and mechanicals with added cabinetry and additional storage.
The pvt. fenced yard is a rarity in this price-point. Limited exterior landscaping to maintain. The attached garage & driveway provide additional recreation area accessible from an interior resident-only right-of-way. Ample street-parking on Coriander St and off-street guest parking adjacent to walking trails. 4388 Vindaloo is one residence from Coriander Street and physically shielded from Meadows Blvd. Walking distance to multiple parks, (Mercantile, Zachary Parrish, & Butterfield) shops, restaurants & movie theatre. Under 5 minutes’ walk to Advent Health Castle Rock. 20 min to RidgeGate PNR, 40 minutes to Coors Field and Denver International Airport.
Seller Improvements & Floorplans in Supplements
Multiple Virtual Tours Uploaded
Accepting backups
Price cut: $5K (7/9)
$494,500
4388 Vindaloo Drive, Castle Rock, CO 80109
3beds
1,466sqft
:
Get pre-qualified$3,268/mo
Single Family Residence
Built in 2015
3,267 Square Feet Lot
$-- Zestimate®
$337/sqft
$160/mo HOA
What's special
Windowed foyer
- 111 days |
- 317 |
- 42 |
Zillow last checked:
Listing updated:
Listed by:
Joseph Sobin 303-521-0789,
Irontree Real Estate
Source: REcolorado as distributed by MLS GRID,MLS#: 9031950
Facts & features
Interior
Bedrooms & bathrooms
- Bedrooms: 3
- Bathrooms: 3
- Full bathrooms: 1
- 3/4 bathrooms: 1
- 1/2 bathrooms: 1
- Main level bathrooms: 1
Bedroom
- Description: With En Suite 3/4 Bathroom And Walk-In Closet
- Features: Primary Suite
- Level: Upper
Bedroom
- Level: Upper
Bedroom
- Level: Upper
Bathroom
- Description: Windowed Shower Area Double Vanity
- Features: En Suite Bathroom
- Level: Upper
Bathroom
- Description: Full Bathroom Serving Additional Bedrooms
- Level: Upper
Bathroom
- Description: Guest 1/2 Bath Adjacent To Formal Entry Foyer
- Level: Main
Heating
- Forced Air, Natural Gas
Cooling
- Central Air
Appliances
- Included: Dishwasher, Disposal, Gas Water Heater, Microwave, Oven, Range, Refrigerator, Self Cleaning Oven
- Laundry: In Unit, Laundry Closet
Features
- Ceiling Fan(s), Eat-in Kitchen, Entrance Foyer, Granite Counters, High Speed Internet, Kitchen Island, Open Floorplan, Primary Suite, Radon Mitigation System, Smart Thermostat, Smoke Free, Walk-In Closet(s)
- Flooring: Carpet, Laminate, Tile
- Windows: Double Pane Windows, Window Coverings, Window Treatments
- Basement: Crawl Space,Sump Pump
Interior area
- Total structure area: 1,466
- Total interior livable area: 1,466 sqft
- Finished area above ground: 1,466
Video & virtual tour
Property
Parking
- Total spaces: 2
- Parking features: Concrete, Dry Walled
- Attached garage spaces: 2
Features
- Levels: Two
- Stories: 2
- Entry location: Ground
- Patio & porch: Covered, Front Porch, Patio
- Exterior features: Private Yard, Rain Gutters
- Fencing: Full
Lot
- Size: 3,267 Square Feet
- Features: Landscaped, Sprinklers In Front
Details
- Parcel number: R0485284
- Zoning: PD Planned Development
- Special conditions: Standard
Construction
Type & style
- Home type: SingleFamily
- Architectural style: Urban Contemporary
- Property subtype: Single Family Residence
Materials
- EIFS, Frame, Vinyl Siding
- Foundation: Concrete Perimeter
- Roof: Composition
Condition
- Year built: 2015
Details
- Builder model: The Marlo
- Builder name: Oakwood Homes, LLC
Utilities & green energy
- Electric: 110V, 220 Volts
- Sewer: Public Sewer
- Water: Public
- Utilities for property: Cable Available, Electricity Connected, Internet Access (Wired), Natural Gas Connected, Phone Connected
Green energy
- Energy efficient items: Thermostat
Community & HOA
Community
- Security: Carbon Monoxide Detector(s), Smoke Detector(s)
- Subdivision: The Meadows
HOA
- Has HOA: Yes
- Amenities included: Bike Storage, Clubhouse, Park, Playground, Pool, Tennis Court(s), Trail(s)
- Services included: Maintenance Grounds, Recycling, Road Maintenance, Snow Removal, Trash
- HOA fee: $481 quarterly
- HOA name: Meadows Neighborhood Co.
- HOA phone: 303-814-2358
- Second HOA fee: $1,089 included in property tax
- Second HOA name: Meadows Metro District 6
- Second HOA phone: 303-839-3800
Location
- Region: Castle Rock
Financial & listing details
- Price per square foot: $337/sqft
- Tax assessed value: $497,648
- Annual tax amount: $3,442
- Date on market: 4/16/2026
- Listing terms: Cash,Conventional,FHA,VA Loan
- Exclusions: None
- Ownership: Individual
- Electric utility on property: Yes
- Road surface type: Alley Paved, Paved
Estimated market value
Not available
Estimated sales range
Not available
Not available
Price history
| Date | Event | Price |
|---|---|---|
| 7/15/2026 | Pending sale | $494,500$337/sqft |
Source:  REcolorado as distributed by MLS GRID #9031950 Report a problem REcolorado as distributed by MLS GRID #9031950 Report a problem | ||
| 7/9/2026 | Price change | $494,500-1%$337/sqft |
Source: REcolorado as distributed by MLS GRID #9031950 Report a problem | ||
| 5/29/2026 | Price change | $499,500-3%$341/sqft |
Source: REcolorado as distributed by MLS GRID #9031950 Report a problem | ||
| 4/16/2026 | Listed for sale | $514,900-3.6%$351/sqft |
Source: REcolorado as distributed by MLS GRID #9031950 Report a problem | ||
| 5/17/2022 | Sold | $534,250+95.1%$364/sqft |
Source: Public Record Report a problem | ||
| 6/26/2017 | Listing removed | $1,950$1/sqft |
Source: Metro Denver Home Leasing and Sales LLC Report a problem | ||
| 6/22/2017 | Price change | $1,950-7.1%$1/sqft |
Source: Metro Denver Home Leasing and Sales LLC Report a problem | ||
| 6/6/2017 | Listed for rent | $2,100+7.7%$1/sqft |
Source: Metro Denver Home Leasing and Sales LLC Report a problem | ||
| 9/1/2015 | Listing removed | $1,950$1/sqft |
Source: Metro Denver Home Leasing and Sales LLC Report a problem | ||
| 8/26/2015 | Listed for rent | $1,950$1/sqft |
Source: Metro Denver Home Leasing and Sales LLC Report a problem | ||
| 6/1/2015 | Sold | $273,816$187/sqft |
Source: Public Record Report a problem | ||
Public tax history
| Year | Property taxes | Tax assessment |
|---|---|---|
| 2025 | $3,271 -0.9% | $31,100 -11.3% |
| 2024 | $3,302 +31.4% | $35,050 -0.9% |
| 2023 | $2,512 -3.7% | $35,380 +43.1% |
| 2022 | $2,609 | $24,720 -2.8% |
| 2021 | -- | $25,430 +5.1% |
| 2020 | $2,494 +8.7% | $24,190 |
| 2019 | $2,295 0% | $24,190 +10.9% |
| 2018 | $2,295 +6% | $21,810 |
| 2017 | $2,165 +2.6% | $21,810 +160.3% |
| 2016 | $2,110 +144.7% | $8,380 |
| 2015 | $862 | $8,380 |
Find assessor info on the county website
Monthly payment
Est. payment
Payment breakdown
Explore the cost of this home by adjusting the details. Changes won't be saved.Climate risks
Neighborhood: The Meadows
Nearby schools
GreatSchools rating
- 6/10Meadow View Elementary SchoolGrades: PK-6Distance: 0.9 mi
- 5/10Castle Rock Middle SchoolGrades: 7-8Distance: 0.3 mi
- 8/10Castle View High SchoolGrades: 9-12Distance: 0.5 mi
Schools provided by the listing agent
- Elementary: Meadow View
- Middle: Castle Rock
- High: Castle View
- District: Douglas RE-1
Source: REcolorado as distributed by MLS GRID. This data may not be complete. We recommend contacting the local school district to confirm school assignments for this home.
- $515,0003 bd3 ba2.3k sqft4428 Vindaloo Dr, Castle Rock, CO 80109Sold

- $470,4002 bd3 ba1.5k sqft4384 Vindaloo Dr, Castle Rock, CO 80109Off Market
- $486,3003 bd2 ba1.6k sqft4390 Vindaloo Dr, Castle Rock, CO 80109Off Market

- $503,8003 bd3 ba1.5k sqft4378 Vindaloo Dr, Castle Rock, CO 80109Off Market
- $530,0003 bd3 ba2.3k sqft4432 Vindaloo Dr, Castle Rock, CO 80109Sold
- $610,0003 bd3 ba2.3k sqft4426 Vindaloo Dr, Castle Rock, CO 80109Sold
- $455,3002 bd3 ba1.1k sqft4382 Vindaloo Dr, Castle Rock, CO 80109Off Market
- $476,6002 bd2 ba1.4k sqft4376 Vindaloo Dr, Castle Rock, CO 80109Off Market
A local agent can set up tours, give advice and negotiate with sellers.
Similar homes
- $515,9003 bd4 ba1.8k sqft4355 Cyan Circle #E, Castle Rock, CO 80109For Sale

 MLS ID #3626675, Beverly Reid, Realty One Group Premier. REcolorado as distributed by MLS GRID
 - $570,0003 bd3 ba1.7k sqft2094 Coach House Loop, Castle Rock, CO 80109For Sale
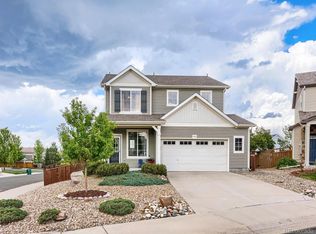 MLS ID #2750813, Matt Comneck, LoKation Real Estate. REcolorado as distributed by MLS GRID
 - $440,0003 bd3 ba1.4k sqft3927 Nordland Trail, Castle Rock, CO 80109For Sale
 MLS ID #9757286, Andrew Schmidt, Realty One Group Premier. REcolorado as distributed by MLS GRID
 - $445,0003 bd2 ba1.4k sqft3887 Ute Mountain Trail, Castle Rock, CO 80109For Sale
 MLS ID #6241503, Jesus Valle, H&CO Real Estate LLC. REcolorado as distributed by MLS GRID
 - $575,0003 bd3 ba1.9k sqft6318 Vista Cliff Loop, Castle Rock, CO 80104For SaleMLS ID #5663838, Amber Hashemi, HomeSmart Realty. REcolorado as distributed by MLS GRID
- $585,0004 bd2 ba1.7k sqft284 Vista Cliff Circle, Castle Rock, CO 80104For SaleMLS ID #1737778, Robert Sheets, HomeSmart. REcolorado as distributed by MLS GRID
- $525,0003 bd3 ba1.9k sqft3933 S Quemoy Way, Aurora, CO 80018For SaleMLS ID #4934796, Pavel Demchenko, LoKation. REcolorado as distributed by MLS GRID
- $415,0003 bd3 ba1.2k sqft1266 Royal Troon Drive, Castle Rock, CO 80104For SaleMLS ID #8292686, Richard Chamblin, LIVE Real Estate. REcolorado as distributed by MLS GRID
- $519,9993 bd3 ba1.6k sqft23110 Blackwolf Way, Parker, CO 80138For SaleMLS ID #8413802, David Peters, Resident Realty North Metro LLC. REcolorado as distributed by MLS GRID
- $477,5002 bd3 ba1.3k sqft6998 Ipswich Court, Castle Pines, CO 80108For SaleMLS ID #1913677, Matthew Zettel, Keller Williams DTC. REcolorado as distributed by MLS GRID
- $649,0003 bd3 ba2k sqft4345 Rapport Drive, Castle Rock, CO 80104For SaleMLS ID #2650603, Marcus Harris, Coldwell Banker Realty 24. REcolorado as distributed by MLS GRID
- $569,9004 bd3 ba2k sqft5193 Blue Lunar Lane, Castle Rock, CO 80104For SaleMLS ID #2891440, Belinda Hollingshead, The Linear Group LLC. REcolorado as distributed by MLS GRID
- $499,9003 bd2 ba1.8k sqft17648 Ponderosa Avenue, Parker, CO 80134For SaleMLS ID #3754066, Gary Carlson, Realty One Group Premier. REcolorado as distributed by MLS GRID
- $520,0003 bd2 ba1.3k sqft951 Conifer Court, Littleton, CO 80126For SaleMLS ID #6221019, Shawn Li, The Agency - Denver. REcolorado as distributed by MLS GRID
- $515,0004 bd2 ba1.7k sqft16665 Ninebark Way, Parker, CO 80134For SaleMLS ID #6067201, Aubry Dimmer, HomeSmart. REcolorado as distributed by MLS GRID
- $365,0002 bd2 ba1.3k sqft474 Black Feather Loop #412, Castle Rock, CO 80104For SaleMLS ID #5110438, Djeffery Daphnis, Real Broker, LLC DBA Real. REcolorado as distributed by MLS GRID
- $425,0002 bd3 ba1.4k sqft5939 Still Meadow Place, Castle Rock, CO 80104For SaleMLS ID #7892966, Mandi Dillman, HomeSmart Realty. REcolorado as distributed by MLS GRID
- $359,0002 bd2 ba1.1k sqft6009 Castlegate Drive #C25, Castle Rock, CO 80108For SaleMLS ID #8815889, Corrine Lopez, Colorado Flat Fee Realty Inc. REcolorado as distributed by MLS GRID
- $505,0003 bd3 ba2.1k sqft22150 E Milan Place, Aurora, CO 80018For SaleMLS ID #4396825, Siavash Khorshidian, Compass - Denver. REcolorado as distributed by MLS GRID
- $347,0002 bd2 ba1.1k sqft6001 Castlegate Drive #A25, Castle Rock, CO 80108For SaleMLS ID #5636457, Teri Bruinsma, Guardian Real Estate Group. REcolorado as distributed by MLS GRID
