*SELLER OFFERING CONCESSION TO BUY DOWN YOUR INTEREST RATE!!- TALK TO YOUR AGENT ABOUT THIS!!* Welcome home to The Meadows at Castle Rock! This three bedroom, 2.5 bath home is ready for its next owner to love it like the current one has. The main floor has a lovely open concept layout boasting both the primary bedroom en suite with two sinks, along with a half bathroom for all of your guests. There is an elevated deck right off of the kitchen for al fresco dining and morning beverages in the sunshine! A large granite island, tile backsplash, tons of natural light and the fireplace are all additional features of the heart of this home. Head upstairs to find two additional bedrooms, a full bathroom and a seriously wonderful flex space! Head to the basement for the two car garage entryway and a walk out basement. The fully fenced backyard is tastefully done and low maintenance! There are truly three spaces in this home to have an awesome movie night! Some of the recent upgrades include: Brand new water heater in 2023, Central air added in 2020, refrigerator replaced in 2021 and a brand new garbage disposal! The Meadows community has tons of trails nearby, along with a clubhouse and a pool! There are numerous shops and restaurants nearby, not to mention the Castle Rock Outlets are just a five minute drive away. A quick drive off of I-25 for easy commuting- come check this one out in person!
Sold for $515,000
$515,000
4428 Vindaloo Drive, Castle Rock, CO 80109
3beds
2,331sqft
Single Family Residence
Built in 2015
3,311 Square Feet Lot
$546,500 Zestimate®
$221/sqft
$3,119 Estimated rent
Home value
$546,500
$519,000 - $574,000
$3,119/mo
Zestimate® history
Owner options
List your home for rent
$3,119/mo
Rent Zestimate®
Find your next renter with Zillow Rental Manager. Plus, with online applications, you can quickly screen prospective tenants – for free.
$3,119/mo
Rent Zestimate®
Refinance and save
$3,400/mo
Est. payment
Refinancing to a lower rate could help reduce your monthly payments and save thousands over the life of the loan.
$3,400/mo
Est. payment
Explore your selling options
Work with a Zillow partner agent
Leverage their expertise and Zillow's premium Showcase listings to get your home seen by more buyers.
Get startedList with your own agent
Get your home in front of millions of buyers by listing it on Zillow.
Learn how to do itSell it yourself
Take full control of how buyers see your home on Zillow by listing For Sale by Owner (FSBO).
List your homeWhat's special
Fully fenced backyardCentral airAl fresco diningTons of natural lightElevated deckCastle rockBrand new water heater
Zillow last checked:
Listing updated:
Listed by:
Alissa Theis 303-437-9648 alissa@westandmainhomes.com,
West and Main Homes Inc
Bought with:
Anthony Rosacci, 40018753
Winter Park Homes
Source: REcolorado as distributed by MLS GRID,MLS#: 1984210
Facts & features
Interior
Bedrooms & bathrooms
- Bedrooms: 3
- Bathrooms: 3
- Full bathrooms: 2
- 1/2 bathrooms: 1
- Main level bathrooms: 2
- Main level bedrooms: 1
Primary bedroom
- Level: Main
Bedroom
- Level: Upper
Bedroom
- Level: Upper
Primary bathroom
- Level: Main
Bathroom
- Level: Main
Bathroom
- Level: Upper
Bonus room
- Description: Flex Space By Two Upstairs Bedrooms.
- Level: Upper
Kitchen
- Level: Main
Laundry
- Level: Basement
Living room
- Level: Main
Heating
- Forced Air
Cooling
- Central Air
Appliances
- Included: Dishwasher, Disposal, Gas Water Heater, Microwave, Oven, Range, Refrigerator, Self Cleaning Oven
- Laundry: In Unit
Features
- Central Vacuum, Granite Counters, High Ceilings, Kitchen Island, Open Floorplan, Primary Suite, Smoke Free
- Flooring: Carpet, Tile, Wood
- Basement: Exterior Entry,Finished,Walk-Out Access
- Number of fireplaces: 1
- Fireplace features: Electric
Interior area
- Total structure area: 2,331
- Total interior livable area: 2,331 sqft
- Finished area above ground: 2,331
- Finished area below ground: 0
Property
Parking
- Total spaces: 2
- Parking features: Garage - Attached, Open
- Attached garage spaces: 2
- Has uncovered spaces: Yes
Features
- Levels: Two
- Stories: 2
- Patio & porch: Covered
Lot
- Size: 3,311 Square Feet
- Features: Corner Lot
Details
- Parcel number: R0485285
- Special conditions: Standard
Construction
Type & style
- Home type: SingleFamily
- Architectural style: Contemporary
- Property subtype: Single Family Residence
Materials
- Frame, Stucco, Vinyl Siding
- Foundation: Slab
- Roof: Composition
Condition
- Year built: 2015
Details
- Builder name: Oakwood Homes, LLC
Utilities & green energy
- Sewer: Public Sewer
- Water: Public
- Utilities for property: Cable Available, Electricity Connected, Internet Access (Wired), Natural Gas Available, Phone Available
Community & HOA
Community
- Subdivision: The Meadows
HOA
- Has HOA: Yes
- Amenities included: Clubhouse, Pool
- Services included: Maintenance Grounds, Recycling, Snow Removal, Trash
- HOA fee: $300 quarterly
- HOA name: The Meadows c/o MSI LLC
- HOA phone: 303-394-5500
Location
- Region: Castle Rock
Financial & listing details
- Price per square foot: $221/sqft
- Tax assessed value: $596,371
- Annual tax amount: $2,986
- Date on market: 9/26/2023
- Listing terms: 1031 Exchange,Cash,Conventional,FHA,Other,VA Loan
- Exclusions: Seller's Personal Property, Staging Items
- Ownership: Individual
- Electric utility on property: Yes
- Road surface type: Paved
Price history
| Date | Event | Price |
|---|---|---|
| 1/19/2024 | Sold | $515,000-2.8%$221/sqft |
Source:  REcolorado as distributed by MLS GRID #1984210 Report a problem REcolorado as distributed by MLS GRID #1984210 Report a problem | ||
| 12/21/2023 | Pending sale | $530,000$227/sqft |
Source: REcolorado as distributed by MLS GRID #1984210 Report a problem | ||
| 12/20/2023 | Listed for sale | $530,000+27.7%$227/sqft |
Source: REcolorado as distributed by MLS GRID #1984210 Report a problem | ||
| 6/22/2018 | Sold | $415,000$178/sqft |
Source: Public Record Report a problem | ||
| 5/29/2018 | Pending sale | $415,000$178/sqft |
Source: LIV Sotheby's International Realty #1637020 Report a problem | ||
| 5/19/2018 | Listed for sale | $415,000+33.6%$178/sqft |
Source: LIV Sotheby's International Realty #1637020 Report a problem | ||
| 3/30/2015 | Sold | $310,600$133/sqft |
Source: Public Record Report a problem | ||
Public tax history
| Year | Property taxes | Tax assessment |
|---|---|---|
| 2025 | $3,920 -0.9% | $37,270 -9.7% |
| 2024 | $3,956 +32.5% | $41,280 -1% |
| 2023 | $2,986 -3.7% | $41,680 +41.9% |
| 2022 | $3,101 | $29,380 -2.8% |
| 2021 | -- | $30,220 +4% |
| 2020 | $2,995 +8.4% | $29,050 |
| 2019 | $2,764 0% | $29,050 +10.6% |
| 2018 | $2,764 +6% | $26,270 |
| 2017 | $2,608 -2.9% | $26,270 +150.2% |
| 2016 | $2,684 +148.5% | $10,500 |
| 2015 | $1,080 | $10,500 |
Find assessor info on the county website
Neighborhood: The Meadows
Nearby homes
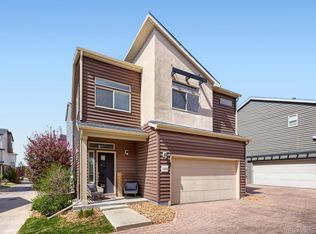
- $494,5003 bd3 ba1.4k sqft4388 Vindaloo Dr, Castle Rock, CO 80109Pending
- $530,0003 bd3 ba2.3k sqft4432 Vindaloo Dr, Castle Rock, CO 80109Sold

- $576,4003 bd3 ba2.3k sqft4438 Vindaloo Dr, Castle Rock, CO 80109Off Market

- $610,0003 bd3 ba2.3k sqft4426 Vindaloo Dr, Castle Rock, CO 80109Sold

- $552,6004 bd3 ba2.3k sqft4434 Vindaloo Dr, Castle Rock, CO 80109Off Market
- $470,4002 bd3 ba1.5k sqft4384 Vindaloo Dr, Castle Rock, CO 80109Off Market
- $486,3003 bd2 ba1.6k sqft4390 Vindaloo Dr, Castle Rock, CO 80109Off Market
- $639,2005 bd4 ba2.3k sqft4440 Vindaloo Dr, Castle Rock, CO 80109Off Market
Nearby schools
GreatSchools rating
- 6/10Meadow View Elementary SchoolGrades: PK-6Distance: 0.9 mi
- 5/10Castle Rock Middle SchoolGrades: 7-8Distance: 0.3 mi
- 8/10Castle View High SchoolGrades: 9-12Distance: 0.5 mi
Schools provided by the listing agent
- Elementary: Meadow View
- Middle: Castle Rock
- High: Castle View
- District: Douglas RE-1
Source: REcolorado as distributed by MLS GRID. This data may not be complete. We recommend contacting the local school district to confirm school assignments for this home.
Get a cash offer in 3 minutes
Find out how much your home could sell for in as little as 3 minutes with a no-obligation cash offer.
Estimated market value
$546,500
Get a cash offer in 3 minutes
Find out how much your home could sell for in as little as 3 minutes with a no-obligation cash offer.
Estimated market value
$546,500
- Colorado
- Douglas County
- Castle Rock
- 80109
- The Meadows
- 4428 Vindaloo Drive
Nearby cities
Nearby neighborhoods
Nearby zip codes
Other Castle Rock Topics
