Tucked away in the serene Meadows neighborhood near a greenbelt! This three-story home is a blend of modern design and natural beauty. As you approach, you're greeted by a lovely porch, perfect for a morning cup of coffee. Inside, you'll find tasteful flooring - soft carpeting & wood flooring, soothing palette, so much natural light, & a welcoming foyer. The bright and airy living room showcases a fireplace, creating a warm & inviting ambiance. Cooking is a delight in this impeccable kitchen, boasting a plethora of wood cabinetry, tile backsplash, stainless steel appliances, granite counters, & an island w/a breakfast bar. The second-floor houses three perfectly sized bedrooms, ensuring privacy and comfort. The main suite has a walk-in closet & a private ensuite w/dual sinks & a step-in shower. The real gem is on the third floor, a seamlessly flowing open-layout offering unrivaled mountain views, making it an ideal spot for a variety of purposes—be it an artist's studio, a home office, or a family entertainment area. Imagine wonderful mornings under this relaxing covered patio! Don't miss this amazing opportunity!
Sold for $530,000
$530,000
4432 Vindaloo Drive, Castle Rock, CO 80109
3beds
2,373sqft
Single Family Residence
Built in 2014
3,049 Square Feet Lot
$546,100 Zestimate®
$223/sqft
$3,131 Estimated rent
Home value
$546,100
$519,000 - $573,000
$3,131/mo
Zestimate® history
Owner options
List your home for rent
$3,131/mo
Rent Zestimate®
Find your next renter with Zillow Rental Manager. Plus, with online applications, you can quickly screen prospective tenants – for free.
$3,131/mo
Rent Zestimate®
Refinance and save
$3,481/mo
Est. payment
Refinancing to a lower rate could help reduce your monthly payments and save thousands over the life of the loan.
$3,481/mo
Est. payment
Explore your selling options
Work with a Zillow partner agent
Leverage their expertise and Zillow's premium Showcase listings to get your home seen by more buyers.
Get startedList with your own agent
Get your home in front of millions of buyers by listing it on Zillow.
Learn how to do itSell it yourself
Take full control of how buyers see your home on Zillow by listing For Sale by Owner (FSBO).
List your homeWhat's special
Zillow last checked:
Listing updated:
Listed by:
Brandon Ray 970-217-5826 brandon@mycorehome.com,
MyCore Properties
Bought with:
Bill Clarke, 100046567
Compass - Denver
Source: REcolorado as distributed by MLS GRID,MLS#: 6131986
Facts & features
Interior
Bedrooms & bathrooms
- Bedrooms: 3
- Bathrooms: 3
- Full bathrooms: 1
- 3/4 bathrooms: 1
- 1/2 bathrooms: 1
- Main level bathrooms: 1
Primary bedroom
- Description: Carpeted With Ceiling Light & Walk-In Closet
- Level: Upper
Bedroom
- Description: Carpeted With Ceiling Light & Closet
- Level: Upper
Bedroom
- Description: Carpeted With Ceiling Light & Closet
- Level: Upper
Primary bathroom
- Description: Shower Only With Dual Sinks
- Level: Upper
Bathroom
- Description: Power Room
- Level: Main
Bathroom
- Description: With Large Sink
- Level: Upper
Bonus room
- Description: Spacious, Recessed Lighting, & Carpeted
- Level: Upper
Great room
- Description: Carpeted And Wood Flooring, With Fireplace
- Level: Main
Kitchen
- Description: Granite Counters, Stainless Steel Appliances
- Level: Main
Laundry
- Description: Room
- Level: Upper
Heating
- Forced Air
Cooling
- Central Air
Appliances
- Included: Dishwasher, Disposal, Dryer, Microwave, Range, Refrigerator, Washer
Features
- Eat-in Kitchen, Entrance Foyer, Granite Counters, High Speed Internet, Kitchen Island, Open Floorplan, Primary Suite, Walk-In Closet(s)
- Flooring: Carpet, Tile, Vinyl, Wood
- Has basement: No
- Number of fireplaces: 1
- Fireplace features: Great Room
Interior area
- Total structure area: 2,373
- Total interior livable area: 2,373 sqft
- Finished area above ground: 2,373
Property
Parking
- Total spaces: 2
- Parking features: Concrete, Exterior Access Door
- Attached garage spaces: 2
Features
- Levels: Three Or More
- Patio & porch: Covered, Front Porch
- Exterior features: Rain Gutters
- Fencing: Partial
- Has view: Yes
- View description: Mountain(s)
Lot
- Size: 3,049 Square Feet
- Features: Landscaped, Level
- Residential vegetation: Grassed
Details
- Parcel number: R0485265
- Special conditions: Standard
Construction
Type & style
- Home type: SingleFamily
- Architectural style: Traditional
- Property subtype: Single Family Residence
Materials
- Frame, Stucco, Wood Siding
Condition
- Year built: 2014
Utilities & green energy
- Sewer: Public Sewer
- Water: Public
- Utilities for property: Cable Available, Natural Gas Available, Phone Available
Community & HOA
Community
- Security: Smoke Detector(s)
- Subdivision: The Meadows
HOA
- Has HOA: Yes
- Amenities included: Clubhouse, Park, Playground, Pool, Spa/Hot Tub, Trail(s)
- Services included: Maintenance Grounds, Recycling, Snow Removal, Trash
- HOA fee: $300 quarterly
- HOA name: The Meadows Neighborhood Company
- HOA phone: 303-814-2358
Location
- Region: Castle Rock
Financial & listing details
- Price per square foot: $223/sqft
- Tax assessed value: $579,333
- Annual tax amount: $3,016
- Date on market: 10/13/2023
- Listing terms: 1031 Exchange,Cash,Conventional,FHA
- Exclusions: Sellers Personal Property
- Ownership: Individual
- Electric utility on property: Yes
- Road surface type: Paved
Price history
| Date | Event | Price |
|---|---|---|
| 2/11/2026 | Listing removed | $2,924$1/sqft |
Source: Zillow Rentals Report a problem | ||
| 1/6/2026 | Price change | $2,924-9.4%$1/sqft |
Source: Zillow Rentals Report a problem | ||
| 1/2/2026 | Price change | $3,227+1%$1/sqft |
Source: Zillow Rentals Report a problem | ||
| 12/2/2025 | Listed for rent | $3,195$1/sqft |
Source: Zillow Rentals Report a problem | ||
| 12/2/2025 | Listing removed | $3,195$1/sqft |
Source: REcolorado as distributed by MLS GRID #9758940 Report a problem | ||
| 10/24/2025 | Listed for rent | $3,195$1/sqft |
Source: REcolorado as distributed by MLS GRID #9758940 Report a problem | ||
| 9/13/2024 | Listing removed | $3,195$1/sqft |
Source: REcolorado as distributed by MLS GRID #1664187 Report a problem | ||
| 7/4/2024 | Listed for rent | $3,195+6.7%$1/sqft |
Source: REcolorado as distributed by MLS GRID #1664187 Report a problem | ||
| 2/29/2024 | Listing removed | -- |
Source: REcolorado as distributed by MLS GRID #4352572 Report a problem | ||
| 2/16/2024 | Price change | $2,995-11.9%$1/sqft |
Source: REcolorado as distributed by MLS GRID #4352572 Report a problem | ||
| 2/2/2024 | Listed for rent | $3,400+36.3%$1/sqft |
Source: REcolorado as distributed by MLS GRID #4352572 Report a problem | ||
| 1/31/2024 | Sold | $530,000-1.8%$223/sqft |
Source:  REcolorado as distributed by MLS GRID #6131986 Report a problem REcolorado as distributed by MLS GRID #6131986 Report a problem | ||
| 12/30/2023 | Pending sale | $539,900$228/sqft |
Source: REcolorado as distributed by MLS GRID #6131986 Report a problem | ||
| 11/16/2023 | Price change | $539,900-1.8%$228/sqft |
Source: REcolorado as distributed by MLS GRID #6131986 Report a problem | ||
| 10/13/2023 | Listed for sale | $550,000+79.1%$232/sqft |
Source: REcolorado as distributed by MLS GRID #6131986 Report a problem | ||
| 7/16/2021 | Listing removed | -- |
Source: Zillow Rental Network Premium Report a problem | ||
| 7/6/2021 | Listed for rent | $2,495$1/sqft |
Source: Zillow Rental Network Premium Report a problem | ||
| 2/27/2015 | Sold | $307,100$129/sqft |
Source: Public Record Report a problem | ||
Public tax history
| Year | Property taxes | Tax assessment |
|---|---|---|
| 2025 | $3,983 -0.9% | $36,210 -13.5% |
| 2024 | $4,020 +33.3% | $41,880 -1% |
| 2023 | $3,016 -3.7% | $42,290 +42.5% |
| 2022 | $3,134 | $29,680 -2.8% |
| 2021 | -- | $30,540 +2.9% |
| 2020 | $3,061 +10.6% | $29,690 |
| 2019 | $2,768 | $29,690 +12.8% |
| 2018 | $2,768 +6% | $26,310 |
| 2017 | $2,612 -5.6% | $26,310 +135.5% |
| 2016 | $2,767 +140.8% | $11,170 |
| 2015 | $1,149 | $11,170 |
Find assessor info on the county website
Neighborhood: The Meadows
Nearby homes
- $515,0003 bd3 ba2.3k sqft4428 Vindaloo Dr, Castle Rock, CO 80109Sold

- $470,4002 bd3 ba1.5k sqft4384 Vindaloo Dr, Castle Rock, CO 80109Off Market
- $552,6004 bd3 ba2.3k sqft4434 Vindaloo Dr, Castle Rock, CO 80109Off Market
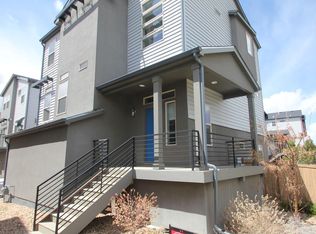
- $494,5003 bd3 ba1.4k sqft4388 Vindaloo Dr, Castle Rock, CO 80109Pending
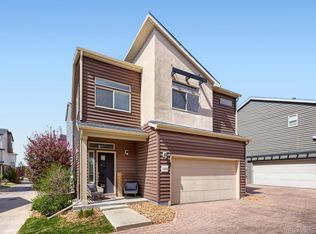
- $576,4003 bd3 ba2.3k sqft4438 Vindaloo Dr, Castle Rock, CO 80109Off Market
- $455,3002 bd3 ba1.1k sqft4382 Vindaloo Dr, Castle Rock, CO 80109Off Market
- $610,0003 bd3 ba2.3k sqft4426 Vindaloo Dr, Castle Rock, CO 80109Sold
- $503,8003 bd3 ba1.5k sqft4378 Vindaloo Dr, Castle Rock, CO 80109Off Market
Nearby schools
GreatSchools rating
- 6/10Meadow View Elementary SchoolGrades: PK-6Distance: 0.9 mi
- 5/10Castle Rock Middle SchoolGrades: 7-8Distance: 0.3 mi
- 8/10Castle View High SchoolGrades: 9-12Distance: 0.5 mi
Schools provided by the listing agent
- Elementary: Meadow View
- Middle: Castle Rock
- High: Castle View
- District: Douglas RE-1
Source: REcolorado as distributed by MLS GRID. This data may not be complete. We recommend contacting the local school district to confirm school assignments for this home.
Get a cash offer in 3 minutes
Find out how much your home could sell for in as little as 3 minutes with a no-obligation cash offer.
Estimated market value
$546,100
Get a cash offer in 3 minutes
Find out how much your home could sell for in as little as 3 minutes with a no-obligation cash offer.
Estimated market value
$546,100
- Colorado
- Douglas County
- Castle Rock
- 80109
- The Meadows
- 4432 Vindaloo Drive
Nearby cities
Nearby neighborhoods
Nearby zip codes
Other Castle Rock Topics
