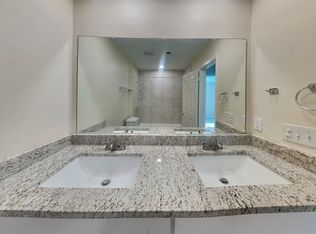
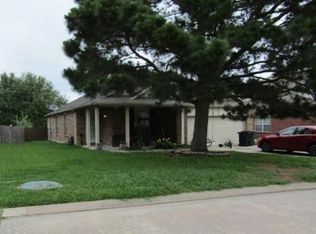
Beautifully renovated and move-in ready! 3-bedroom, dedicated office (could be a fourth bedroom with minimal effort ) was extensively remodeled in 2026, including a fully updated kitchen, both bathrooms, and all new hard-surface flooring—luxury vinyl plank in the living area and tile throughout the remainder of the home. Improvements include a new 30-year shingle roof and completed foundation work with a transferable foundation warranty for the new owner. The HVAC system has been maintained and recently inspected, and is operating well. Enjoy abundant additional attic storage, a quiet, low-traffic street, and a convenient location with easy access to major highways, shopping, groceries, dining, and entertainment. Ideally situated with convenient access to The Woodlands and George Bush Intercontinental Airport. A beautifully refreshed home offering style, functionality, and peace of mind!
For sale
Price cut: $10K (10/3)
$200,000
4427 Algernon Dr, Spring, TX 77373
3beds
1,644sqft
Single Family Residence
Built in 1976
6,599 Square Feet Lot
$198,200 Zestimate®
$122/sqft
$31/mo HOA
What's special
Dedicated officeAll new hard-surface flooringAbundant additional attic storageQuiet low-traffic streetFully updated kitchen
- 51 days
- 622
- 113
Zillow last checked:
Listing updated:
Listed by:
Julia Puig Jordan TREC #0705315 832-444-4923,
Real Broker, LLC
Source: HAR,MLS#: 84329385
Facts & features
Interior
Bedrooms & bathrooms
- Bedrooms: 3
- Bathrooms: 2
- Full bathrooms: 2
Primary bedroom
- Level: First
- Area: 224
- Dimensions: 16x14
Bedroom
- Level: First
- Area: 168
- Dimensions: 14 x 12
Bedroom
- Level: First
- Area: 168
- Dimensions: 14x12
Heating
- Natural Gas
Cooling
- Electric
Appliances
- Included: Double Oven, Microwave, Electric Range, Dishwasher
- Laundry: Electric Dryer Hookup, Washer Hookup
Features
- High Ceilings, All Bedrooms Down
- Flooring: Carpet, Vinyl
- Number of fireplaces: 1
- Fireplace features: Wood Burning
Interior area
- Total structure area: 1,644
- Total interior livable area: 1,644 sqft
Property
Parking
- Total spaces: 2
- Parking features: Attached, Double-Wide Driveway
- Attached garage spaces: 2
Features
- Stories: 1
- Patio & porch: Patio/Deck
- Fencing: Back Yard
Lot
- Size: 6,599 Square Feet
- Features: Back Yard, Subdivided, 0 Up To 1/4 Acre
Details
- Parcel number: 1035190000016
Construction
Type & style
- Home type: SingleFamily
- Architectural style: Traditional
- Property subtype: Single Family Residence
Materials
- Brick, Cement Siding, Wood Siding
- Foundation: Slab
- Roof: Composition
Condition
- New construction: No
- Year built: 1976
Utilities & green energy
- Water: Water District
Community & HOA
Community
- Subdivision: Birnam Wood Sec 01
HOA
- Has HOA: Yes
- HOA fee: $374 annually
Location
- Region: Spring
Financial & listing details
- Price per square foot: $122/sqft
- Tax assessed value: $206,455
- Annual tax amount: $5,595
- Date on market: 8/14/2026
- Listing terms: Cash,Conventional,FHA,Owner Will Carry,VA Loan
Estimated market value
$198,200
$188,000 - $208,000
$1,542/mo
Price history
| Date | Event | Price |
|---|---|---|
| 10/3/2026 | Price change | $200,000-4.8%$122/sqft |
Source:  HAR #84329385 Report a problem HAR #84329385 Report a problem | ||
| 9/21/2026 | Price change | $210,000-4.5%$128/sqft |
Source: HAR #84329385 Report a problem | ||
| 9/11/2026 | Price change | $220,000-4.3%$134/sqft |
Source: HAR #84329385 Report a problem | ||
| 8/30/2026 | Price change | $230,000-4.2%$140/sqft |
Source: HAR #84329385 Report a problem | ||
| 8/18/2026 | Listed for sale | $240,000+167%$146/sqft |
Source: HAR #84329385 Report a problem | ||
| 12/2/2008 | Listing removed | $89,900$55/sqft |
Source: HAR #2613046 Report a problem | ||
| 10/17/2008 | Listed for sale | $89,900$55/sqft |
Source: HAR #2613046 Report a problem | ||
Public tax history
| Year | Property taxes | Tax assessment |
|---|---|---|
| 2025 | $1,802 +3.6% | $206,455 +0.9% |
| 2024 | $1,739 +17.5% | $204,527 -2.4% |
| 2023 | $1,480 +0.8% | $209,576 +9.4% |
| 2022 | $1,468 | $191,552 +30.6% |
| 2021 | -- | $146,695 +2.5% |
| 2020 | -- | $143,085 +3.8% |
| 2019 | $1,082 -67.8% | $137,840 +31.3% |
| 2018 | $3,358 | $105,000 |
| 2017 | $3,358 +25.7% | $105,000 +23.5% |
| 2016 | $2,671 +22.6% | $85,000 -15% |
| 2015 | $2,179 | $99,974 +37.1% |
| 2014 | $2,179 | $72,915 +28% |
| 2013 | -- | $56,944 +20.3% |
| 2012 | -- | $47,321 -28.3% |
| 2011 | -- | $66,000 |
| 2010 | -- | $66,000 -17.4% |
| 2009 | -- | $79,924 -15.4% |
| 2008 | -- | $94,434 -0.8% |
| 2007 | -- | $95,161 +16.1% |
| 2006 | -- | $82,000 |
| 2005 | -- | $82,000 -9.5% |
| 2004 | -- | $90,600 +5.5% |
| 2003 | -- | $85,900 +8.6% |
| 2002 | -- | $79,100 +5.9% |
| 2001 | -- | $74,700 +12.7% |
| 2000 | -- | $66,300 |
Find assessor info on the county website
Monthly payment
Est. payment
Payment breakdown
Explore the cost of this home by adjusting the details. Changes won't be saved.Climate risks
Neighborhood: Birnam Wood
Nearby schools
Schools provided by the listing agent
- Elementary: Mildred Jenkins Elementary School
- Middle: Dueitt Middle School
- High: Spring High School
Source: HAR. This data may not be complete. We recommend contacting the local school district to confirm school assignments for this home.
Similar homes
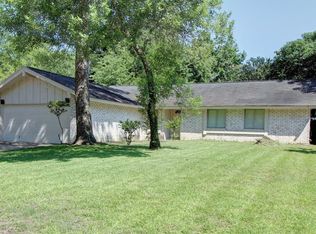
- $--3 bd2 ba1.5k sqft23711 Cranberry Trl, Spring, TX 77373Auction
 Auction.com 2
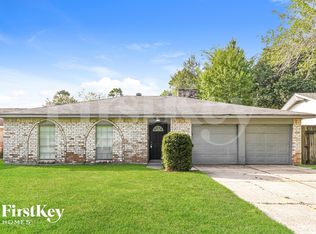
 - $204,9003 bd2 ba1.6k sqft2327 N Spring Dr, Spring, TX 77373For Sale
 MLS ID #3227615, Lynette Thomas, Entera Realty LLC. HAR
 - $--3 bd2 ba1.7k sqft814 Slate Valley Ln, Spring, TX 77373Auction
 Xome
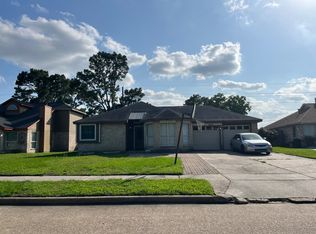
Xome - $--4 bd3 ba2.1k sqft5106 Sequoia Heights Ln, Spring, TX 77373Auction
 Auction.com 2
