Reimagined in 2021, this extraordinary nearly 7,000 square foot Ravenswood residence sits on an oversized 50x165 lot and combines traditional architecture with an extensive full-scale transitional style renovation and exceptional craftsmanship throughout. The home was completely redone, opening the floor plan while preserving the character of the original home. The main level begins with a dramatic entry featuring Nero Marquina marble tile floors laid in a herringbone pattern and artist crafted custom wall treatment. New wide plank hardwood flooring, new crown moldings, and custom 8-foot solid doors run throughout the home, all crafted by an Amish workshop that produced the home's extensive millwork, cabinetry, and built-ins. At the center of the home is a remarkable chef's kitchen designed for both everyday living and entertaining. Custom Indiana based Amish-built custom cabinetry surrounds a solid walnut butcher block island, while quartzite countertops and Ann Sacks tile backsplash add texture and durability. The premium appliance suite includes Sub-Zero refrigeration, Miele ovens including a plumbed steam oven, Bosch dishwasher, and the latest Thermador professional induction cooktop technology. Paneled appliances, solid bronze hardware, Waterstone aged pewter plumbing fixtures, and fully customized cabinet interiors complete the space. The kitchen opens directly to the family room, designed as the central gathering space of the home. A wall-to-wall custom built-in tile surrounds a modern gas fireplace flanked by a hidden workspace concealed behind a large solid custom-built walnut sliding barn doors. The room is designed to comfortably seat large groups and includes motorized window shades, a wet bar with beverage refrigerator and restaurant-quality crushed ice maker, and sliding doors leading to the side deck. The main level also includes a living room with original oak built-ins that have been refinished in a deep blue tone, along with a custom window seat and window treatments. A striking powder room features a custom walnut and cement vanity and Italian fixtures by Gessi, and sits just before an oversized mudroom that leads out to the huge backyard. Upstairs, the spacious primary suite serves as a private retreat featuring a modern gas fireplace. The spa-like primary bath includes a steam shower, a vintage-inspired clawfoot tub, and a custom vanity topped with Grigio Perla marble. A fully finished attic space offers additional play space/home office, plus a huge storage room. Skylights updated during the renovation bring natural light into the center of the home across all levels, enhancing the open floor plan and creating bright interior spaces throughout. The walk-out lower level offers additional living space with flexible options for entertaining, including a bright and welcoming guest room and a large home gym/6th bedroom. Outdoor spaces are equally well designed. Just off the kitchen, the side deck features both a gas grill and kamado grill for outdoor cooking. The huge backyard also includes a large grass play area, an outdoor fireplace with gas starter and heaters, creating a comfortable entertaining space throughout the year. The exterior was updated during the renovation with Hardie Board siding added to the home and garage during the renovation.
Closed
$3,750,000
4427 N Hermitage Ave, Chicago, IL 60640
6beds
7,000sqft
Single Family Residence
Built in 2000
8,250 Square Feet Lot
$3,792,500 Zestimate®
$536/sqft
$7,539 Estimated rent
Home value
$3,792,500
$3.45M - $4.17M
$7,539/mo
Zestimate® history
Owner options
List your home for rent
$7,539/mo
Rent Zestimate®
Find your next renter with Zillow Rental Manager. Plus, with online applications, you can quickly screen prospective tenants – for free.
$7,539/mo
Rent Zestimate®
Refinance and save
$22,072/mo
Est. payment
Refinancing to a lower rate could help reduce your monthly payments and save thousands over the life of the loan.
$22,072/mo
Est. payment
Explore your selling options
Work with a Zillow partner agent
Leverage their expertise and Zillow's premium Showcase listings to get your home seen by more buyers.
Get startedList with your own agent
Get your home in front of millions of buyers by listing it on Zillow.
Learn how to do itSell it yourself
Take full control of how buyers see your home on Zillow by listing For Sale by Owner (FSBO).
List your homeWhat's special
Fully customized cabinet interiorsTraditional architectureMotorized window shadesHuge storage roomAnn sacks tile backsplashQuartzite countertopsPaneled appliances
Zillow last checked:
Listing updated:
Listed by:
Jeffrey Lowe 312-319-1168,
Compass
Bought with:
Carrie McCormick
@properties Christie's International Real Estate
Source: MRED as distributed by MLS GRID,MLS#: 12589776
Facts & features
Interior
Bedrooms & bathrooms
- Bedrooms: 6
- Bathrooms: 5
- Full bathrooms: 4
- 1/2 bathrooms: 1
Rooms
- Room types: Bedroom 5, Bedroom 6, Office, Great Room, Recreation Room, Foyer, Mud Room, Deck, Terrace
Primary bedroom
- Features: Bathroom (Full)
- Level: Second
- Area: 272 Square Feet
- Dimensions: 17X16
Bedroom 2
- Level: Second
- Area: 180 Square Feet
- Dimensions: 15X12
Bedroom 3
- Level: Second
- Area: 180 Square Feet
- Dimensions: 15X12
Bedroom 4
- Level: Second
- Area: 240 Square Feet
- Dimensions: 16X15
Bedroom 5
- Level: Lower
- Area: 154 Square Feet
- Dimensions: 14X11
Bedroom 6
- Level: Lower
- Area: 351 Square Feet
- Dimensions: 27X13
Deck
- Level: Main
- Area: 276 Square Feet
- Dimensions: 23X12
Dining room
- Level: Main
- Area: 294 Square Feet
- Dimensions: 21X14
Family room
- Level: Lower
- Area: 578 Square Feet
- Dimensions: 34X17
Foyer
- Level: Main
- Area: 120 Square Feet
- Dimensions: 15X8
Great room
- Level: Main
- Area: 437 Square Feet
- Dimensions: 23X19
Kitchen
- Features: Kitchen (Eating Area-Breakfast Bar, Eating Area-Table Space, Island, Custom Cabinetry, Granite Counters, Updated Kitchen)
- Level: Main
- Area: 252 Square Feet
- Dimensions: 21X12
Laundry
- Level: Second
- Area: 45 Square Feet
- Dimensions: 9X5
Living room
- Level: Main
- Area: 315 Square Feet
- Dimensions: 21X15
Mud room
- Level: Main
- Area: 88 Square Feet
- Dimensions: 11X8
Office
- Level: Second
- Area: 112 Square Feet
- Dimensions: 14X8
Other
- Level: Third
- Area: 512 Square Feet
- Dimensions: 32X16
Other
- Level: Main
- Area: 625 Square Feet
- Dimensions: 25X25
Other
- Level: Main
- Area: 189 Square Feet
- Dimensions: 27X7
Heating
- Natural Gas, Electric, Sep Heating Systems - 2+, Indv Controls, Zoned
Cooling
- Central Air, Zoned
Appliances
- Included: Double Oven, Range, Microwave, Dishwasher, High End Refrigerator, Bar Fridge, Washer, Dryer, Disposal, Wine Refrigerator, Range Hood
Features
- Basement: Finished,Full,Daylight
- Number of fireplaces: 3
- Fireplace features: Living Room, Bedroom, Great Room
Interior area
- Total structure area: 0
- Total interior livable area: 7,000 sqft
Property
Parking
- Total spaces: 2.5
- Parking features: Heated Garage, Yes, Garage Owned, Detached, Garage
- Garage spaces: 2.5
Accessibility
- Accessibility features: No Disability Access
Features
- Stories: 3
- Patio & porch: Deck, Patio
- Exterior features: Outdoor Grill
Lot
- Size: 8,250 Square Feet
- Dimensions: 50x165
Details
- Additional structures: Pergola
- Parcel number: 14182220070000
- Special conditions: List Broker Must Accompany
Construction
Type & style
- Home type: SingleFamily
- Property subtype: Single Family Residence
Materials
- Fiber Cement
Condition
- New construction: No
- Year built: 2000
- Major remodel year: 2021
Utilities & green energy
- Electric: Circuit Breakers, 200+ Amp Service
- Sewer: Public Sewer
- Water: Lake Michigan
Community & HOA
HOA
- Services included: None
Location
- Region: Chicago
Financial & listing details
- Price per square foot: $536/sqft
- Tax assessed value: $1,840,010
- Annual tax amount: $36,305
- Date on market: 3/23/2026
- Listing terms: Conventional
- Ownership: Fee Simple
Price history
| Date | Event | Price |
|---|---|---|
| 5/1/2026 | Sold | $3,750,000$536/sqft |
Source:  MRED as distributed by MLS GRID #12589776 Report a problem MRED as distributed by MLS GRID #12589776 Report a problem | ||
| 4/29/2026 | Pending sale | $3,750,000$536/sqft |
Source: MRED as distributed by MLS GRID #12589776 Report a problem | ||
| 4/15/2026 | Contingent | $3,750,000$536/sqft |
Source: MRED as distributed by MLS GRID #12589776 Report a problem | ||
| 3/23/2026 | Listed for sale | $3,750,000+541%$536/sqft |
Source: MRED as distributed by MLS GRID #12589776 Report a problem | ||
| 8/1/2000 | Sold | $585,000$84/sqft |
Source: Public Record Report a problem | ||
Public tax history
| Year | Property taxes | Tax assessment |
|---|---|---|
| 2024 | -- | $184,001 +5.1% |
| 2023 | $36,224 +2.6% | $175,000 |
| 2022 | $35,291 +2.2% | $175,000 |
| 2021 | $34,521 +36.1% | $175,000 +49.7% |
| 2020 | $25,358 +0.9% | $116,935 -9% |
| 2019 | $25,128 +1.7% | $128,500 |
| 2018 | $24,705 +4.8% | $128,500 +13.9% |
| 2017 | $23,569 +6.6% | $112,863 |
| 2016 | $22,105 +9.4% | $112,863 |
| 2015 | $20,201 +23.1% | $112,863 +24% |
| 2014 | $16,405 +2.1% | $90,985 |
| 2013 | $16,070 +1.2% | $90,985 |
| 2012 | $15,879 -7.5% | $90,985 -17.3% |
| 2011 | $17,169 +0.4% | $109,991 |
| 2010 | $17,109 +5.4% | $109,991 |
| 2009 | $16,226 +15.1% | $109,991 +4.8% |
| 2008 | $14,099 -14.8% | $104,999 -16.5% |
| 2007 | $16,553 -11.6% | $125,691 -13.4% |
| 2006 | $18,715 +84% | $145,142 +126.6% |
| 2005 | $10,169 +1.2% | $64,065 |
| 2004 | $10,049 -13.6% | $64,065 -21.5% |
| 2003 | $11,632 +10.7% | $81,639 +39.6% |
| 2002 | $10,510 +67.7% | $58,500 +38.1% |
| 2000 | $6,266 +6% | $42,371 +29.9% |
| 1999 | $5,909 | $32,618 |
Find assessor info on the county website
Neighborhood: Ravenswood
Nearby homes
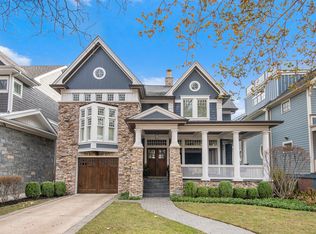
- $4,151,9006 bd6 ba7.5k sqft4431 N Hermitage Ave, Chicago, IL 60640Off Market
- $479,900-- bd-- ba33k sqft4421 N Hermitage Ave #P-1, Chicago, IL 60640Off Market
- $450,800-- bd-- ba33k sqft4421 N Hermitage Ave #P-3, Chicago, IL 60640Off Market
- $481,0002 bd1 ba-- sqft4421 N Hermitage Ave #1S, Chicago, IL 60640Sold
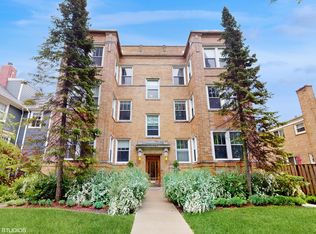
- $444,5002 bd1 ba1.3k sqft4421 N Hermitage Ave #3S, Chicago, IL 60640Off Market
- $496,8002 bd1 ba1.1k sqft4421 N Hermitage Ave #1N, Chicago, IL 60640Off Market
- $439,5002 bd1 ba1.2k sqft4421 N Hermitage Ave #2S, Chicago, IL 60640Sold
- $410,0002 bd1 ba1.2k sqft4421 N Hermitage Ave #2N, Chicago, IL 60640Sold
Nearby schools
GreatSchools rating
- 8/10Ravenswood Elementary SchoolGrades: PK-8Distance: 0.1 mi
- 3/10Amundsen High SchoolGrades: 9-12Distance: 1 mi
Schools provided by the listing agent
- Elementary: Ravenswood Elementary School
- High: Amundsen High School
- District: 299
Source: MRED as distributed by MLS GRID. This data may not be complete. We recommend contacting the local school district to confirm school assignments for this home.
Get a cash offer in 3 minutes
Find out how much your home could sell for in as little as 3 minutes with a no-obligation cash offer.
Estimated market value
$3,792,500
Get a cash offer in 3 minutes
Find out how much your home could sell for in as little as 3 minutes with a no-obligation cash offer.
Estimated market value
$3,792,500
- Illinois
- Cook County
- Chicago
- 60640
- Ravenswood
- 4427 N Hermitage Ave
Nearby cities
Nearby neighborhoods
Nearby zip codes
Other Chicago Topics
