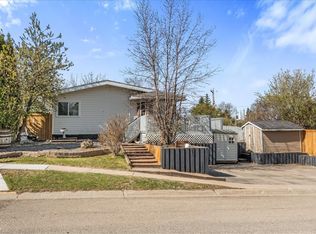
BUNGALOW! DOUBLE LOT! HOT TUB ROOM! COVERED DECK! Do we have your attention? This bright and lovely home has a wonderful open floor plan - so many windows! There are 3 bedrooms upstairs plus a full bathroom and a door off the primary bedroom leading into the enclosed hot tub room!!!! Downstairs you will find a large hobby room/den, a family room, another bedroom, half bathroom, large laundry room and a utility room with plenty of storage! The home has a large double attached garage and there are 4 sheds on the property as well. The yard is just incredible! Surrounded by trees, there is so much privacy! The covered deck that is just off of the kitchen is the perfect place to relax! For the urban gardeners out there, there are many perennials planted and there was a large vegetable garden that can easily be started again and even made larger on the huge side yard! So much versatility with this property in a great neighbourhood surrounded by fields and peace and quiet!
For sale
C$449,000
4427 Payne Ave, Onoway, AB T0E 1V0
4beds
1,255sqft
Single Family Residence
Built in 1990
-- sqft lot
$-- Zestimate®
C$358/sqft
C$-- HOA
What's special
Bright and lovely homeWonderful open floor planSo many windowsLarge laundry roomLarge double attached garageMany perennials plantedHuge side yard
- 1 day |
- 8 |
- 1 |
Zillow last checked:
Listing updated:
Listed by:
Elaine L Reaper,
RE/MAX PREFERRED CHOICE,
Mahra L Cormier,
RE/MAX PREFERRED CHOICE
Source: RAE,MLS®#: E4504967
Facts & features
Interior
Bedrooms & bathrooms
- Bedrooms: 4
- Bathrooms: 3
- Full bathrooms: 1
- 1/2 bathrooms: 2
Primary bedroom
- Level: Main
Family room
- Level: Basement
- Area: 238.14
- Dimensions: 12.6 x 18.9
Heating
- Forced Air-1, Natural Gas
Appliances
- Included: Dishwasher-Built-In, Dryer, Refrigerator, Electric Stove, Washer, See Remarks
Features
- Flooring: Carpet, Linoleum
- Basement: Full, Finished
Interior area
- Total structure area: 1,255
- Total interior livable area: 1,255 sqft
Video & virtual tour
Property
Parking
- Total spaces: 2
- Parking features: Double Garage Attached, Insulated, Oversized
- Attached garage spaces: 2
Features
- Levels: 2
- Exterior features: Landscaped
Lot
- Features: Landscaped
Details
- Additional structures: Storage Shed
Construction
Type & style
- Home type: SingleFamily
- Architectural style: Bungalow
- Property subtype: Single Family Residence
Materials
- Foundation: Concrete Perimeter
- Roof: Asphalt
Condition
- Year built: 1990
Community & HOA
Community
- Features: See Remarks
Location
- Region: Onoway
Financial & listing details
- Price per square foot: C$358/sqft
- Date on market: 8/21/2026
- Ownership: Probate
Price history
Price history is unavailable.
Public tax history
Tax history is unavailable.
Climate risks
Neighborhood: T0E
Nearby schools
GreatSchools rating
No schools nearby
We couldn't find any schools near this home.
- C$255,0004 bd2 ba1.2k sqft4732 46th St, Onoway, AB T0E1V0For Sale

- C$437,9993 bd2 ba1.3k sqft4418 48th Ave, Onoway, AB T0E1V0For Sale

- C$299,9003 bd2 ba866 sqft4759 48th St, Onoway, AB T0E1V0For Sale
- C$155,0002 bd1 ba769 sqft4912 49th Ave, Onoway, AB T0E1V0For Sale

- C$289,0003 bd1 ba1k sqft4711 50th St, Onoway, AB T0E1V0For Sale
- C$100,0000.43 acres4923 49th Ave, Onoway, AB T0E1V0Lot/Land
- C$137,5001 bd1 ba751 sqft5019 48th Ave, Onoway, AB T0E1V0For Sale
- C$65,0006,996 sqft5223 49th Ave, Onoway, AB T0E1V0Lot/Land
Similar homes
- C$437,9993 bd2 ba1.3k sqft4418 48th Ave, Onoway, AB T0E 1V0For SaleMLS ID #E4495810, Stephanie McLean, Century 21 Masters. RAE
- C$255,0004 bd2 ba1.2k sqft4732 46th St, Onoway, AB T0E 1V0For SaleCentury 21 Canada
- C$474,9003 bd2 ba1.5k sqft2013 Township Rd #563, Rural Lac Ste Anne County, AB T0E 1V0For Sale
 MLS ID #E4488868, David J Lowe, Prairie Rose Realty. RAE
 - C$299,9003 bd2 ba866 sqft4759 48th St, Onoway, AB T0E 1V0For SaleMLS ID #E4488819, Elaine L Reaper, RE/MAX PREFERRED CHOICE. RAE
- C$289,0003 bd1 ba1k sqft4711 50th St, Onoway, AB T0E 1V0For SaleMLS ID #E4501051, Ken R Morrison, RE/MAX Excellence. RAE
- C$399,9003 bd1 ba1.3k sqft2322 Township Rd #540, Rural Lac Ste Anne County, AB T0E 1V0For SaleMLS ID #E4489291, Shannon D Enright, Prairie Rose Realty. RAE
- C$488,0004 bd2 ba959 sqft55022 Ste Anne Trl #36, Lac Ste. Anne County, AB T0E 1A0For SaleMLS ID #E4503888, Leann F Knysh, Century 21 Masters. RAE
- C$469,9003 bd2 ba1.2k sqft2320 Township Road 540 #40, Lac Ste. Anne County, AB T0E 0L0For SaleMLS ID #E4488210, Arlie E Jespersen, Century 21 Leading. RAE
- C$474,9002 bd2 ba965 sqft45 Range Road 25 #54222, Lac Ste. Anne County, AB T0E 1V3For SaleMLS ID #E4501853, Cam S Fisk, Royal LePage Noralta Real Estate. RAE
- C$399,9004 bd3 ba1.3k sqft27507 Township Road 544 #116, Sturgeon County, AB T8R 2B5For SaleMLS ID #E4498280, Tanner R Hawryluk, RE/MAX PREFERRED CHOICE. RAE
- C$459,0003 bd2 ba1.4k sqft910 Hermitage Ave, Spring Lake, AB T7Z 2T2For SaleMLS ID #E4500655, Kayden Kohut, Royal LePage Noralta Real Estate. RAE
- C$324,9003 bd3 ba1.5k sqft2120 Township Rd #565-17, Rural Lac Ste Anne County, AB T0E 1V0For SaleMLS ID #E4499415, Mark Barnes, RE/MAX Elite. RAE
- C$484,0002 bd2 ba1.4k sqft53319 Range Rd #31-308, Parkland County, AB T7Y 0E3For SaleMLS ID #E4500050, Nancy M Petersen, Century 21 Leading. RAE
- C$445,0003 bd2 ba1.4k sqft4835 60th St, Rural Lac Ste Anne County, AB T0E 0A0New ConstructionMLS ID #E4487203, Aleks S Radojcic, REMAX River City. RAE
- C$399,9003 bd1 ba1.2k sqft4828 48th St, Sunset Pt, AB T0E 0A0For SaleMLS ID #E4485738, Leann F Knysh, Century 21 Masters. RAE
- C$499,9004 bd2 ba1.5k sqft218 & 219 2nd St, Yellowstone, AB T0E 1A0For SaleMLS ID #E4488060, Jordan C Seitz, Real Broker. RAE
- C$425,0004 bd2 ba1.3k sqft712 Lakeside Dr, Spring Lake, AB T7Z 2V7For SaleMLS ID #E4499311, Carson K Beier, Royal LePage Noralta Real Estate. RAE
- C$449,0003 bd2 ba1.6k sqft5807 51st Ave, Alberta Beach, AB T0E 0A0For SaleMLS ID #E4499906, Jill Turgeon, One Percent Realty. RAE
- C$440,0002 bd2 ba1.5k sqft5115 49th Ave, Alberta Beach, AB T0E 0A0For SaleMLS ID #E4493453, Jennifer DiPietra, RE/MAX Real Estate. RAE
- C$369,0003 bd2 ba1.2k sqft4008 Nakamun Dr, Rural Lac Ste Anne County, AB T0E 1V0New ConstructionMLS ID #E4474526, Candace C Nieckar, Century 21 Masters. RAE
