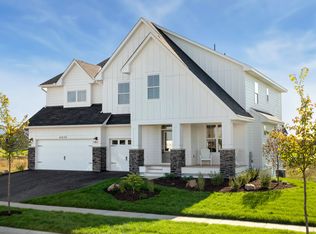
Cottage inspired two story designed exclusively for Robert Thomas Homes by notable Minnesota architectural firm Albertsson Hansen ArchitectureCarefully proportioned exterior overall form is attractive on all four sides and features broad shed dormers detailed with LP SmartSide® lap and board & batten siding including wrapped windows and trim boardsLarge entry foyer with optional built-in desk or bench and door to optional deck, patio or screen porch opens to main level gathering room to create good flow with both front and rear exterior spacesGathering room with fireplace and wall of windows opens to expansive kitchenCenter island kitchen with custom cabinetry, multiple windows and large walk-in pantryGarage entry mudroom with walk-in closet and multiple customization optionsWalk-through pantry with optional desk/bookcase or prep kitchen upgradeOwner's suite with deluxe bath includes double vanity, linen, ceramic tile shower, private water closet and soaking tub with optional walk-in shower and freestanding tub*Home prices refer to starting from price and do not include optional home elevations, options, upgrades, or lot premiums. Prices, square footage, and availability are subject to change without notice. Photos and/or illustrations may not depict actual home plan configuration. Features, materials and finishes shown may contain options that are not included in starting from price.
This property is off market, which means it's not currently listed for sale or rent on Zillow. This may be different from what's available on other websites or public sources.