Skip main navigation
Off market
  • Price Unknown

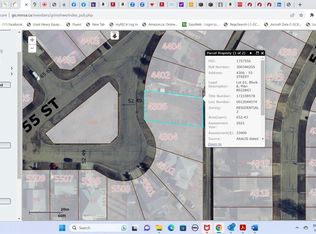
    4429 54th St, Grimshaw, AB T0H 1W0

    4beds
    1,692sqft
    Single Family Residence
    Built in 1980
    6,969 Square Feet Lot
    $-- Zestimate®
    C$--/sqft
    C$2,283 Estimated rent

    Home value

    Not available

    Estimated sales range

    Not available

    Not available

    Loading
    Loading...

    Owner options

    List your home for rent

    C$2,283/mo

    Rent Zestimate®

    Find your next renter with Zillow Rental Manager. Plus, with online applications, you can quickly screen prospective tenants – for free.

    Learn more

    C$2,283/mo

    Rent Zestimate®

    Refinance and save

    Refinancing to a lower rate could help reduce your monthly payments and save thousands over the life of the loan.

    See today's rates

    Explore your selling options

    Work with a Zillow partner agent

    Leverage their expertise and Zillow's premium Showcase listings to get your home seen by more buyers.

    Get started

    List with your own agent

    Get your home in front of millions of buyers by listing it on Zillow.

    Learn how to do it

    Sell it yourself

    Take full control of how buyers see your home on Zillow by listing For Sale by Owner (FSBO).

    List your home

    What's special

    Wood burning fireplaceCustom oak kitchenPatio door accessBack deck and yardLarge closetChain link fenceApple trees


    Not many properties will appeal to the home buyer as much as this one will!! Almost 1700 sq ft of main floor and upper area space that contains 4 bedrooms, 3 bathrooms, 2 living room/rec rooms, main floor laundry fence yard, direct access to a park/playground and a double car heated garage garage. Also additional living space of about 300 sq ft on the lower level that offers another recreation area and a large room that can have multiple uses plus a 500+ sq ft storage area that contains the mechanical and electrical components Immediate access into the home from the garage with ample space in the landing area plus a 3 piece bathroom right there to wash up without going through the entire house. The living room is directly off the dining room and features a wood burning fireplace. The custom oak kitchen has plenty of cupboards, and a breakfast/office nook with access to the second living room area that has patio door access on to the back deck and yard. The master bedroom offers a large closet and through access to the 3 piece en suite The chain link fence wraps the property and contains the backyard which has apple trees, garden spot and shed with power. There is a large gate to the backyard off the alley and a gravel spot for your camper or boat offering security and peace of mind - the backyard also offers direct access to the public playground directly adjacent Some of the recent updates include shingles, , furnace, some PVC windows, composite decking, some bathroom fixtures, electrical, water lines, shower in master bedroom and HWT tank. The sign is up!!! Cal today!!!

    This property is off market, which means it's not currently listed for sale or rent on Zillow. This may be different from what's available on other websites or public sources.

    Zillow last checked:

    Source: Century 21 Canada,MLS®#: A2184379MLS Logo

    Facts & features

    Interior

    Bedrooms & bathrooms
    • Bedrooms: 4
    • Bathrooms: 3
    • Full bathrooms: 3
    Heating
    • Has Heating (Unspecified Type)
    Features
    • Basement: yes
    • Has fireplace: Yes
    Interior area
    • Total structure area: 1,692
    • Total interior livable area: 1,692 sqft

    Property

    Parking
    • Parking features: DOUBLE GARAGE ATTACHED
    • Has garage: Yes
    Lot
    • Size: 6,969 Square Feet

    Construction

    Type & style
    • Home type: SingleFamily
    • Property subtype: Single Family Residence
    Condition
    • Year built: 1980

    Community & HOA

    Location
    • Region: Grimshaw

    Financial & listing details

    • Date on market: 12/24/2024
    • Lease term: Contact For Details

    Price history

    Price history is unavailable.

    Public tax history

    Tax history is unavailable.

    Neighborhood: T0H

    Nearby schools

    GreatSchools rating

    No schools nearby

    We couldn't find any schools near this home.