POOL HOME! Charming brick ranch-style 3-bedroom, 1.5-bath home in an established neighborhood offering comfort and outdoor living. The spacious living area features a wood-burning fireplace and large doors opening to a covered, tiled patio overlooking the pool.
The updated kitchen includes a tile backsplash, gas range, built-in microwave, dishwasher, and newer appliances. Tile flooring runs through the main living areas and baths, while all bedrooms feature new carpet. The primary suite offers a private bath with an oversized updated vanity and spacious shower. The secondary bath provides direct backyard access, perfect for pool guests.
Enjoy a large inground pool, fenced backyard, oversized carport, workshop, and ample storage. Conveniently located near downtown Jacksonville, shopping, dining, and major roadways. Move-in ready and offered at an exceptional value! Some photos may be virtually staged.
Pending
$290,000
4429 BEGBIE Drive, Jacksonville, FL 32207
3beds
1,400sqft
:
Get pre-qualified$1,970/mo
Single Family Residence
Built in 1961
7,840 Square Feet Lot
$290,300 Zestimate®
$207/sqft
$-- HOA
What's special
Large inground poolNewer appliancesOversized updated vanityGas rangeOversized carportBuilt-in microwaveFenced backyard
- 40 days |
- 85 |
- 3 |
Likely to sell faster than
Zillow last checked:
Listing updated:
Listed by:
CHRISTINE MARIE LANDRAU 407-949-1421,
MARK SPAIN REAL ESTATE 855-299-7653
Source: realMLS,MLS#: 2151558
Facts & features
Interior
Bedrooms & bathrooms
- Bedrooms: 3
- Bathrooms: 2
- Full bathrooms: 1
- 1/2 bathrooms: 1
Heating
- Natural Gas
Cooling
- Central Air, Electric
Appliances
- Included: Dishwasher, Gas Range, Gas Water Heater, Microwave
- Laundry: Gas Dryer Hookup, In Unit, Sink, Washer Hookup
Features
- Built-in Features, Ceiling Fan(s), Primary Bathroom - Shower No Tub
- Flooring: Carpet, Tile
- Number of fireplaces: 1
Interior area
- Total interior livable area: 1,400 sqft
Property
Parking
- Parking features: Additional Parking, Detached Carport, Off Street
Features
- Stories: 1
- Patio & porch: Covered, Front Porch, Patio
- Pool features: In Ground
- Fencing: Back Yard
- Has view: Yes
- View description: Pool
Lot
- Size: 7,840 Square Feet
Details
- Parcel number: 1534920000
- Zoning description: Residential
Construction
Type & style
- Home type: SingleFamily
- Architectural style: Ranch
- Property subtype: Single Family Residence
Materials
- Composition Siding
- Roof: Shingle
Condition
- New construction: No
- Year built: 1961
Utilities & green energy
- Sewer: Public Sewer
- Water: Public
- Utilities for property: Cable Available, Electricity Connected, Natural Gas Available, Sewer Connected, Water Connected
Community & HOA
Community
- Subdivision: Santa Monica
HOA
- Has HOA: No
Location
- Region: Jacksonville
Financial & listing details
- Price per square foot: $207/sqft
- Tax assessed value: $216,000
- Annual tax amount: $1,562
- Date on market: 6/20/2026
- Listing terms: Cash,Conventional,VA Loan
- Road surface type: Asphalt, Paved
Estimated market value
$290,300
$276,000 - $305,000
$2,586/mo
Price history
| Date | Event | Price |
|---|---|---|
| 6/24/2026 | Pending sale | $290,000$207/sqft |
Source:  realMLS #2151558 Report a problem realMLS #2151558 Report a problem | ||
| 6/20/2026 | Listed for sale | $290,000+8.3%$207/sqft |
Source: realMLS #2151558 Report a problem | ||
| 5/15/2026 | Sold | $267,653+11.5%$191/sqft |
Source: realMLS #2139439 Report a problem | ||
| 4/20/2026 | Pending sale | $240,000$171/sqft |
Source: realMLS #2139439 Report a problem | ||
| 4/20/2026 | Listed for sale | $240,000+63.3%$171/sqft |
Source: realMLS #2139439 Report a problem | ||
| 2/7/2006 | Sold | $147,000$105/sqft |
Source: Public Record Report a problem | ||
Public tax history
| Year | Property taxes | Tax assessment |
|---|---|---|
| 2024 | $1,351 +3.7% | $104,908 +3% |
| 2023 | $1,304 +10.3% | $101,853 +3% |
| 2022 | $1,181 +1.7% | $98,887 +3% |
| 2021 | $1,162 +1.4% | $96,007 +1.4% |
| 2020 | $1,146 +1.8% | $94,682 +2.3% |
| 2019 | $1,126 +1.9% | $92,554 +1.9% |
| 2018 | $1,105 | $90,829 +2.1% |
| 2017 | $1,105 +1.9% | $88,961 +2.1% |
| 2016 | $1,084 +1.2% | $87,132 +3.3% |
| 2015 | $1,071 +3.1% | $84,353 +0.8% |
| 2014 | $1,039 | $83,684 +11.4% |
| 2013 | -- | $75,116 -18.2% |
| 2012 | -- | $91,785 -6.8% |
| 2011 | -- | $98,479 -19.1% |
| 2010 | -- | $121,800 -7.8% |
| 2009 | -- | $132,109 -0.4% |
| 2006 | -- | $132,682 +26.5% |
| 2005 | $1,948 | $104,860 +6.7% |
| 2004 | -- | $98,310 +15.8% |
| 2003 | $1,647 | $84,928 +19.8% |
| 2002 | -- | $70,920 +1.4% |
| 2001 | -- | $69,935 +11.1% |
| 2000 | -- | $62,950 +1.3% |
| 1999 | -- | $62,150 |
Find assessor info on the county website
Monthly payment
Est. payment
Payment breakdown
Explore the cost of this home by adjusting the details. Changes won't be saved.Climate risks
Neighborhood: Englewood
Nearby schools
GreatSchools rating
- 3/10Englewood Elementary SchoolGrades: K-5Distance: 0.4 mi
- 3/10Southside Middle SchoolGrades: 6-8Distance: 0.9 mi
- 2/10Englewood High SchoolGrades: 9-12Distance: 0.3 mi
Schools provided by the listing agent
- Elementary: Englewood
- Middle: Southside
- High: Englewood
Source: realMLS. This data may not be complete. We recommend contacting the local school district to confirm school assignments for this home.
- $254,3004 bd2 ba1.4k sqft4439 Begbie Dr, Jacksonville, FL 32207Off Market
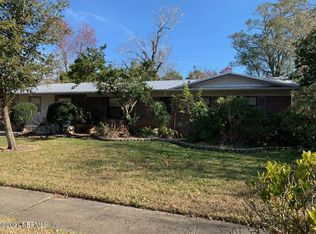
- $198,9003 bd1 ba1k sqft4419 Begbie Dr, Jacksonville, FL 32207Off Market
- $260,9002 bd1 ba672 sqft4430 Vancouver Dr, Jacksonville, FL 32207Off Market
- $201,9003 bd1 ba1k sqft4440 Vancouver Dr, Jacksonville, FL 32207Off Market
- $216,9003 bd1 ba1k sqft4420 Vancouver Dr, Jacksonville, FL 32207Off Market
- $283,1003 bd2 ba1.6k sqft4449 Begbie Dr, Jacksonville, FL 32207Off Market
- $290,4003 bd3 ba2.5k sqft5530 Beney Rd, Jacksonville, FL 32207Off Market
- $294,7004 bd2 ba1.5k sqft4430 Begbie Dr, Jacksonville, FL 32207Off Market
A local agent can set up tours, give advice and negotiate with sellers.
Similar homes
- $243,0005 bd2 ba1.6k sqft2742 MERWYN Road, Jacksonville, FL 32207For Sale
 MLS ID #2151043, CHRISTINE MARIE LANDRAU. realMLS
 - $315,0003 bd2 ba1.3k sqft2313 BREST Road, Jacksonville, FL 32216For Sale
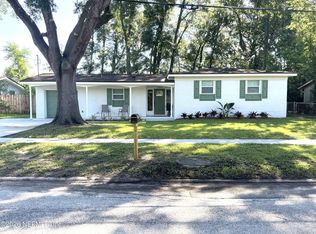 MLS ID #2153611, LINDA STRICKLAND. realMLS
 - $299,0003 bd1 ba1.1k sqft1893 E Road, Jacksonville, FL 32216For Sale
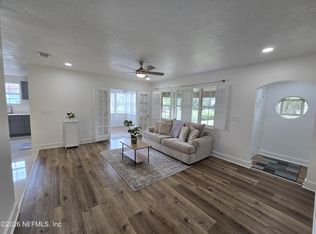 MLS ID #2137601, PAULA BUZETA. realMLS
 - $350,0003 bd2 ba1.8k sqft681 MICKLER Road, Jacksonville, FL 32211For Sale
 MLS ID #2157125, DEANNA WILLIAMS. realMLS
 - $250,0003 bd2 ba1.2k sqft5904 THEED Street, Jacksonville, FL 32211For SaleMLS ID #2155140, PHAN V LIM. realMLS
- $295,0003 bd2 ba1.4k sqft7428 SWEET ROSE Lane, Jacksonville, FL 32244For SaleMLS ID #2157117, KAREN ALBRIGHT. realMLS
- $324,0003 bd2 ba1.3k sqft3145 SAN SALVADORE Avenue, Jacksonville, FL 32246For SaleMLS ID #2153082, CHRISTOPHER WALLACE. realMLS
- $245,0003 bd2 ba1.1k sqft1910 HILLTOP Boulevard, Jacksonville, FL 32246For SaleMLS ID #2151041, ALEXANDRA ALTOMARE. realMLS
- $283,5003 bd1 ba864 sqft3039 LORMAN Drive, Jacksonville, FL 32223For SaleMLS ID #2155185, ANGELICA PINEIRO. realMLS
- $349,7003 bd2 ba1.8k sqft351 UNIVERSITY Boulevard N, Jacksonville, FL 32211For SaleMLS ID #2142861, RENEA LEE OSBORNE. realMLS
- $425,0004 bd3 ba2k sqft4410 SAN CLERC Road, Jacksonville, FL 32217For SaleMLS ID #2157456, RAYA FRIDENTAL. realMLS
- $284,9004 bd3 ba1.8k sqft6804 ROJO Court, Jacksonville, FL 32210For SaleMLS ID #2135980, RUBEN GONZALEZ. realMLS
- $378,0003 bd2 ba1.7k sqft2085 MILLS Road, Jacksonville, FL 32216For SaleMLS ID #2131777, MARION NATHAN SUMMERS. realMLS
- $230,0003 bd2 ba1.5k sqft5519 RIVER FOREST Drive, Jacksonville, FL 32211For SaleMLS ID #2055657, TRACY L COLLINS. realMLS
- $289,9002 bd2 ba1.1k sqft4655 FRENCH Street, Jacksonville, FL 32205For SaleMLS ID #2147935, DANIEL DANYUS. realMLS
- $284,0003 bd2 ba1.7k sqft2441 LONGWOOD Street, Orange Park, FL 32065For SaleMLS ID #2150060, KAREN ALBRIGHT. realMLS
- $270,0004 bd2 ba1.1k sqft3407 PLATEAU Street, Jacksonville, FL 32206For SaleMLS ID #2148751, MAURI MATIAS OSKARI MATTSSON. realMLS
- $198,0003 bd2 ba1.1k sqft4751 LINCREST Drive N, Jacksonville, FL 32208For SaleMLS ID #2157023, SHAWN ONEILL. realMLS
- $231,9993 bd1 ba1k sqft6748 GAILLARDIA Road S, Jacksonville, FL 32211For SaleMLS ID #2148180, RAQUEL LITTLEJOHN. realMLS
- $248,0003 bd2 ba1.3k sqft7520 ALTUS Drive S, Jacksonville, FL 32277For SaleMLS ID #2145196, KAREN ALBRIGHT. realMLS
