Welcome to this charming and inviting 3-bedroom, 2.5-bath home. You'll adore the open concept design and the family room that seamlessly extends to the backyard patio. The kitchen boasts stainless steel appliances, granite countertops, and beautiful laminate floors. Situated on a spacious lot, the property features a 12x16 shed with a loft. In addition, the massive space next to the home is open to design your dream garden or future building plans. Enjoy the community beach access to Long Lake just around the loop, perfect for relaxation and recreation. Conveniently located for commuting (on the shipyard bus route) and just a short distance from parks, the ferry, shopping, and schools. Welcome home!
Sold
Listed by: eXp Realty • Richard Rolle II
Bought with: Windermere RE West Sound Inc.
$565,000
4429 SE FIRMONT Drive, Port Orchard, WA 98367
3beds
1,808sqft
Single Family Residence
Built in 2015
0.36 Acres Lot
$584,700 Zestimate®
$313/sqft
$2,880 Estimated rent
Home value
$584,700
$555,000 - $614,000
$2,880/mo
Zestimate® history
Owner options
List your home for rent
$2,880/mo
Rent Zestimate®
Find your next renter with Zillow Rental Manager. Plus, with online applications, you can quickly screen prospective tenants – for free.
$2,880/mo
Rent Zestimate®
Refinance and save
$3,500/mo
Est. payment
Refinancing to a lower rate could help reduce your monthly payments and save thousands over the life of the loan.
$3,500/mo
Est. payment
Explore your selling options
Work with a Zillow partner agent
Leverage their expertise and Zillow's premium Showcase listings to get your home seen by more buyers.
Get startedList with your own agent
Get your home in front of millions of buyers by listing it on Zillow.
Learn how to do itSell it yourself
Take full control of how buyers see your home on Zillow by listing For Sale by Owner (FSBO).
List your homeWhat's special
Zillow last checked:
Listing updated:
Listed by:
Richard Rolle II,
eXp Realty,
Timothy Tooker,
eXp Realty
Bought with:
Steven Derrig, 25134
Windermere RE West Sound Inc.
Summer G. Davy, 105435
Windermere RE West Sound Inc.
Source: NWMLS as distributed by MLS GRID,MLS#: 2278633
Facts & features
Interior
Bedrooms & bathrooms
- Bedrooms: 3
- Bathrooms: 3
- Full bathrooms: 2
- 1/2 bathrooms: 1
- Main level bathrooms: 1
Primary bedroom
- Level: Second
Bedroom
- Level: Second
Bedroom
- Level: Second
Bathroom full
- Level: Second
Bathroom full
- Level: Second
Other
- Level: Main
Dining room
- Level: Main
Entry hall
- Level: Main
Family room
- Level: Main
Kitchen without eating space
- Level: Main
Living room
- Level: Main
Utility room
- Level: Main
Heating
- Forced Air, Electric
Cooling
- None
Appliances
- Included: Dishwasher(s), Microwave(s), Refrigerator(s), Stove(s)/Range(s)
Features
- Bath Off Primary, Dining Room
- Flooring: Ceramic Tile, Laminate, Carpet
- Windows: Double Pane/Storm Window
- Basement: None
- Has fireplace: No
Interior area
- Total structure area: 1,808
- Total interior livable area: 1,808 sqft
Property
Parking
- Total spaces: 2
- Parking features: Driveway, Attached Garage, RV Parking
- Attached garage spaces: 2
Features
- Levels: Two
- Stories: 2
- Entry location: Main
- Patio & porch: Bath Off Primary, Ceramic Tile, Double Pane/Storm Window, Dining Room, Laminate Hardwood, Wall to Wall Carpet
- Has view: Yes
- View description: Territorial
Lot
- Size: 0.36 Acres
- Features: Dead End Street, Paved, Cable TV, Fenced-Partially, High Speed Internet, Outbuildings, Patio, RV Parking
- Topography: Level
- Residential vegetation: Fruit Trees
Details
- Parcel number: 48210000030006
- Special conditions: Standard
Construction
Type & style
- Home type: SingleFamily
- Architectural style: 2 Story
- Property subtype: Single Family Residence
Materials
- Wood Siding
- Foundation: Poured Concrete
- Roof: Composition
Condition
- Average
- Year built: 2015
- Major remodel year: 2015
Utilities & green energy
- Electric: Company: PSE
- Sewer: Septic Tank, Company: Septic
- Water: Public, Company: Westsound
Community & HOA
Community
- Features: CCRs
- Subdivision: Long Lake
Location
- Region: Port Orchard
Financial & listing details
- Price per square foot: $313/sqft
- Tax assessed value: $484,790
- Annual tax amount: $3,988
- Date on market: 9/11/2024
- Cumulative days on market: 679 days
- Listing terms: Conventional,FHA,VA Loan
- Inclusions: Dishwasher(s), Microwave(s), Refrigerator(s), Stove(s)/Range(s)
Price history
| Date | Event | Price |
|---|---|---|
| 9/23/2024 | Sold | $565,000+1.1%$313/sqft |
Source:  NWMLS as distributed by MLS GRID #2278633 Report a problem NWMLS as distributed by MLS GRID #2278633 Report a problem | ||
| 8/29/2024 | Pending sale | $559,000$309/sqft |
Source: NWMLS as distributed by MLS GRID #2278633 Report a problem | ||
| 8/16/2024 | Listed for sale | $559,000+8.3%$309/sqft |
Source: NWMLS as distributed by MLS GRID #2278633 Report a problem | ||
| 11/12/2021 | Sold | $516,000+3.4%$285/sqft |
Source: NWMLS as distributed by MLS GRID #1849550 Report a problem | ||
| 10/15/2021 | Pending sale | $499,000$276/sqft |
Source: NWMLS as distributed by MLS GRID #1849550 Report a problem | ||
| 10/11/2021 | Listed for sale | $499,000+39.6%$276/sqft |
Source: NWMLS as distributed by MLS GRID #1849550 Report a problem | ||
| 6/29/2018 | Sold | $357,500+28.4%$198/sqft |
Source: Public Record Report a problem | ||
| 12/28/2015 | Sold | $278,500+623.4%$154/sqft |
Source: NWMLS as distributed by MLS GRID #858292 Report a problem | ||
| 6/30/2015 | Sold | $38,500$21/sqft |
Source: Public Record Report a problem | ||
Public tax history
| Year | Property taxes | Tax assessment |
|---|---|---|
| 2025 | $4,136 +0.5% | $484,790 |
| 2024 | $4,114 +3.2% | $484,790 |
| 2023 | $3,989 +0.6% | $484,790 |
| 2022 | $3,964 +4.7% | $484,790 +25% |
| 2021 | $3,787 +7.9% | $387,830 +14.2% |
| 2020 | $3,511 +16.9% | $339,700 +9.4% |
| 2019 | $3,004 -6.1% | $310,530 +22.7% |
| 2018 | $3,199 | $253,000 |
| 2017 | $3,199 +18.3% | $253,000 +1% |
| 2016 | $2,704 +364.2% | $250,520 +404.2% |
| 2015 | $583 | $49,690 |
Find assessor info on the county website
Neighborhood: 98367
Nearby homes
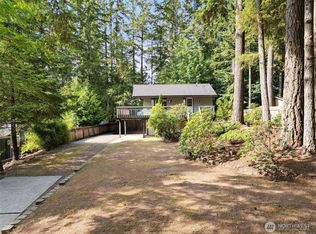
- $423,2002 bd1 ba1.1k sqft4445 SE Firmont Dr, Pt Orchard, WA 98367Sold
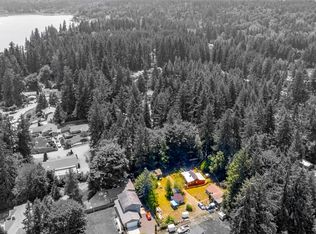
- $320,0002 bd2 ba1k sqft4641 SE Cavalry Way, Pt Orchard, WA 98367Sold

- $284,0002 bd2 ba2.8k sqft4530 SE Firmont Dr, Pt Orchard, WA 98367Sold
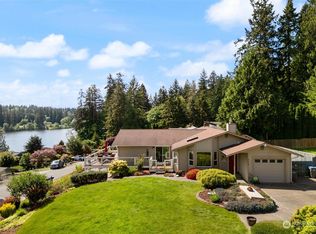
- $727,5003 bd2 ba2.3k sqft4468 SE Firmont Dr, Pt Orchard, WA 98367Sold
- $--0.77 Acres4648 SE Green Shores Dr, Pt Orchard, WA 98367Off Market
- $589,0003 bd3 ba2.5k sqft4518 SE Firmont Dr, Pt Orchard, WA 98367Sold
- $525,0002 bd1 ba768 sqft6198 Clover Valley Rd SE, Port Orchard, WA 98367Sold
- $549,4003 bd3 ba1.9k sqft4465 SE Scenic Vw, Port Orchard, WA 98367Off Market
Nearby schools
GreatSchools rating
- 8/10Mullenix Ridge Elementary SchoolGrades: PK-5Distance: 1.9 mi
- 8/10John Sedgwick Junior High SchoolGrades: 6-8Distance: 3 mi
- 7/10South Kitsap High SchoolGrades: 9-12Distance: 3.4 mi
Schools provided by the listing agent
- Elementary: Mullenix Ridge Elem
- Middle: John Sedgwick Jnr Hi
- High: So. Kitsap High
Source: NWMLS as distributed by MLS GRID. This data may not be complete. We recommend contacting the local school district to confirm school assignments for this home.
Get a cash offer in 3 minutes
Find out how much your home could sell for in as little as 3 minutes with a no-obligation cash offer.
Estimated market value
$584,700
Get a cash offer in 3 minutes
Find out how much your home could sell for in as little as 3 minutes with a no-obligation cash offer.
Estimated market value
$584,700
- Washington
- Kitsap County
- Port Orchard
- 98367
- 4429 SE FIRMONT Drive
Nearby cities
Nearby neighborhoods
Nearby zip codes
Other Port Orchard Topics
