Enjoy the best of both worlds serene cabin-in-the-woods charm with the convenience of nearby amenities, including the ferry and Hwy 16. Nestled on a beautifully landscaped lot near Long Lake, this property even includes community beach access. Inside, you’ll find an updated kitchen, vaulted ceilings, a cozy wood-burning fireplace, and durable laminate flooring. All appliances are included for a move-in ready experience. Step outside to a spacious deck perfect for entertaining, plus a 10x10 attached storage room and an additional covered storage area out back. Proof that great things really do come in small packages!
Sold
Listed by: eXp Realty • Bernadette Schuster
Bought with: Paramount Real Estate Group
$423,200
4445 SE Firmont Drive, Port Orchard, WA 98367
2beds
1,116sqft
Single Family Residence
Built in 1971
8,712 Square Feet Lot
$437,200 Zestimate®
$379/sqft
$2,158 Estimated rent
Home value
$437,200
$402,000 - $477,000
$2,158/mo
Zestimate® history
Owner options
List your home for rent
$2,158/mo
Rent Zestimate®
Find your next renter with Zillow Rental Manager. Plus, with online applications, you can quickly screen prospective tenants – for free.
$2,158/mo
Rent Zestimate®
Refinance and save
$2,057/mo
Est. payment
Refinancing to a lower rate could help reduce your monthly payments and save thousands over the life of the loan.
$2,057/mo
Est. payment
Explore your selling options
Work with a Zillow partner agent
Leverage their expertise and Zillow's premium Showcase listings to get your home seen by more buyers.
Get startedList with your own agent
Get your home in front of millions of buyers by listing it on Zillow.
Learn how to do itSell it yourself
Take full control of how buyers see your home on Zillow by listing For Sale by Owner (FSBO).
List your homeWhat's special
Cozy wood-burning fireplaceUpdated kitchenDurable laminate flooringSpacious deckVaulted ceilingsBeautifully landscaped lot
Zillow last checked:
Listing updated:
Listed by:
Bernadette Schuster,
eXp Realty
Bought with:
James J Bergstrom, 3822
Paramount Real Estate Group
Source: NWMLS as distributed by MLS GRID,MLS#: 2397777
Facts & features
Interior
Bedrooms & bathrooms
- Bedrooms: 2
- Bathrooms: 1
- Full bathrooms: 1
- Main level bathrooms: 1
- Main level bedrooms: 1
Primary bedroom
- Level: Main
Bedroom
- Level: Lower
Bathroom full
- Level: Main
Other
- Level: Lower
Bonus room
- Level: Lower
Dining room
- Level: Main
Entry hall
- Level: Main
Kitchen without eating space
- Level: Main
Living room
- Level: Main
Utility room
- Level: Lower
Heating
- Fireplace, Fireplace Insert, Stove/Free Standing, Wall Unit(s), Electric
Cooling
- None
Appliances
- Included: Dishwasher(s), Microwave(s), Refrigerator(s), Stove(s)/Range(s), Water Heater: Electric, Water Heater Location: Laundry closet
Features
- Ceiling Fan(s), Dining Room
- Flooring: Ceramic Tile, Laminate, Vinyl
- Windows: Double Pane/Storm Window
- Basement: Finished
- Number of fireplaces: 1
- Fireplace features: Wood Burning, Main Level: 1, Fireplace
Interior area
- Total structure area: 1,116
- Total interior livable area: 1,116 sqft
Property
Parking
- Total spaces: 1
- Parking features: Attached Carport
- Carport spaces: 1
Features
- Levels: One
- Stories: 1
- Entry location: Main
- Patio & porch: Ceiling Fan(s), Double Pane/Storm Window, Dining Room, Fireplace, Vaulted Ceiling(s), Walk-In Closet(s), Water Heater
- Has view: Yes
- View description: Territorial
Lot
- Size: 8,712 Square Feet
- Dimensions: 75 x 117
- Features: Paved, Deck, Fenced-Partially
- Topography: Level,Partial Slope
- Residential vegetation: Wooded
Details
- Parcel number: 48210000060003
- Zoning: RP
- Zoning description: Jurisdiction: County
- Special conditions: Standard
Construction
Type & style
- Home type: SingleFamily
- Architectural style: Northwest Contemporary,1 Story w/Bsmnt.
- Property subtype: Single Family Residence
Materials
- Wood Siding, Wood Products
- Foundation: Poured Concrete
- Roof: Composition
Condition
- Good
- Year built: 1971
- Major remodel year: 1971
Utilities & green energy
- Electric: Company: PSE
- Sewer: Septic Tank, Company: Septic
- Water: Public, Company: West Sound
- Utilities for property: Unknown, Unknown
Community & HOA
Community
- Features: Boat Launch, Playground, Trail(s)
- Subdivision: Long Lake
Location
- Region: Pt Orchard
Financial & listing details
- Price per square foot: $379/sqft
- Tax assessed value: $369,390
- Annual tax amount: $3,273
- Date on market: 8/20/2025
- Cumulative days on market: 336 days
- Listing terms: Conventional,FHA,USDA Loan,VA Loan
- Inclusions: Dishwasher(s), Microwave(s), Refrigerator(s), Stove(s)/Range(s)
Price history
| Date | Event | Price |
|---|---|---|
| 7/23/2025 | Sold | $423,200-0.1%$379/sqft |
Source:  NWMLS as distributed by MLS GRID #2397777 Report a problem NWMLS as distributed by MLS GRID #2397777 Report a problem | ||
| 6/28/2025 | Pending sale | $423,500$379/sqft |
Source: NWMLS as distributed by MLS GRID #2397777 Report a problem | ||
| 6/28/2025 | Price change | $423,500+5.9%$379/sqft |
Source: NWMLS as distributed by MLS GRID #2397777 Report a problem | ||
| 6/25/2025 | Listed for sale | $399,999+54.4%$358/sqft |
Source: NWMLS as distributed by MLS GRID #2397777 Report a problem | ||
| 6/27/2018 | Sold | $259,000+7.9%$232/sqft |
Source: NWMLS as distributed by MLS GRID #1295172 Report a problem | ||
| 5/29/2018 | Pending sale | $239,950$215/sqft |
Source: John L Scott Real Estate #1295172 Report a problem | ||
| 5/25/2018 | Listed for sale | $239,950+50%$215/sqft |
Source: John L Scott Real Estate #1295172 Report a problem | ||
| 3/11/2005 | Sold | $160,000+35.7%$143/sqft |
Source: NWMLS as distributed by MLS GRID #25009171 Report a problem | ||
| 6/27/2003 | Sold | $117,950+34.1%$106/sqft |
Source: Public Record Report a problem | ||
| 10/27/1995 | Sold | $87,950$79/sqft |
Source: Public Record Report a problem | ||
Public tax history
| Year | Property taxes | Tax assessment |
|---|---|---|
| 2024 | $3,135 +3.2% | $369,390 |
| 2023 | $3,039 +0.6% | $369,390 |
| 2022 | $3,021 +4.6% | $369,390 +24.9% |
| 2021 | $2,888 +7.6% | $295,770 +13.9% |
| 2020 | $2,683 +55.5% | $259,600 +45.5% |
| 2019 | $1,726 -10.9% | $178,400 +20.4% |
| 2018 | $1,937 | $148,130 |
| 2017 | $1,937 +15.7% | $148,130 +11.2% |
| 2016 | $1,675 +1.8% | $133,240 +1.6% |
| 2015 | $1,645 | $131,160 -1.5% |
| 2014 | $1,645 +3% | $133,220 |
| 2013 | $1,597 -1.8% | $133,220 -3.9% |
| 2012 | $1,626 +3.8% | $138,660 -2.9% |
| 2011 | $1,567 +1% | $142,740 -5.8% |
| 2010 | $1,552 +4.9% | $151,450 -8.4% |
| 2009 | $1,480 -0.5% | $165,400 -4% |
| 2008 | $1,487 -1% | $172,340 +10.5% |
| 2007 | $1,502 | $156,000 +75.4% |
| 2005 | -- | $88,940 +14% |
| 2002 | -- | $78,040 +2.8% |
| 2001 | $755 -17% | $75,890 +19.4% |
| 2000 | $909 | $63,580 |
Find assessor info on the county website
Neighborhood: 98367
Nearby homes
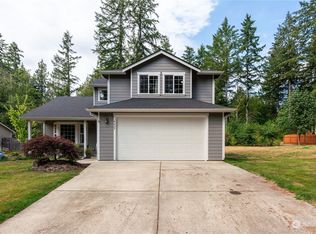
- $565,0003 bd3 ba1.8k sqft4429 SE Firmont Dr, Port Orchard, WA 98367Sold
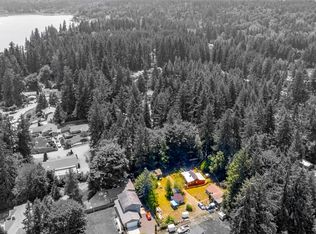
- $320,0002 bd2 ba1k sqft4641 SE Cavalry Way, Pt Orchard, WA 98367Sold
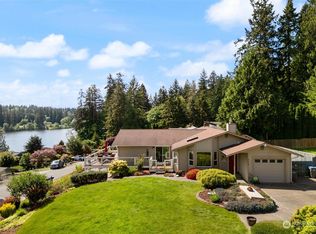
- $727,5003 bd2 ba2.3k sqft4468 SE Firmont Dr, Pt Orchard, WA 98367Sold
- $284,0002 bd2 ba2.8k sqft4530 SE Firmont Dr, Pt Orchard, WA 98367Sold
- $--0.77 Acres4648 SE Green Shores Dr, Pt Orchard, WA 98367Off Market
- $589,0003 bd3 ba2.5k sqft4518 SE Firmont Dr, Pt Orchard, WA 98367Sold
- $525,0002 bd1 ba768 sqft6198 Clover Valley Rd SE, Port Orchard, WA 98367Sold
- $561,0003 bd3 ba1.9k sqft4465 SE Scenic Vw, Port Orchard, WA 98367Off Market
Nearby schools
GreatSchools rating
- 8/10Mullenix Ridge Elementary SchoolGrades: PK-5Distance: 1.9 mi
- 8/10John Sedgwick Junior High SchoolGrades: 6-8Distance: 3 mi
- 7/10South Kitsap High SchoolGrades: 9-12Distance: 3.4 mi
Schools provided by the listing agent
- Elementary: Mullenix Ridge Elem
- Middle: John Sedgwick Jnr Hi
- High: So. Kitsap High
Source: NWMLS as distributed by MLS GRID. This data may not be complete. We recommend contacting the local school district to confirm school assignments for this home.
Get a cash offer in 3 minutes
Find out how much your home could sell for in as little as 3 minutes with a no-obligation cash offer.
Estimated market value
$437,200
Get a cash offer in 3 minutes
Find out how much your home could sell for in as little as 3 minutes with a no-obligation cash offer.
Estimated market value
$437,200
- Washington
- Kitsap County
- Port Orchard
- 98367
- 4445 SE Firmont Drive
Nearby cities
Nearby neighborhoods
Nearby zip codes
Other Port Orchard Topics
