Welcome home to this peaceful Long Lake retreat where everyday living feels like a getaway. Perfectly positioned to capture beautiful water views, this thoughtfully updated 3-bedroom, 3-bath home offers the rare combination of tranquility, comfort, and convenience in one inviting package.Wake each morning to serene lake views and enjoy coffee overlooking the water as nature becomes part of your daily routine. Whether you're searching for a full-time residence, Pacific Northwest getaway, or a property offering lifestyle flexibility, this home presents endless possibilities.Inside, natural light fills inviting living spaces designed for both everyday living and entertaining. Thoughtful updates throughout provide modern comfort and peace of mind, including a beautifully remodeled kitchen featuring updated cabinetry and countertops, newer hardwood flooring, remodeled primary bath, updated upstairs guest bath, and newer furnace, roof, and instant hot water system installed within the last 5–7 years.Thoughtfully positioned windows frame calming water views, creating a setting that feels peaceful, private, and connected to nature. The flexible layout offers room to gather with friends, host guests, work from home, or simply unwind while enjoying the beauty surrounding you.Outside, refreshed landscaping with fresh beauty bark and recently professionally maintained grounds create beautiful curb appeal, while freshly steam-cleaned carpets make this home truly move-in ready.
Sold
Listed by: Park + Alley Real Estate • Kyle Evans
Bought with: Hawkins Poe
$589,000
4518 SE Firmont Drive, Port Orchard, WA 98367
3beds
2,533sqft
Single Family Residence
Built in 1973
10,454 Square Feet Lot
$588,600 Zestimate®
$233/sqft
$3,267 Estimated rent
Home value
$588,600
$553,000 - $624,000
$3,267/mo
Zestimate® history
Owner options
List your home for rent
$3,267/mo
Rent Zestimate®
Find your next renter with Zillow Rental Manager. Plus, with online applications, you can quickly screen prospective tenants – for free.
$3,267/mo
Rent Zestimate®
Refinance and save
$3,589/mo
Est. payment
Refinancing to a lower rate could help reduce your monthly payments and save thousands over the life of the loan.
$3,589/mo
Est. payment
Explore your selling options
Work with a Zillow partner agent
Leverage their expertise and Zillow's premium Showcase listings to get your home seen by more buyers.
Get startedList with your own agent
Get your home in front of millions of buyers by listing it on Zillow.
Learn how to do itSell it yourself
Take full control of how buyers see your home on Zillow by listing For Sale by Owner (FSBO).
List your homeWhat's special
Beautiful water viewsSerene lake viewsNewer hardwood flooringRemodeled primary bathRecently professionally maintained groundsUpdated upstairs guest bathUpdated cabinetry and countertops
Zillow last checked:
Listing updated:
Listed by:
Kyle Evans,
Park + Alley Real Estate,
Crystal McNamee,
Park + Alley Real Estate
Bought with:
Karilee Rieder, 21017344
Hawkins Poe
Source: NWMLS as distributed by MLS GRID,MLS#: 2527759
Facts & features
Interior
Bedrooms & bathrooms
- Bedrooms: 3
- Bathrooms: 3
- Full bathrooms: 1
- 3/4 bathrooms: 1
- 1/2 bathrooms: 1
- Main level bathrooms: 1
Primary bedroom
- Level: Second
Bedroom
- Level: Second
Bedroom
- Level: Second
Bathroom full
- Level: Second
Bathroom three quarter
- Level: Second
Other
- Level: Main
Den office
- Level: Second
Dining room
- Level: Main
Entry hall
- Level: Main
Family room
- Level: Main
Kitchen with eating space
- Level: Main
Living room
- Level: Main
Heating
- Fireplace, Forced Air, Stove/Free Standing, Geothermal, Natural Gas
Cooling
- None
Appliances
- Included: Dishwasher, Disposal, Dryer, Refrigerator, Stove(s)/Range(s), Washer, Dishwasher(s), Dryer(s), Garbage Disposal, Refrigerator(s), Washer(s), Water Heater: Tankless, Water Heater Location: Garage
Features
- Dining Room
- Flooring: Ceramic Tile, Hardwood, Slate, Carpet
- Basement: None
- Number of fireplaces: 3
- Fireplace features: Wood Burning, Main Level: 2, Upper Level: 1, Fireplace
Interior area
- Total structure area: 2,533
- Total interior livable area: 2,533 sqft
Property
Parking
- Total spaces: 3
- Parking features: Driveway, Attached Garage, Off Street
- Has attached garage: Yes
- Covered spaces: 3
Features
- Levels: Two
- Stories: 2
- Entry location: Main
- Patio & porch: Dining Room, Fireplace, Fireplace (Primary Bedroom), Water Heater, Wet Bar
- Has view: Yes
- View description: Lake
- Has water view: Yes
- Water view: Lake
Lot
- Size: 10,454 Square Feet
- Features: Deck, Patio
- Topography: Partial Slope
- Residential vegetation: Garden Space
Details
- Parcel number: 48210000540103
- Special conditions: Standard
Construction
Type & style
- Home type: SingleFamily
- Architectural style: 2 Story
- Property subtype: Single Family Residence
Materials
- Wood Siding
- Foundation: Poured Concrete
- Roof: Composition
Condition
- Year built: 1973
- Major remodel year: 1973
Utilities & green energy
- Electric: Company: PSE
- Sewer: Septic Tank, Company: Septic
- Water: Public, Company: Kitsap Public Utility District
- Utilities for property: Astound
Community & HOA
Community
- Subdivision: Port Orchard
Location
- Region: Pt Orchard
Financial & listing details
- Price per square foot: $233/sqft
- Tax assessed value: $596,450
- Annual tax amount: $5,226
- Date on market: 7/5/2026
- Cumulative days on market: 18 days
- Listing terms: Conventional,FHA,VA Loan
- Inclusions: Dishwasher(s), Dryer(s), Garbage Disposal, Refrigerator(s), Stove(s)/Range(s), Washer(s)
Price history
| Date | Event | Price |
|---|---|---|
| 6/22/2026 | Sold | $589,000$233/sqft |
Source:  NWMLS as distributed by MLS GRID #2527759 Report a problem NWMLS as distributed by MLS GRID #2527759 Report a problem | ||
| 6/7/2026 | Pending sale | $589,000$233/sqft |
Source: NWMLS as distributed by MLS GRID #2527759 Report a problem | ||
| 5/21/2026 | Listed for sale | $589,000+280%$233/sqft |
Source: NWMLS as distributed by MLS GRID #2527759 Report a problem | ||
| 2/27/1996 | Sold | $155,000$61/sqft |
Source: Public Record Report a problem | ||
Public tax history
| Year | Property taxes | Tax assessment |
|---|---|---|
| 2024 | $5,062 +3.2% | $596,450 |
| 2023 | $4,907 +0.6% | $596,450 |
| 2022 | $4,878 +4.7% | $596,450 +25% |
| 2021 | $4,660 +7.9% | $477,170 +14.2% |
| 2020 | $4,319 +16.3% | $417,850 +8.9% |
| 2019 | $3,714 -8.3% | $383,840 +23% |
| 2018 | $4,049 | $312,080 |
| 2017 | $4,049 +18.2% | $312,080 +12.5% |
| 2016 | $3,426 +2.9% | $277,420 +2.1% |
| 2015 | $3,330 | $271,800 +8.8% |
| 2014 | $3,330 +3.4% | $249,930 |
| 2013 | $3,220 +9.5% | $249,930 -2.3% |
| 2012 | $2,940 +3.6% | $255,790 -3.2% |
| 2011 | $2,839 +0.5% | $264,180 -6.2% |
| 2010 | $2,824 +4.2% | $281,560 -9.1% |
| 2009 | $2,710 -0.8% | $309,580 -4.2% |
| 2008 | $2,732 -5.3% | $323,060 +5.8% |
| 2007 | $2,885 +29% | $305,490 +59.9% |
| 2005 | $2,237 | $191,100 +15.8% |
| 2002 | -- | $165,040 +3.6% |
| 2001 | $1,654 -24.5% | $159,250 +3.9% |
| 2000 | $2,191 | $153,210 |
Find assessor info on the county website
Neighborhood: 98367
Nearby homes
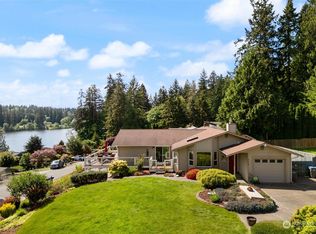
- $727,5003 bd2 ba2.3k sqft4468 SE Firmont Dr, Pt Orchard, WA 98367Sold

- $284,0002 bd2 ba2.8k sqft4530 SE Firmont Dr, Pt Orchard, WA 98367Sold
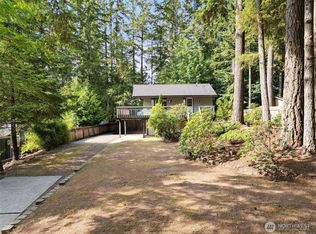
- $423,2002 bd1 ba1.1k sqft4445 SE Firmont Dr, Pt Orchard, WA 98367Sold
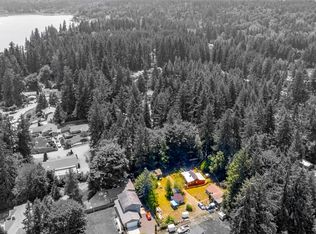
- $320,0002 bd2 ba1k sqft4641 SE Cavalry Way, Pt Orchard, WA 98367Sold
- $565,0003 bd3 ba1.8k sqft4429 SE Firmont Dr, Port Orchard, WA 98367Sold
- $--0.77 Acres4648 SE Green Shores Dr, Pt Orchard, WA 98367Off Market
- $525,0002 bd1 ba768 sqft6198 Clover Valley Rd SE, Port Orchard, WA 98367Sold
- $885,0003 bd3 ba2.1k sqft6417 Clover Valley Rd SE, Port Orchard, WA 98367Sold
Nearby schools
GreatSchools rating
- 8/10Mullenix Ridge Elementary SchoolGrades: PK-5Distance: 1.8 mi
- 8/10John Sedgwick Junior High SchoolGrades: 6-8Distance: 3 mi
- 7/10South Kitsap High SchoolGrades: 9-12Distance: 3.5 mi
Schools provided by the listing agent
- Elementary: Mullenix Ridge Elem
- Middle: John Sedgwick Jnr Hi
- High: So. Kitsap High
Source: NWMLS as distributed by MLS GRID. This data may not be complete. We recommend contacting the local school district to confirm school assignments for this home.
Get a cash offer in 3 minutes
Find out how much your home could sell for in as little as 3 minutes with a no-obligation cash offer.
Estimated market value
$588,600
Get a cash offer in 3 minutes
Find out how much your home could sell for in as little as 3 minutes with a no-obligation cash offer.
Estimated market value
$588,600
- Washington
- Kitsap County
- Port Orchard
- 98367
- 4518 SE Firmont Drive
Nearby cities
Nearby neighborhoods
Nearby zip codes
Other Port Orchard Topics
