Experience luxury living in this stunning 4-bedroom, 4.5-bath home with serene resaca views! This property features anoffice, a home theater/bonus room, and spectacular high-end finishes throughout. Elegant wood floors, granite countertops, andcustom wood cabinetry elevate the home’s sophisticated style. The kitchen offers a walk-in pantry, oven, cooktop, and a practical islandbar—perfect for entertaining. Situated on a large lot along a tranquil resaca in the prestigious Water’s Edge Subdivision, this residenceoffers the ideal blend of elegance and functionality. Enjoy professionally designed landscaping, a refreshing pool with a generous patioarea, and a durable tile roof built to last. The family-friendly community includes parks and scenic trails for outdoor enjoyment. Sellerwill convey dishwasher, refrigerator, cooktop, microwave, washer, and dryer. Schedule your tour today!
For sale
Price cut: $21K (6/23)
$589,000
4429 Water Edge Edge, Harlingen, TX 78552
4beds
3,416sqft
Single Family Residence, Residential
Built in 2010
0.84 Acres Lot
$-- Zestimate®
$172/sqft
$54/mo HOA
What's special
Refreshing poolLarge lotSpectacular high-end finishesElegant wood floorsGranite countertopsGenerous patio areaSerene resaca views
- 267 days
- 312
- 27
Zillow last checked:
Listing updated:
Listed by:
Veronica Hernandez 956-535-1156,
Keller Williams Lrgv
Source: Greater McAllen AOR,MLS#: 488581
Facts & features
Interior
Bedrooms & bathrooms
- Bedrooms: 4
- Bathrooms: 5
- Full bathrooms: 4
- 1/2 bathrooms: 1
Dining room
- Description: Living Area(s): 2
Living room
- Description: Living Area(s): 2
Heating
- Has Heating (Unspecified Type)
Cooling
- Central Air, Electric
Appliances
- Included: Electric Water Heater, Water Heater (Programmable thermostat), Water Heater (In Garage), Smooth Electric Cooktop, Dishwasher, Dryer, Microwave, Oven-Single, Refrigerator, Washer
- Laundry: Laundry Room
Features
- Granite Counters, Bonus Room, Ceiling Fan(s), Fireplace, Office/Study, Other, Walk-In Closet(s), Wet/Dry Bar
- Flooring: Tile
- Windows: Double Pane Windows, Plantation Shutters
- Has fireplace: Yes
Interior area
- Total structure area: 3,416
- Total interior livable area: 3,416 sqft
Property
Parking
- Total spaces: 4
- Parking features: Attached
- Attached garage spaces: 3
- Carport spaces: 1
- Covered spaces: 4
Features
- Patio & porch: Covered Patio
- Exterior features: Balcony
- Has private pool: Yes
- Pool features: In Ground, Outdoor Pool
- Has spa: Yes
- Fencing: Landscaped,Wood
Lot
- Size: 0.84 Acres
- Features: Curb & Gutters, Resaca, Sidewalks
Details
- Parcel number: 8819230010015000
Construction
Type & style
- Home type: SingleFamily
- Property subtype: Single Family Residence, Residential
Materials
- Stucco
- Foundation: Slab
- Roof: Clay Tile
Condition
- Year built: 2010
Utilities & green energy
- Sewer: Public Sewer
- Water: Public
- Utilities for property: Cable Available
Green energy
- Energy efficient items: Attic Fans, Thermostat
Community & HOA
Community
- Features: Curbs
- Security: Smoke Detector(s)
- Subdivision: Water Edge
HOA
- Has HOA: Yes
- HOA fee: $650 annually
- HOA name: WATERS EDGE HOA
Location
- Region: Harlingen
Financial & listing details
- Price per square foot: $172/sqft
- Annual tax amount: $10,305
- Date on market: 12/8/2025
- Road surface type: Paved
Estimated market value
Not available
Estimated sales range
Not available
Not available
Price history
| Date | Event | Price |
|---|---|---|
| 6/23/2026 | Price change | $589,000-3.4%$172/sqft |
Source: Greater McAllen AOR #488581 Report a problem | ||
| 12/8/2025 | Listed for sale | $610,000$179/sqft |
Source: Greater McAllen AOR #488581 Report a problem | ||
Public tax history
Tax history is unavailable.
Monthly payment
Est. payment
Payment breakdown
Explore the cost of this home by adjusting the details. Changes won't be saved.Climate risks
Neighborhood: 78552
Nearby schools
Schools provided by the listing agent
- Elementary: Milam
- Middle: Coakley
- High: Harlingen South H.S.
- District: Harlingen ISD
Source: Greater McAllen AOR. This data may not be complete. We recommend contacting the local school district to confirm school assignments for this home.

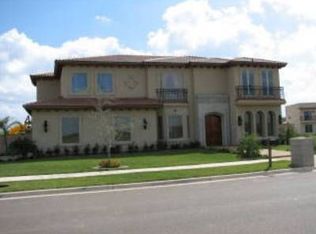

Similar homes
- $575,0003 bd3 ba3k sqft4329 Water Edge Edge, Harlingen, TX 78552For Sale
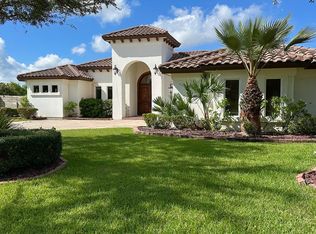
 MLS ID #29767038, Vicki Leggett, RE/MAX ELITE. RGVMLS
 - $630,0004 bd4 ba4k sqft8206 Arrington Rd, Harlingen, TX 78552For Sale By Owner
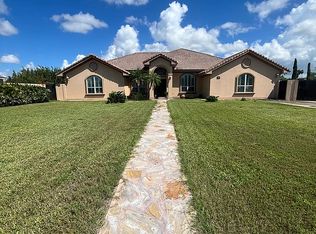
- $431,0004 bd4 ba2.8k sqft17268 Mayfield Rd, Harlingen, TX 78552For Sale
 MLS ID #29778887, Monica Benavides Team, THE MBTEAM. RGVMLS
 - $535,0004 bd3 ba3.1k sqft14543 McKenzie Ln, Harlingen, TX 78552For Sale
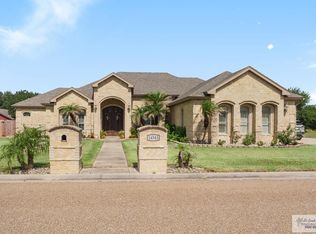 MLS ID #29778413, Maria Bradford, CORNERSTONE TX REALTY. RGVMLS
 - $469,0004 bd4 ba3.5k sqft27569 S Palm Blvd, Harlingen, TX 78552For SaleMLS ID #29778164, Bernardino Elizondo, RE/MAX ELITE. RGVMLS
- $590,0003 bd3 ba4.2k sqft21473 Timothy St, San Benito, TX 78586For SaleMLS ID #29778486, Diana Zamarripa, KELLER WILLIAMS LRGV. RGVMLS
- $499,0004 bd3 ba3k sqft16135 Weston Way Dr, Harlingen, TX 78552For SaleMLS ID #29775679, Zintiha Loya, KELLER WILLIAMS LRGV. RGVMLS
- $349,0003 bd3 ba2.4k sqft1405 Helena Dr, Harlingen, TX 78552For SaleMLS ID #29777856, Alberto Sanchez Vega, SANETI Realty Group. RGVMLS
- $456,9994 bd3 ba2.4k sqft23923 Hillcrest Cir #24, Harlingen, TX 78552For SaleMLS ID #29778387, Adela Capetillo, EXP Realty, LLC. RGVMLS
- $425,0004 bd3 ba2.3k sqft8318 Lago Dr, Harlingen, TX 78552For SaleMLS ID #29775104, Elizabeth Silguero, COLDWELL BANKER IMPACT PROPERTIES. RGVMLS
- $599,0004 bd5 ba2.8k sqft27018 Kornegay Rd, San Benito, TX 78586For SaleMLS ID #29771915, Luis Velasco, RGV Realty, LLC. RGVMLS
- $507,0004 bd3 ba3.7k sqft33145 Ohio Station Rd, San Benito, TX 78586For SaleMLS ID #29771439, Vicki Leggett, RE/MAX ELITE. RGVMLS
- $479,9504 bd4 ba3.3k sqft142 Chachalaca, San Benito, TX 78586For SaleMLS ID #29767085, Arnold Celis, ARNOLD CELIS REALTY, LLC. RGVMLS
- $539,0005 bd3 ba3.4k sqft10838 Business Highway 83, La Feria, TX 78559For SaleMLS ID #29769532, Rebecca G. Bouwsma, Monica & Company Real Estate. RGVMLS
