Beautiful Detached Single-Family Home in Prime Oakwood – Rebuilt in 2000 Welcome to this beautifully rebuilt detached single-family home in one of Staten Island’s most desirable neighborhoods. Featuring hardwood floors throughout, baseboard heat, and central air conditioning, this move-in-ready home sits on a generous lot with a huge front yard, spacious backyard, and a paver private driveway that comfortably fits two cars. The first floor offers a formal living room, formal dining room, convenient half bath, and a spacious eat-in kitchen with hardwood cabinets and sliding glass doors that open to a nice-sized deck and the backyard. Upper level, the second floor includes a master bedroom with its own private 3/4 bath (shower), two additional spacious bedrooms, and a full bathroom. The full basement provides excellent flexibility with a huge recreation room, laundry and utility area, storage room/office, and another 3/4 bath. It features both interior access and a separate side entrance. Perfectly located just minutes from the S79, S78, and Manhattan express buses, as well as to Staten Island Mall, and zoned schools (PS 50, IS 24, New Dorp High School, and near Staten Island Tech). You’ll also enjoy easy access to restaurants, shopping, fitness centers, and parks. Don’t miss this fantastic opportunity!
Pending
$899,999
443 Amherst Ave, Staten Island, NY 10306
3beds
1,728sqft
Single Family Residence
Built in 1960
4,500 Square Feet Lot
$888,600 Zestimate®
$521/sqft
$-- HOA
What's special
Spacious backyardCentral air conditioningBaseboard heatTwo additional spacious bedroomsHardwood floors throughoutFormal dining roomGenerous lot
- 118 days
- 80
- 1
Likely to sell faster than
Zillow last checked:
Listing updated:
Listed by:
RE/MAX Edge 718-612-3088,
Xiao (Emma) Zhu 646-339-4881
Source: BNYMLS,MLS#: 501231
Facts & features
Interior
Bedrooms & bathrooms
- Bedrooms: 3
- Bathrooms: 4
- Full bathrooms: 1
- 3/4 bathrooms: 2
- 1/2 bathrooms: 1
Heating
- Natural Gas, Baseboard
Cooling
- Central Air
Appliances
- Included: Dishwasher, Dryer, Microwave, Refrigerator, Stove, Washer, Gas Water Heater
Features
- Flooring: Hardwood, Tile
- Basement: Full,Unfinished
Interior area
- Total structure area: 1,728
- Total interior livable area: 1,728 sqft
Property
Parking
- Total spaces: 2
- Parking features: Private Drive, 2 Spaces
- Has uncovered spaces: Yes
Features
- Patio & porch: Deck
- Fencing: Partial
Lot
- Size: 4,500 Square Feet
- Dimensions: 45x100
- Features: Back Yard, Front Yard
Details
- Foundation area: 864
- Parcel number: 040270033
- Zoning: R2
- Special conditions: Arm's Length
Construction
Type & style
- Home type: SingleFamily
- Architectural style: Colonial
- Property subtype: Single Family Residence
Materials
- Vinyl Siding
- Foundation: Concrete Perimeter, Other
- Roof: Shingle
Condition
- Year built: 1960
Utilities & green energy
- Electric: 110 V
Community & HOA
Community
- Subdivision: Staten Island
Location
- Region: Staten Island
Financial & listing details
- Price per square foot: $521/sqft
- Tax assessed value: $722,000
- Annual tax amount: $6,679
- Date on market: 5/7/2026
- Cumulative days on market: 119 days
Estimated market value
$888,600
$844,000 - $933,000
$3,593/mo
Price history
| Date | Event | Price |
|---|---|---|
| 5/28/2026 | Pending sale | $899,999$521/sqft |
Source:  BNYMLS #501231 Report a problem BNYMLS #501231 Report a problem | ||
| 5/7/2026 | Listed for sale | $899,999$521/sqft |
Source:  SIBOR #2602544 Report a problem SIBOR #2602544 Report a problem | ||
Public tax history
| Year | Property taxes | Tax assessment |
|---|---|---|
| 2025 | $7,045 | $43,320 -6.4% |
| 2024 | $7,045 | $46,260 -7.6% |
| 2023 | -- | $50,040 +13.3% |
| 2022 | -- | $44,160 +20.9% |
| 2021 | -- | $36,540 -7.7% |
| 2020 | $5,892 +0% | $39,600 +0.8% |
| 2019 | $5,891 | $39,300 +35.5% |
| 2018 | -- | $29,012 +6% |
| 2017 | $5,579 +15% | $27,370 +6% |
| 2016 | $4,852 | $25,821 +6% |
| 2015 | $4,852 +11% | $24,360 |
| 2014 | $4,370 | $24,360 |
| 2013 | -- | $24,360 -7.5% |
| 2012 | -- | $26,342 |
| 2011 | -- | $26,342 +4.5% |
| 2010 | -- | $25,214 +6% |
| 2009 | -- | $23,787 +4.7% |
| 2008 | -- | $22,713 +3.5% |
| 2007 | -- | $21,952 |
| 2006 | -- | $21,952 +4.5% |
| 2005 | -- | $21,012 +6% |
| 2004 | -- | $19,823 +4.7% |
| 2003 | -- | $18,928 +3.5% |
| 2002 | -- | $18,294 |
| 2001 | -- | $18,294 +1.8% |
| 2000 | -- | $17,977 |
Find assessor info on the county website
Monthly payment
Climate risks
Neighborhood: Oakwood
- $652,6003 bd2 ba-- sqft439 Amherst Ave, Staten Island, NY 10306Off Market

- $753,200-- bd-- ba1.4k sqft447 Amherst Ave, Staten Island, NY 10306Off Market
- $825,700-- bd-- ba1.4k sqft453 Amherst Ave, Staten Island, NY 10306Off Market
- $893,4003 bd3 ba1.4k sqft433 Amherst Ave, Staten Island, NY 10306Off Market

Similar homes
- $924,9993 bd3 ba1.7k sqft401 Isabella Ave, Staten Island, NY 10306For Sale
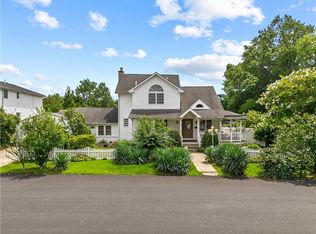 MLS ID #503561, Ping Chen, Listing by: RE/MAX Edge. BNYMLS
 - $880,0003 bd3 ba1.8k sqft492 Bedford Ave, Staten Island, NY 10306For Sale
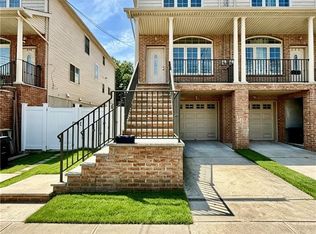 MLS ID #503855, Siu Lun (Allen)Tang, Listing by: Re/Max Real Estate Professiona. BNYMLS
 - $745,0003 bd2 ba1.1k sqft522 Medina St, Staten Island, NY 10306For Sale
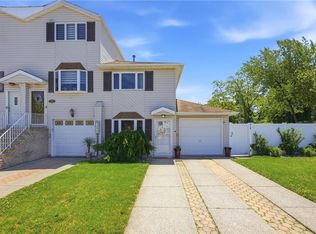 MLS ID #502196, Camille Composto, Listing by: MadisonEstates Sothebys Realty. BNYMLS
 - $999,0003 bd3 ba1.4k sqft98 Wilder Ave, Staten Island, NY 10306For Sale
 MLS ID #503467, Mei Hua (Michelle) Dong, Listing by: RE/MAX Edge. BNYMLS
