Skip main navigation
Sold for $465,000
  • $465,000

    443 CASALINO DRIVE, NOKOMIS, FL 34275

    3beds
    1,684sqft
    Single Family Residence
    Built in 2018
    6,097 Square Feet Lot
    $412,600 Zestimate®
    $276/sqft
    $2,613 Estimated rent

    Home value

    $412,600

    $392,000 - $433,000

    $2,613/mo

    Zestimate® history
    Loading
    Loading...

    Owner options

    List your home for rent

    $2,613/mo

    Rent Zestimate®

    Find your next renter with Zillow Rental Manager. Plus, with online applications, you can quickly screen prospective tenants – for free.

    Learn more

    $2,613/mo

    Rent Zestimate®

    Refinance and save

    $3,152/mo

    Est. payment

    Refinancing to a lower rate could help reduce your monthly payments and save thousands over the life of the loan.

    See today's rates

    $3,152/mo

    Est. payment

    Explore your selling options

    Work with a Zillow partner agent

    Leverage their expertise and Zillow's premium Showcase listings to get your home seen by more buyers.

    Get started

    List with your own agent

    Get your home in front of millions of buyers by listing it on Zillow.

    Learn how to do it

    Sell it yourself

    Take full control of how buyers see your home on Zillow by listing For Sale by Owner (FSBO).

    List your home

    What's special

    Sparkling poolMature areca palmsBonus roomGolf cart communityEasy maintenanceGorgeous granite countertopsLush green space
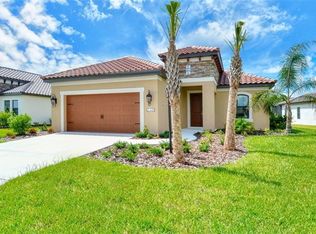
    Your dream home awaits in Milano! This stunning 3 bedroom, 2 bathroom home with a bonus room is nestled in the desirable Milano subdivision in Nokomis, FL. No expense was spared with approximately $60,000 worth of upgrades! This rare gem boasts a unique feature: lush green space on one side of the house, offering unmatched privacy and serenity. Step inside and be greeted by a soaring tray ceiling in the living room, creating an open and airy atmosphere; gorgeous granite countertops in the kitchen, perfect for preparing gourmet meals; sleek and stylish tile floors, offering easy maintenance and a luxurious feel; bonus room that can be used as a home office, playroom, or anything else your heart desires. Unwind and entertain outdoors in your private oasis. The STUNNING outdoor kitchen is equipped with everything you need to host unforgettable gatherings with friends and family; mature Areca palms provide privacy and a touch of the tropics; accent lighting sets the perfect ambiance for evening relaxation. Milano subdivision offers a sparkling pool to cool off on hot Florida days; state-of-the-art fitness center for staying active; bocce and pickleball courts for friendly competition; a clubhouse for hosting events or simply enjoying the company of neighbors; a fire pit for cozy evenings under the stars. This golf cart community allows you to easily navigate the neighborhood and enjoy the resort-style amenities. And the best part? Venice Beach and Manasota Beach are both less than 20 minutes away! Don't miss your chance to own this piece of paradise! Contact us today for a private showing.

    Zillow last checked:

    Listing updated:

    Listed by:

    Kyla Hresko 941-740-7954,

    BERKSHIRE HATHAWAY HOMESERVICES FLORIDA REALTY 941-207-5055

    Bought with:

    Lore Miller, 3046313

    RESULTS REALTY GROUP LLC

    Source: Stellar MLS,MLS#: C7484781MLS LogoOriginating MLS: Venice

    Facts & features

    Interior

    Bedrooms & bathrooms
    • Bedrooms: 3
    • Bathrooms: 2
    • Full bathrooms: 2
    Primary bedroom
    • Level: First
    Bedroom 1
    • Level: First
    Bedroom 2
    • Level: First
    Bonus room
    • Level: First
    Kitchen
    • Level: First
    Living room
    • Level: First
    Heating
    • Central, Electric
    Cooling
    • Central Air
    Appliances
    • Included: Dishwasher, Dryer, Gas Water Heater, Range, Refrigerator, Washer
    • Laundry: Gas Dryer Hookup, Inside, Laundry Room
    Features
    • Eating Space In Kitchen, High Ceilings, Open Floorplan, Primary Bedroom Main Floor, Stone Counters, Tray Ceiling(s), Walk-In Closet(s)
    • Flooring: Carpet, Tile
    • Doors: Outdoor Kitchen
    • Has fireplace: No
    Interior area
    • Total structure area: 2,364
    • Total interior livable area: 1,684 sqft

    Property

    Parking
    • Total spaces: 2
    • Parking features: Garage - Attached
    • Attached garage spaces: 2
    Features
    • Levels: One
    • Stories: 1
    • Patio & porch: Rear Porch, Screened
    • Exterior features: Lighting, Outdoor Kitchen
    Lot
    • Size: 6,097 Square Feet
    • Features: Landscaped
    Details
    • Additional structures: Outdoor Kitchen
    • Parcel number: 0392140314
    • Zoning: PUD
    • Special conditions: None

    Construction

    Type & style
    • Home type: SingleFamily
    • Property subtype: Single Family Residence
    Materials
    • Block, Stucco
    • Foundation: Slab
    • Roof: Tile
    Condition
    • New construction: No
    • Year built: 2018

    Utilities & green energy

    • Sewer: Public Sewer
    • Water: Public
    • Utilities for property: Electricity Connected, Public, Sewer Connected

    Community & HOA

    Community
    • Features: Clubhouse, Fitness Center, Gated Community - No Guard, Golf Carts OK, Pool
    • Pet fee: $0 monthly
    • Subdivision: MILANO PH 2 REP 1
    HOA
    • Has HOA: Yes
    • HOA fee: $115 monthly
    • HOA name: Keys-Caldwell.com
    • HOA phone: 941-408-8293
    Location
    • Region: Nokomis

    Financial & listing details

    • Price per square foot: $276/sqft
    • Tax assessed value: $379,200
    • Annual tax amount: $5,480
    • Date on market: 12/16/2023
    • Cumulative days on market: 132 days
    • Listing terms: Cash,Conventional
    • Ownership: Fee Simple
    • Total actual rent: 0
    • Electric utility on property: Yes
    • Road surface type: Asphalt

    Price history

    DateEventPrice
    6/28/2024Sold$465,000-0.9%$276/sqft
    Source: Stellar MLS #C7484781 Report a problem
    4/26/2024Pending sale$469,000$279/sqft
    Source: Stellar MLS #C7484781 Report a problem
    4/19/2024Price change$469,000-4.3%$279/sqft
    Source: Stellar MLS #C7484781 Report a problem
    4/16/2024Price change$489,900-0.8%$291/sqft
    Source: Stellar MLS #C7484781 Report a problem
    4/11/2024Price change$494,000-1%$293/sqft
    Source: Stellar MLS #C7484781 Report a problem
    4/9/2024Price change$499,000-3.9%$296/sqft
    Source: Stellar MLS #C7484781 Report a problem
    4/5/2024Price change$519,000-2.1%$308/sqft
    Source: Stellar MLS #C7484781 Report a problem
    3/17/2024Price change$529,900-0.9%$315/sqft
    Source: Stellar MLS #C7484781 Report a problem
    2/21/2024Price change$534,500-0.9%$317/sqft
    Source: Stellar MLS #C7484781 Report a problem
    1/13/2024Price change$539,500-1%$320/sqft
    Source: Stellar MLS #C7484781 Report a problem
    12/16/2023Listed for sale$545,000+676.8%$324/sqft
    Source: Stellar MLS #C7484781 Report a problem
    8/9/2018Sold$70,164$42/sqft
    Source: Public Record Report a problem

    Public tax history

    YearProperty taxesTax assessment
    2025$5,661 -0.5%$379,200 +5.8%
    2024$5,690 +3.8%$358,305 +10%
    2023$5,480 +3.1%$325,732 +10%
    2022$5,313 +20.2%$296,120 +10%
    2021$4,419 +5.4%$269,200 +7.5%
    2020$4,194 +0.9%$250,500 +0.8%
    2019$4,156 $248,600 +299.7%
    2018$4,156 $62,200
    Find assessor info on the county website

    Neighborhood: Northeast Venice

    Nearby schools

    GreatSchools rating
    Schools provided by the listing agent
    • Elementary: Laurel Nokomis Elementary
    • Middle: Venice Area Middle
    • High: Venice Senior High

    Source: Stellar MLS. This data may not be complete. We recommend contacting the local school district to confirm school assignments for this home.

    Get a cash offer in 3 minutes
    Find out how much your home could sell for in as little as 3 minutes with a no-obligation cash offer.
    Estimated market value
    $412,600
    Get a cash offer in 3 minutes
    Find out how much your home could sell for in as little as 3 minutes with a no-obligation cash offer.
    Estimated market value
    $412,600