Skip main navigation
Sold for $381,000
  • $381,000

    447 CASALINO DRIVE, NOKOMIS, FL 34275

    3beds
    1,533sqft
    Single Family Residence
    Built in 2019
    6,459 Square Feet Lot
    $361,600 Zestimate®
    $249/sqft
    $2,585 Estimated rent

    Home value

    $361,600

    $340,000 - $383,000

    $2,585/mo

    Zestimate® history
    Loading
    Loading...

    Owner options

    List your home for rent

    $2,585/mo

    Rent Zestimate®

    Find your next renter with Zillow Rental Manager. Plus, with online applications, you can quickly screen prospective tenants – for free.

    Learn more

    $2,585/mo

    Rent Zestimate®

    Refinance and save

    $2,644/mo

    Est. payment

    Refinancing to a lower rate could help reduce your monthly payments and save thousands over the life of the loan.

    See today's rates

    $2,644/mo

    Est. payment

    Explore your selling options

    Work with a Zillow partner agent

    Leverage their expertise and Zillow's premium Showcase listings to get your home seen by more buyers.

    Get started

    List with your own agent

    Get your home in front of millions of buyers by listing it on Zillow.

    Learn how to do it

    Sell it yourself

    Take full control of how buyers see your home on Zillow by listing For Sale by Owner (FSBO).

    List your home

    What's special

    Tranquil gated communityScreened lanaiLarge pantryModern clubhouseCorian countertopsOversized laundry roomBrand-new stainless steel appliances
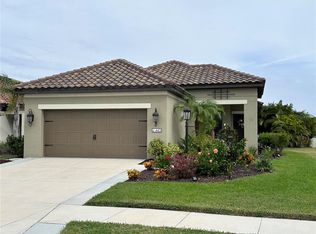
    Welcome to this impeccably maintained, like-new home nestled within a tranquil gated community built by renowned Neal Homes. This peaceful neighborhood offers low HOA fees and boasts resort-style amenities, including a modern clubhouse complete with a fireplace and a full kitchen, courts for pickleball and bocce ball, and a large, resort-style community pool. Inside the home, you’ll find three bedrooms and two full bathrooms, including a spacious primary suite with a generous walk-in closet. The interiors were just freshly painted, and the exterior was professionally power washed, making this home truly move-in ready. The open-concept kitchen is designed for both functionality and style, featuring Corian countertops, a large pantry, and brand-new stainless steel appliances—including a natural gas range and premium KitchenAid refrigerator. An adjoining dining area provides the perfect spot for family meals or entertaining. The oversized laundry room offers ample space and accommodates a full-size washer and gas dryer. Step outside to a screened lanai outfitted with a tropical-style ceiling fan, perfect for enjoying Florida evenings. Just steps away, the neighborhood pond offers leisurely catch-and-release fishing and several hiking trails including Sleeping Turtles Preserve on the Myakka River and The Carlton Reserve. Additional highlights include hurricane shutters, a security system, and the advantage of being located in an X flood zone—meaning no flood insurance is required. Conveniently situated close to schools, a fire station, and just 12 minutes from the beach, this home is also minutes away from the new Sarasota Memorial Hospital on Laurel Road and offers easy access to I-75 for commuting. This home delivers the ultimate combination of comfort, convenience, and lifestyle. Don’t miss out on the opportunity to make it yours!

    Zillow last checked:

    Listing updated:

    Listed by:

    Karl Helbig 941-376-7653,

    SUNREAL ESTATE INC 941-376-7653

    Bought with:

    Wendy Lewis, 3233350

    WATERSIDE REALTY LLC

    Source: Stellar MLS,MLS#: A4660856MLS LogoOriginating MLS: Sarasota - Manatee

    Facts & features

    Interior

    Bedrooms & bathrooms
    • Bedrooms: 3
    • Bathrooms: 2
    • Full bathrooms: 2
    Primary bedroom
    • Features: Ceiling Fan(s), Walk-In Closet(s)
    • Level: First
    • Area: 208 Square Feet
    • Dimensions: 16x13
    Bedroom 2
    • Features: Ceiling Fan(s), Built-in Closet
    • Level: First
    • Area: 121 Square Feet
    • Dimensions: 11x11
    Bedroom 3
    • Features: Ceiling Fan(s), Built-in Closet
    • Level: First
    • Area: 100 Square Feet
    • Dimensions: 10x10
    Dining room
    • Features: No Closet
    • Level: First
    • Area: 120 Square Feet
    • Dimensions: 10x12
    Kitchen
    • Features: Pantry, No Closet
    • Level: First
    • Area: 195 Square Feet
    • Dimensions: 15x13
    Living room
    • Features: Ceiling Fan(s), No Closet
    • Level: First
    • Area: 225 Square Feet
    • Dimensions: 15x15
    Heating
    • Central
    Cooling
    • Central Air
    Appliances
    • Included: Dishwasher, Disposal, Electric Water Heater, Exhaust Fan, Freezer, Ice Maker, Microwave, Range, Refrigerator
    • Laundry: Inside, Laundry Room
    Features
    • Ceiling Fan(s), Eating Space In Kitchen, Open Floorplan, Primary Bedroom Main Floor, Solid Surface Counters, Solid Wood Cabinets, Split Bedroom, Stone Counters, Thermostat, Walk-In Closet(s)
    • Flooring: Ceramic Tile
    • Doors: Sliding Doors
    • Windows: Blinds, Window Treatments, Hurricane Shutters
    • Has fireplace: No
    Interior area
    • Total structure area: 2,129
    • Total interior livable area: 1,533 sqft

    Property

    Parking
    • Total spaces: 2
    • Parking features: Garage - Attached
    • Attached garage spaces: 2
    Accessibility
    • Accessibility features: Grip-Accessible Features
    Features
    • Levels: One
    • Stories: 1
    • Patio & porch: Covered, Enclosed, Rear Porch, Screened
    • Exterior features: Irrigation System, Lighting, Rain Gutters, Sidewalk, Sprinkler Metered
    Lot
    • Size: 6,459 Square Feet
    Details
    • Parcel number: 0392140313
    • Zoning: PUD
    • Special conditions: None

    Construction

    Type & style
    • Home type: SingleFamily
    • Property subtype: Single Family Residence
    Materials
    • Stucco
    • Foundation: Slab
    • Roof: Tile
    Condition
    • New construction: No
    • Year built: 2019
    Details
    • Builder model: Liberty 2
    • Builder name: Neal

    Utilities & green energy

    • Sewer: Public Sewer
    • Water: Public
    • Utilities for property: Cable Connected, Electricity Connected, Natural Gas Connected, Public, Sewer Connected, Street Lights, Water Connected

    Community & HOA

    Community
    • Features: Clubhouse, Community Mailbox, Deed Restrictions, Dog Park, Gated Community - No Guard, Golf Carts OK, Pool, Sidewalks
    • Security: Security System
    • Pet fee: $0 monthly
    • Subdivision: MILANO-PH 2-REPLAT 1
    HOA
    • Has HOA: Yes
    • Amenities included: Clubhouse, Gated, Pickleball Court(s), Pool, Recreation Facilities
    • Services included: Community Pool, Pool Maintenance, Recreational Facilities
    • HOA fee: $157 monthly
    • HOA name: Village of Milano/Keys Caldwell
    • HOA phone: 941-408-8293
    Location
    • Region: Nokomis

    Financial & listing details

    • Price per square foot: $249/sqft
    • Tax assessed value: $357,000
    • Annual tax amount: $5,350
    • Date on market: 8/3/2025
    • Cumulative days on market: 162 days
    • Listing terms: Cash,Conventional,Owner May Carry
    • Ownership: Fee Simple
    • Total actual rent: 0
    • Electric utility on property: Yes
    • Road surface type: Paved

    Price history

    DateEventPrice
    2/17/2026Sold$381,000+0.3%$249/sqft
    Source: Stellar MLS #A4660856 Report a problem
    1/12/2026Pending sale$379,900$248/sqft
    Source: Stellar MLS #A4660856 Report a problem
    1/11/2026Price change$379,900+2.7%$248/sqft
    Source: Stellar MLS #A4660856 Report a problem
    12/10/2025Price change$369,900-0.7%$241/sqft
    Source: Stellar MLS #A4660856 Report a problem
    9/30/2025Price change$372,500-0.7%$243/sqft
    Source: Stellar MLS #A4660856 Report a problem
    8/19/2025Price change$375,000-1.3%$245/sqft
    Source: Stellar MLS #A4660856 Report a problem
    8/3/2025Listed for sale$379,900-20%$248/sqft
    Source: Stellar MLS #A4660856 Report a problem
    1/16/2024Listing removed--
    Source: Stellar MLS #A4580944 Report a problem
    12/5/2023Price change$475,000+3.5%$310/sqft
    Source: Stellar MLS #A4580944 Report a problem
    11/8/2023Price change$459,000-3.4%$299/sqft
    Source: Stellar MLS #A4580944 Report a problem
    9/27/2023Price change$475,000-5%$310/sqft
    Source: Stellar MLS #A4580944 Report a problem
    8/31/2023Listed for sale$500,000+80.7%$326/sqft
    Source: Stellar MLS #A4580944 Report a problem
    7/3/2019Sold$276,651$180/sqft
    Source: Public Record Report a problem

    Public tax history

    YearProperty taxesTax assessment
    2025$5,330 -0.9%$357,000 +4.5%
    2024$5,378 +2.6%$341,668 +10%
    2023$5,240 +3.7%$310,607 +10%
    2022$5,054 +19.9%$282,370 +10%
    2021$4,214 +6.8%$256,700 +8.9%
    2020$3,947 +243.7%$235,800 +243.2%
    2019$1,149 $68,700 +6.2%
    2018$1,149 $64,700
    Find assessor info on the county website

    Neighborhood: Northeast Venice

    Nearby schools

    GreatSchools rating
    Schools provided by the listing agent
    • Elementary: Laurel Nokomis Elementary
    • Middle: Venice Area Middle
    • High: Venice Senior High

    Source: Stellar MLS. This data may not be complete. We recommend contacting the local school district to confirm school assignments for this home.

    Get a cash offer in 3 minutes
    Find out how much your home could sell for in as little as 3 minutes with a no-obligation cash offer.
    Estimated market value
    $361,600
    Get a cash offer in 3 minutes
    Find out how much your home could sell for in as little as 3 minutes with a no-obligation cash offer.
    Estimated market value
    $361,600