Skip main navigation
Sold for $530,000
  • $530,000

    451 CASALINO DRIVE, NOKOMIS, FL 34275

    3beds
    1,764sqft
    Single Family Residence
    Built in 2018
    6,459 Square Feet Lot
    $429,600 Zestimate®
    $300/sqft
    $2,668 Estimated rent

    Home value

    $429,600

    $408,000 - $451,000

    $2,668/mo

    Zestimate® history
    Loading
    Loading...

    Owner options

    List your home for rent

    $2,668/mo

    Rent Zestimate®

    Find your next renter with Zillow Rental Manager. Plus, with online applications, you can quickly screen prospective tenants – for free.

    Learn more

    $2,668/mo

    Rent Zestimate®

    Refinance and save

    $3,591/mo

    Est. payment

    Refinancing to a lower rate could help reduce your monthly payments and save thousands over the life of the loan.

    See today's rates

    $3,591/mo

    Est. payment

    Explore your selling options

    Work with a Zillow partner agent

    Leverage their expertise and Zillow's premium Showcase listings to get your home seen by more buyers.

    Get started

    List with your own agent

    Get your home in front of millions of buyers by listing it on Zillow.

    Learn how to do it

    Sell it yourself

    Take full control of how buyers see your home on Zillow by listing For Sale by Owner (FSBO).

    List your home

    What's special

    Easy access to beachesHot tubSpacious bedroom areaDelightful lanaiAmple spaceDowntown veniceSliding glass doors
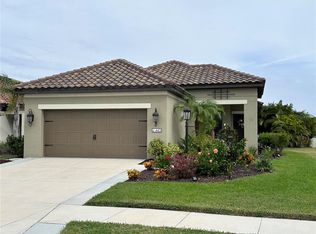
    This immaculate single-family home boasts 3 bedrooms, 2 bathrooms, and a den, offering a captivating open floor plan that exudes charm and comfort. Prepare to be enchanted by this slice of paradise! Every aspect of this home has been meticulously maintained, with a keen eye for detail evident in its numerous upgrades. As you step inside, you will be greeted with vinyl plank flooring that flows seamlessly throughout the living spaces. The gas kitchen appliances, complemented by elegant granite countertops, upgraded cabinets, and a stunning accent backsplash, create a culinary haven. The laundry room, complete with a sink, adds convenience and functionality. Crown molding, tray ceiling, and tasteful light fixtures accentuate the overall ambiance, elevating the aesthetics to new heights. The heart of the home lies in the open-concept living, dining, and kitchen area, providing ample space for both everyday living and entertaining. Sliding glass doors lead to a delightful lanai, where you can bask in the serenity of your fenced backyard, embracing the Florida lifestyle. The intelligently designed split floor plan places the master suite at the rear of the home, ensuring privacy and tranquility. Here, you'll discover a spacious bedroom area, accompanied by a walk-in shower, double sinks, and a generously sized walk-in closet. Additionally, the home benefits from added upgrades during its construction, such as a Radiant Barrier shield on the roof, extra spray foam insulation in the exterior cinder blocks, and an AC Unit Ultraviolet Air purifier with Air Bright Odor Absorber, providing enhanced comfort and efficiency. Milano, with its Tuscan-inspired architecture, caters to an active lifestyle, all within a community with low HOA fees and no CDD. The amenities are designed to enrich your everyday life, from the inviting pool and hot tub to the cozy poolside fire pit. Enjoy leisurely reading in the clubhouse, engage in a friendly game of bocce or pickleball, or take your furry friends to the Milano dog park. The Milano lifestyle director organizes weekly activities, ensuring a vibrant and engaging community. Centrally located, Milano offers the convenience of easy access to beaches, downtown Venice, and I-75. Explore the wonders of the stunning coastal area with utmost ease, all while enjoying the comfort and luxury of this remarkable home. If you've been yearning for the quintessential Florida lifestyle, look no further. This is the home you've been dreaming of!

    Zillow last checked:

    Listing updated:

    Listed by:

    Felicia Macfarlane 941-323-0930,

    LOKATION 954-545-5583

    Bought with:

    Ashley Wallace, 3279090

    MAVREALTY

    Source: Stellar MLS,MLS#: A4576445MLS LogoOriginating MLS: Lakeland

    Facts & features

    Interior

    Bedrooms & bathrooms
    • Bedrooms: 3
    • Bathrooms: 2
    • Full bathrooms: 2
    Primary bedroom
    • Features: Walk-In Closet(s)
    • Level: First
    Bedroom 2
    • Features: Walk-In Closet(s)
    • Level: First
    Bedroom 3
    • Features: Walk-In Closet(s)
    • Level: First
    • Dimensions: 10x10.4
    Primary bathroom
    • Features: Dual Sinks
    • Level: First
    • Dimensions: 10.5x10.5
    Bathroom 2
    • Level: First
    • Dimensions: 10.1x11.4
    Dining room
    • Level: First
    • Dimensions: 16x13
    Great room
    • Features: Ceiling Fan(s)
    • Level: First
    • Dimensions: 15x15
    Kitchen
    • Features: Kitchen Island
    • Level: First
    • Dimensions: 10x12
    Office
    • Level: First
    Heating
    • Electric
    Cooling
    • Central Air
    Appliances
    • Included: Dishwasher, Disposal, Dryer, Gas Water Heater, Microwave, Refrigerator, Washer
    Features
    • Ceiling Fan(s), Crown Molding, Eating Space In Kitchen, In Wall Pest System, Kitchen/Family Room Combo, Living Room/Dining Room Combo, Primary Bedroom Main Floor, Open Floorplan, Thermostat, Tray Ceiling(s)
    • Flooring: Carpet, Tile, Vinyl
    • Doors: Sliding Doors
    • Windows: Hurricane Shutters
    • Has fireplace: No
    Interior area
    • Total structure area: 2,427
    • Total interior livable area: 1,764 sqft

    Property

    Parking
    • Total spaces: 2
    • Parking features: Garage - Attached
    • Attached garage spaces: 2
    Features
    • Levels: One
    • Stories: 1
    • Exterior features: Irrigation System
    • Fencing: Vinyl
    Lot
    • Size: 6,459 Square Feet
    Details
    • Parcel number: 0392140312
    • Zoning: PUD
    • Special conditions: None

    Construction

    Type & style
    • Home type: SingleFamily
    • Property subtype: Single Family Residence
    Materials
    • Block, Stucco
    • Foundation: Slab
    • Roof: Tile
    Condition
    • New construction: No
    • Year built: 2018
    Details
    • Builder model: Victory
    • Builder name: Neal Communities

    Utilities & green energy

    • Sewer: Public Sewer
    • Water: Public
    • Utilities for property: Electricity Connected, Fire Hydrant, Natural Gas Connected, Public, Sewer Connected, Sprinkler Recycled, Street Lights, Underground Utilities, Water Connected
    Green energy
    • Indoor air quality: HVAC UV/Elec. Filtration

    Community & HOA

    Community
    • Features: Association Recreation - Owned, Clubhouse, Deed Restrictions, Dog Park, Gated Community - No Guard, Irrigation-Reclaimed Water, Pool, Sidewalks
    • Pet fee: $0 monthly
    • Subdivision: MILANO
    HOA
    • Has HOA: Yes
    • Amenities included: Clubhouse, Gated, Pool, Spa/Hot Tub
    • Services included: Common Area Taxes, Community Pool, Reserve Fund, Pool Maintenance, Recreational Facilities
    • HOA fee: $130 monthly
    • HOA name: Keys Caldwell
    Location
    • Region: Nokomis

    Financial & listing details

    • Price per square foot: $300/sqft
    • Tax assessed value: $375,800
    • Annual tax amount: $3,599
    • Date on market: 7/13/2023
    • Cumulative days on market: 30 days
    • Listing terms: Cash,Conventional
    • Ownership: Fee Simple
    • Total actual rent: 0
    • Electric utility on property: Yes
    • Road surface type: Concrete

    Price history

    DateEventPrice
    9/12/2023Sold$530,000-0.9%$300/sqft
    Source: Stellar MLS #A4576445 Report a problem
    8/13/2023Pending sale$535,000$303/sqft
    Source: Stellar MLS #A4576445 Report a problem
    8/7/2023Price change$535,000-1.8%$303/sqft
    Source: Stellar MLS #A4576445 Report a problem
    7/13/2023Listed for sale$545,000+69.9%$309/sqft
    Source: Stellar MLS #A4576445 Report a problem
    10/31/2018Sold$320,711$182/sqft
    Source: Public Record Report a problem

    Public tax history

    YearProperty taxesTax assessment
    2025$5,010 -8%$375,800 -6.4%
    2024$5,446 +52.1%$401,500 +45.9%
    2023$3,580 -0.5%$275,177 +3%
    2022$3,600 -0.1%$267,162 +3%
    2021$3,605 -0.4%$259,381 +1.4%
    2020$3,620 +0.9%$255,800 +0.7%
    2019$3,586 $254,100 +292.7%
    2018$3,586 $64,700
    Find assessor info on the county website

    Neighborhood: Northeast Venice

    Nearby schools

    GreatSchools rating
    Schools provided by the listing agent
    • Elementary: Laurel Nokomis Elementary
    • Middle: Laurel Nokomis Middle
    • High: Venice Senior High

    Source: Stellar MLS. This data may not be complete. We recommend contacting the local school district to confirm school assignments for this home.

    Get a cash offer in 3 minutes
    Find out how much your home could sell for in as little as 3 minutes with a no-obligation cash offer.
    Estimated market value
    $429,600
    Get a cash offer in 3 minutes
    Find out how much your home could sell for in as little as 3 minutes with a no-obligation cash offer.
    Estimated market value
    $429,600