Pre-Construction. To be built. Welcome to Hammock Oaks in Lady Lake, Florida! Featuring a collection of single-family homes located directly east of The Villages. Only 2 miles from everything Lake Sumter Landings has to offer. Catch a movie at the Old Mill Playhouse, grab a bite to eat at The Flying Biscuit Café, or do a little shopping at the local stores. 15 minutes away is Lake Griffin State Park, which you can explore on the multiple hiking trails, with a paddleboard, or on a guided pontoon boat tour. Choose from some of our most popular one and two-story homes, with natural gas and included lawn maintenance. We offer personalized design options with our coordinated designer finishes. The Lynn Haven single-family home lives up to expectations. Relax on the long front porch. Inside, flex space makes an ideal den, or add doors for a quiet study. The foyer leads to the open family room and gourmet kitchen with island, where favorite meals and memories will be made. Enjoy outdoor living on the extended lanai. There’s even more to love upstairs with a loft, 3 bedrooms and a full bath. In your deluxe owner’s suite, enjoy beautiful tray ceilings, double vanities and a walk-in closet. You can have it all in The Lynn Haven. All Ryan Homes now include WIFI-enabled garage opener and Ecobee thermostat. **Closing cost assistance is available with use of Builder’s affiliated lender**. DISCLAIMER: Prices, financing, promotion, and offers subject to change without notice. Offer valid on new sales only. See Community Sales and Marketing Representative for details. Promotions cannot be combined with any other offer. All uploaded photos are stock photos of this floor plan. Actual home may differ from photos.
New construction
$380,990
443 HAMMOCK OAKS BOULEVARD, LADY LAKE, FL 32159
4beds
2,797sqft
:
Get pre-qualified$2,649/mo
Single Family Residence
Built in 2026
6,505 Square Feet Lot
$379,300 Zestimate®
$136/sqft
$147/mo HOA
What's special
- 74 days |
- 84 |
- 11 |
Zillow last checked:
Listing updated:
Listed by:
Bill Maltbie 813-819-5255,
MALTBIE REALTY GROUP 813-819-5255
Source: Stellar MLS,MLS#: W7886042 Originating MLS: West Pasco
Originating MLS: West Pasco
Facts & features
Interior
Bedrooms & bathrooms
- Bedrooms: 4
- Bathrooms: 4
- Full bathrooms: 3
- 1/2 bathrooms: 1
Rooms
- Room types: Bonus Room, Utility Room, Loft
Primary bedroom
- Features: Walk-In Closet(s)
- Level: Second
- Area: 294 Square Feet
- Dimensions: 21x14
Bedroom 2
- Features: Built-in Closet
- Level: Second
- Area: 144 Square Feet
- Dimensions: 12x12
Bedroom 3
- Features: Built-in Closet
- Level: Second
- Area: 132 Square Feet
- Dimensions: 12x11
Bedroom 4
- Features: Built-in Closet
- Level: Second
- Area: 143 Square Feet
- Dimensions: 13x11
Primary bathroom
- Features: Dual Sinks, Shower No Tub
- Level: Second
- Area: 240 Square Feet
- Dimensions: 12x20
Balcony porch lanai
- Level: First
- Area: 270 Square Feet
- Dimensions: 27x10
Bonus room
- Features: No Closet
- Level: First
- Area: 156 Square Feet
- Dimensions: 13x12
Dining room
- Level: First
- Area: 132 Square Feet
- Dimensions: 12x11
Foyer
- Level: First
- Area: 55 Square Feet
- Dimensions: 5x11
Great room
- Level: First
- Area: 340 Square Feet
- Dimensions: 17x20
Kitchen
- Features: Breakfast Bar, Granite Counters, Kitchen Island, Pantry
- Level: First
- Area: 204 Square Feet
- Dimensions: 12x17
Laundry
- Level: Second
- Area: 48 Square Feet
- Dimensions: 6x8
Loft
- Level: Second
- Area: 260 Square Feet
- Dimensions: 13x20
Heating
- Central
Cooling
- Central Air
Appliances
- Included: Dishwasher, Disposal, Microwave, Tankless Water Heater
- Laundry: Inside, Upper Level
Features
- Eating Space In Kitchen, Kitchen/Family Room Combo, Open Floorplan, PrimaryBedroom Upstairs, Solid Surface Counters, Stone Counters, Thermostat, Walk-In Closet(s)
- Flooring: Carpet, Ceramic Tile, Concrete
- Doors: Sliding Doors
- Has fireplace: No
Interior area
- Total structure area: 3,275
- Total interior livable area: 2,797 sqft
Video & virtual tour
Property
Parking
- Total spaces: 2
- Parking features: Driveway, Garage Door Opener
- Attached garage spaces: 2
- Has uncovered spaces: Yes
- Details: Garage Dimensions: 19x20
Features
- Levels: Two
- Stories: 2
- Patio & porch: Covered, Patio
- Exterior features: Irrigation System
Lot
- Size: 6,505 Square Feet
- Dimensions: 65 x 120
- Features: Sidewalk, Above Flood Plain
Details
- Parcel number: 191824001000002700
- Zoning: 00
- Special conditions: None
Construction
Type & style
- Home type: SingleFamily
- Architectural style: Ranch
- Property subtype: Single Family Residence
Materials
- Block, Stucco, Wood Frame
- Foundation: Slab
- Roof: Shingle
Condition
- Pre-Construction
- New construction: Yes
- Year built: 2026
Details
- Builder model: LYNN HAVEN
- Builder name: RYAN HOMES
- Warranty included: Yes
Utilities & green energy
- Sewer: Public Sewer
- Water: Public
- Utilities for property: Public
Green energy
- Energy efficient items: Appliances, HVAC, Lighting, Thermostat, Windows
- Indoor air quality: HVAC Filter MERV 8+, No/Low VOC Flooring, No/Low VOC Paint/Finish, Ventilation
- Water conservation: Drip Irrigation, Irrigation-Reclaimed Water, Low-Flow Fixtures, Fl. Friendly/Native Landscape
Community & HOA
Community
- Features: Dog Park
- Security: Smoke Detector(s), Fire/Smoke Detection Integration
- Pet fee: $0 monthly
- Subdivision: HAMMOCK OAKS
HOA
- Has HOA: Yes
- Amenities included: Playground
- Services included: Maintenance Grounds
- HOA fee: $147 monthly
- HOA name: RYAN HOMES
Location
- Region: Lady Lake
Financial & listing details
- Price per square foot: $136/sqft
- Tax assessed value: $65,000
- Annual tax amount: $2,674
- Date on market: 5/23/2026
- Cumulative days on market: 74 days
- Listing terms: Cash,Conventional,FHA,USDA Loan,VA Loan
- Ownership: Fee Simple
- Total actual rent: 0
- Road surface type: Paved
Estimated market value
$379,300
$360,000 - $398,000
$3,200/mo
Price history
| Date | Event | Price |
|---|---|---|
| 5/23/2026 | Listed for sale | $380,990+14.8%$136/sqft |
Source:  Stellar MLS #W7886042 Report a problem Stellar MLS #W7886042 Report a problem | ||
| 12/4/2025 | Listing removed | $331,990$119/sqft |
Source: Stellar MLS #W7876118 Report a problem | ||
| 8/14/2025 | Price change | $331,990-4.3%$119/sqft |
Source: Stellar MLS #W7876118 Report a problem | ||
| 6/3/2025 | Listed for sale | $346,990$124/sqft |
Source: Stellar MLS #W7876118 Report a problem | ||
Public tax history
| Year | Property taxes | Tax assessment |
|---|---|---|
| 2025 | $2,674 | $65,000 |
Find assessor info on the county website
Monthly payment
Est. payment
Payment breakdown
Explore the cost of this home by adjusting the details. Changes won't be saved.Climate risks
Neighborhood: 32159
Nearby schools
GreatSchools rating
- 7/10The Villages Elementary Of Lady Lake SchoolGrades: PK-5Distance: 1.5 mi
- 3/10Carver Middle SchoolGrades: 6-8Distance: 6.5 mi
- 2/10Leesburg High SchoolGrades: 9-12Distance: 7.9 mi
Schools provided by the listing agent
- Elementary: Villages Elem of Lady Lake
- Middle: Carver Middle
- High: Leesburg High
Source: Stellar MLS. This data may not be complete. We recommend contacting the local school district to confirm school assignments for this home.
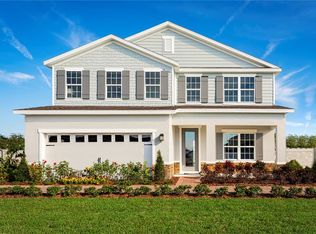
- $368,9903 bd3 ba2.7k sqft423 Hammock Oaks Blvd, Lady Lake, FL 32159New Construction
- $434,1353 bd2 ba2k sqft424 Hammock Oaks Blvd, Lady Lake, FL 32159Sold
- $363,0203 bd2 ba2k sqft454 Hammock Oaks Blvd, Lady Lake, FL 32159Pending
- $559,9903 bd3 ba2.2k sqft557 Hammock Oaks Blvd, Lady Lake, FL 32159New Construction
- $336,7653 bd2 ba2k sqft1051 Ocean Lodge Rd, Lady Lake, FL 32159Pending
- $297,9903 bd2 ba1.5k sqft378 Hammock Oaks Blvd, Lady Lake, FL 32159New Construction
- $371,9903 bd2 ba2.3k sqft1039 Ocean Lodge Rd, Lady Lake, FL 32159New Construction
- $331,9903 bd2 ba2k sqft1079 Ocean Lodge Rd, Lady Lake, FL 32159New Construction
A local agent can set up tours, give advice and negotiate with sellers.
Similar homes
- $371,9903 bd2 ba2.3k sqft1039 OCEAN LODGE ROAD, LADY LAKE, FL 32159New Construction

 MLS ID #W7888095, Bill Maltbie, MALTBIE REALTY GROUP. Stellar MLS
 - $368,9903 bd3 ba2.7k sqft423 HAMMOCK OAKS BOULEVARD, LADY LAKE, FL 32159New ConstructionMLS ID #W7884445, Bill Maltbie, MALTBIE REALTY GROUP. Stellar MLS
- $331,9903 bd2 ba2k sqft1079 OCEAN LODGE ROAD, LADY LAKE, FL 32159New Construction
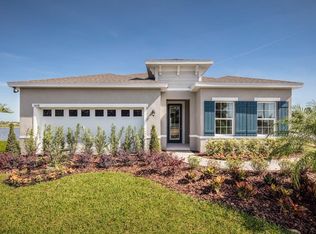 MLS ID #W7888097, Bill Maltbie, MALTBIE REALTY GROUP. Stellar MLS
 - $297,9903 bd2 ba1.5k sqft291 PRICKLY PEAR COURT, LADY LAKE, FL 32159New Construction
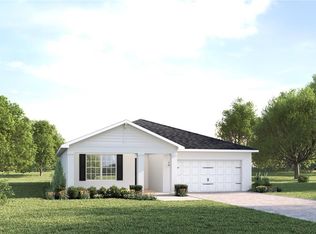 MLS ID #W7885951, Bill Maltbie, MALTBIE REALTY GROUP. Stellar MLS
 - $427,9904 bd3 ba2.4k sqft902 BUCKEYE DRIVE, LADY LAKE, FL 32159New ConstructionStellar MLS
- $324,9903 bd2 ba2k sqft1100 OCEAN LODGE ROAD, LADY LAKE, FL 32159New ConstructionStellar MLS
- $297,9903 bd2 ba1.5k sqft378 HAMMOCK OAKS BOULEVARD, LADY LAKE, FL 32159New ConstructionMLS ID #W7884444, Bill Maltbie, MALTBIE REALTY GROUP. Stellar MLS
- $274,9903 bd2 ba1.5k sqft1258 TURTLE ISLAND ROAD, LADY LAKE, FL 32159New ConstructionMLS ID #W7888101, Bill Maltbie, MALTBIE REALTY GROUP. Stellar MLS
- $266,9903 bd2 ba1.5k sqft384 BALI STREET, LADY LAKE, FL 32159New ConstructionMLS ID #W7888100, Bill Maltbie, MALTBIE REALTY GROUP. Stellar MLS
- $310,0003 bd2 ba1.5k sqft1208 TURTLE ISLAND ROAD, LADY LAKE, FL 32159New ConstructionMLS ID #NS1087894, Michelle Alban, COLLADO REAL ESTATE. Stellar MLS
- $259,9903 bd2 ba1.5k sqft344 BALI STREET, LADY LAKE, FL 32159New ConstructionMLS ID #W7888099, Bill Maltbie, MALTBIE REALTY GROUP. Stellar MLS
- $318,6904 bd2 ba1.4k sqft231 SKYFIELD COURT, LADY LAKE, FL 32159New ConstructionStellar MLS
- $319,9904 bd2 ba1.4k sqft239 SKYFIELD COURT, LADY LAKE, FL 32159New ConstructionMLS ID #O6424264, Paul King, DR HORTON REALTY OF CENTRAL FLORIDA LLC. Stellar MLS
- $395,4604 bd3 ba2.2k sqft3300 WINDSWEPT WAY, WILDWOOD, FL 34785New ConstructionStellar MLS
- $361,7304 bd3 ba2.2k sqft9029 WILDLIGHT TRAIL, WILDWOOD, FL 34785New ConstructionStellar MLS
- $377,9904 bd2 ba2.2k sqft12906 CARA COURT, GRAND ISLAND, FL 32735New ConstructionStellar MLS
- $375,9904 bd2 ba2.2k sqft12825 TROVITA DRIVE, GRAND ISLAND, FL 32735New ConstructionStellar MLS
- $365,2704 bd3 ba2.2k sqft9185 NEWMONS PLACE, WILDWOOD, FL 34785New ConstructionStellar MLS
- $373,4904 bd2 ba2.2k sqft12918 CARA COURT, GRAND ISLAND, FL 32735New ConstructionStellar MLS
- $370,4904 bd2 ba2.2k sqft12912 CARA COURT, GRAND ISLAND, FL 32735New ConstructionStellar MLS
