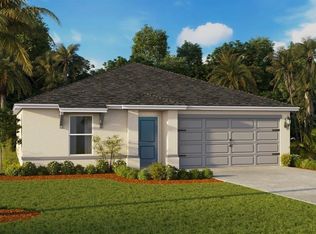
Pre-Construction. To be built. Welcome to Hammock Oaks in Lady Lake, Florida! Featuring a collection of single-family homes located directly east of The Villages. Only 2 miles from everything Lake Sumter Landings has to offer. Catch a movie at the Old Mill Playhouse, grab a bite to eat at The Flying Biscuit Café, or do a little shopping at the local stores. 15 minutes away is Lake Griffin State Park, which you can explore on the multiple hiking trails, with a paddleboard, or on a guided pontoon boat tour. Choose from some of our most popular one and two-story homes, with natural gas and included lawn maintenance. We offer personalized design options with our coordinated designer finishes. The Adeline single-family home is the next level of great living. Enter through your inviting front porch or two-car garage into your large foyer. Inside, laughter comes from your spacious great room, the heart of your home. Your adjoining gourmet kitchen, with large center island and connected dining space can flow seamlessly outside to your optional lanai. After you’ve relaxed with loved ones, let them retreat to either of two bedrooms while you recharge in your main-level owner’s suite with its dual vanity bath and expansive walk-in closet. All Ryan Homes now include WIFI-enabled garage opener and Ecobee thermostat. **Closing cost assistance is available with use of Builder’s affiliated lender**. DISCLAIMER: Prices, financing, promotion, and offers subject to change without notice. Offer valid on new sales only. See Community Sales and Marketing Representative for details. Promotions cannot be combined with any other offer. All uploaded photos are stock photos of this floor plan. Actual home may differ from photos.
New construction
Price cut: $10K (10/1)
$279,990
291 PRICKLY PEAR COURT, LADY LAKE, FL 32159
3beds
1,549sqft
Single Family Residence
Built in 2027
9,433 Square Feet Lot
$279,500 Zestimate®
$181/sqft
$12/mo HOA
What's special
Large center islandTwo-car garageLarge foyerInviting front porchGourmet kitchenSpacious great roomConnected dining space
- 151 days
- 180
- 28
Zillow last checked:
Listing updated:
Listed by:
Bill Maltbie 813-819-5255,
MALTBIE REALTY GROUP 813-819-5255
Source: Stellar MLS,MLS#: W7885951 Originating MLS: West Pasco
Originating MLS: West Pasco
Facts & features
Interior
Bedrooms & bathrooms
- Bedrooms: 3
- Bathrooms: 2
- Full bathrooms: 2
Rooms
- Room types: Utility Room
Primary bedroom
- Features: Walk-In Closet(s)
- Level: First
- Area: 195 Square Feet
- Dimensions: 13x15
Bedroom 2
- Features: Built-in Closet
- Level: First
- Area: 132 Square Feet
- Dimensions: 12x11
Bedroom 3
- Features: Built-in Closet
- Level: First
- Area: 110 Square Feet
- Dimensions: 11x10
Primary bathroom
- Features: Dual Sinks, Shower No Tub
- Level: First
- Area: 180 Square Feet
- Dimensions: 12x15
Dinette
- Level: First
- Area: 88 Square Feet
- Dimensions: 11x8
Foyer
- Level: First
- Area: 50 Square Feet
- Dimensions: 5x10
Great room
- Level: First
- Area: 252 Square Feet
- Dimensions: 14x18
Kitchen
- Features: Breakfast Bar, Granite Counters, Kitchen Island, Pantry
- Level: First
- Area: 132 Square Feet
- Dimensions: 11x12
Laundry
- Level: First
- Area: 18 Square Feet
- Dimensions: 6x3
Heating
- Central
Cooling
- Central Air
Appliances
- Included: Dishwasher, Disposal, Microwave, Tankless Water Heater
- Laundry: Inside
Features
- Eating Space In Kitchen, Kitchen/Family Room Combo, Primary Bedroom Main Floor, Split Bedroom, Stone Counters, Thermostat, Walk-In Closet(s)
- Flooring: Carpet, Ceramic Tile
- Doors: Sliding Doors
- Has fireplace: No
Interior area
- Total structure area: 1,937
- Total interior livable area: 1,549 sqft
Video & virtual tour
Property
Parking
- Total spaces: 2
- Parking features: Driveway, Garage Door Opener
- Attached garage spaces: 2
- Has uncovered spaces: Yes
- Details: Garage Dimensions: 19x20
Features
- Levels: One
- Stories: 1
- Patio & porch: Patio
- Exterior features: Irrigation System
Lot
- Size: 9,433 Square Feet
- Dimensions: 40 x 140 x 117
- Features: Sidewalk, Above Flood Plain
Details
- Parcel number: 191824001000000900
- Zoning: 00
- Special conditions: None
Construction
Type & style
- Home type: SingleFamily
- Architectural style: Ranch
- Property subtype: Single Family Residence
Materials
- Block, Stucco, Wood Frame
- Foundation: Slab
- Roof: Shingle
Condition
- Pre-Construction
- New construction: Yes
- Year built: 2027
Details
- Builder model: ADELINE
- Builder name: RYAN HOMES
- Warranty included: Yes
Utilities & green energy
- Sewer: Public Sewer
- Water: Public
- Utilities for property: Public
Green energy
- Energy efficient items: Appliances, HVAC, Lighting, Thermostat, Windows
- Indoor air quality: HVAC Filter MERV 8+, No/Low VOC Flooring, No/Low VOC Paint/Finish, Ventilation
- Water conservation: Drip Irrigation, Irrigation-Reclaimed Water, Low-Flow Fixtures, Fl. Friendly/Native Landscape
Community & HOA
Community
- Features: Dog Park
- Security: Smoke Detector(s), Fire/Smoke Detection Integration
- Pet fee: $0 monthly
- Subdivision: HAMMOCK OAKS
HOA
- Has HOA: Yes
- Amenities included: Playground
- Services included: Maintenance Grounds
- HOA fee: $12 monthly
- HOA name: RYAN HOMES
Location
- Region: Lady Lake
Financial & listing details
- Price per square foot: $181/sqft
- Date on market: 5/20/2026
- Cumulative days on market: 152 days
- Listing terms: Cash,Conventional,FHA,USDA Loan,VA Loan
- Ownership: Fee Simple
- Total actual rent: 0
- Road surface type: Paved
Estimated market value
$279,500
$266,000 - $293,000
$2,004/mo
Price history
| Date | Event | Price |
|---|---|---|
| 10/1/2026 | Price change | $279,990-3.4%$181/sqft |
Source:  Stellar MLS #W7885951 Report a problem Stellar MLS #W7885951 Report a problem | ||
| 9/17/2026 | Price change | $289,990-2.7%$187/sqft |
Source: Stellar MLS #W7885951 Report a problem | ||
| 5/20/2026 | Listed for sale | $297,990$192/sqft |
Source: Stellar MLS #W7885951 Report a problem | ||
Public tax history
Tax history is unavailable.
Monthly payment
Est. payment
Payment breakdown
Explore the cost of this home by adjusting the details. Changes won't be saved.Climate risks
Neighborhood: 32159
Nearby schools
Schools provided by the listing agent
- Elementary: Villages Elem of Lady Lake
- Middle: Carver Middle
- High: Leesburg High
Source: Stellar MLS. This data may not be complete. We recommend contacting the local school district to confirm school assignments for this home.
- $462,3205 bd3 ba2.9k sqft283 Prickly Pear Ct, Lady Lake, FL 32159Sold

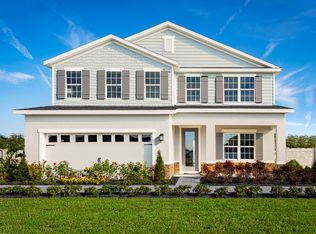
- from $364,9904 bd3 ba2.7k sqftHadley Bay Plan, Hammock Oaks Single-Family, Lady Lake, FL 32159New Construction
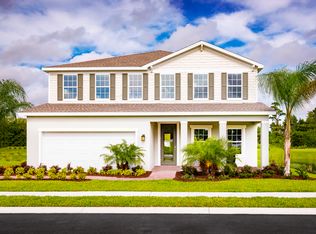
- from $379,9905 bd5 ba3k sqftLynn Haven Plan, Hammock Oaks Single-Family, Lady Lake, FL 32159New Construction
- $450,6003 bd2 ba2.3k sqft356 Hammock Oaks Blvd, Lady Lake, FL 32159Sold
Similar homes
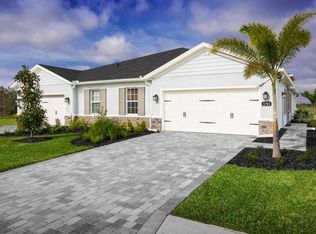
- $244,9903 bd2 ba1.5k sqft1258 TURTLE ISLAND ROAD, LADY LAKE, FL 32159New Construction
 MLS ID #W7888101, Bill Maltbie, MALTBIE REALTY GROUP. Stellar MLS
 - $324,9903 bd2 ba2k sqft1079 OCEAN LODGE ROAD, LADY LAKE, FL 32159New Construction
 MLS ID #W7888097, Bill Maltbie, MALTBIE REALTY GROUP. Stellar MLS
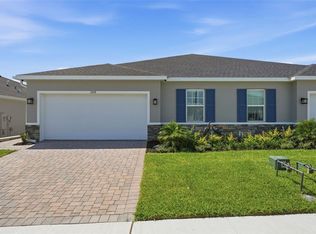
 - $299,0003 bd2 ba1.5k sqft1208 TURTLE ISLAND ROAD, LADY LAKE, FL 32159For Sale
 MLS ID #NS1087894, Michelle Alban, COLLADO REAL ESTATE. Stellar MLS
 - $314,7904 bd2 ba1.4k sqft239 SKYFIELD COURT, LADY LAKE, FL 32159New Construction
 Stellar MLS
 - $289,5002 bd2 ba1.6k sqft5395 SUNSHINE DRIVE, WILDWOOD, FL 34785For SaleMLS ID #O6430929, Jessica Collins, ORCHARD BROKERAGE, LLC. Stellar MLS
- $287,0003 bd2 ba1.6k sqft3658 CASPIAN STREET, LEESBURG, FL 34748For SaleMLS ID #G5117531, Daniela Patton, EXP REALTY LLC. Stellar MLS
- $274,9003 bd2 ba1.4k sqft12 HEMLOCK LOOP TRAIL, OCALA, FL 34472New ConstructionMLS ID #OM731945, Whitney Fowler, PLATINUM HOMES AND LAND REALTY. Stellar MLS
- $325,0003 bd2 ba1.5k sqft12591 NE 49TH DRIVE, OXFORD, FL 34484For SaleMLS ID #G5112966, Matthew Roberts LLC, RE/MAX PREMIER REALTY. Stellar MLS
- $275,5002 bd2 ba1.3k sqft27001 WHITE PLAINS WAY, LEESBURG, FL 34748For SaleMLS ID #G5117541, Kim Ducharme-Levensohn, MORRIS REALTY AND INVESTMENTS. Stellar MLS
- $285,0003 bd2 ba1.5k sqft(Undisclosed Address), OCALA, FL 34473New ConstructionMLS ID #O6441939, Rebeca Flott, ALVES AND HOWELL REALTY. Stellar MLS
- $284,4903 bd2 ba1.5k sqft9517 STARLING LOOP, LEESBURG, FL 34788New ConstructionStellar MLS
- $269,9003 bd2 ba1.3k sqft2499 SW 167TH LOOP, OCALA, FL 34473New ConstructionStellar MLS
- $329,0003 bd2 ba1.6k sqft5089 STOKES WAY, WILDWOOD, FL 34785For SaleMLS ID #OM723772, Terri Bramlett, LPT REALTY, LLC. Stellar MLS
- $245,0004 bd2 ba1.5k sqft2838 SW 164TH STREET ROAD, OCALA, FL 34473For SaleMLS ID #TB8546614, Danielle Davis, ELEVE REAL ESTATE LLC. Stellar MLS
- $297,0002 bd2 ba1.7k sqft4834 INDEPENDENCE TRAIL, LEESBURG, FL 34748For SaleMLS ID #O6417949, Heather Spirazza, REGENCY REAL ESTATE LLC. Stellar MLS
