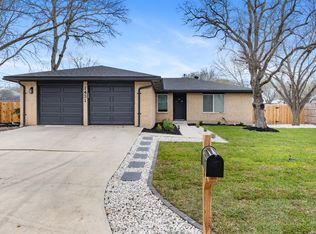
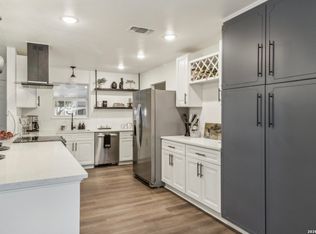
Welcome to your dream home! Nestled in the heart of New Braunfels Tx, located right off Landa St. This cozy, updated property offers the perfect blend of modern comfort and classic charm. Boasting a spacious front and backyard, this home is perfect for outdoor gatherings, gardening, or simply relaxing while the city festivals are going on. Step inside to discover a light filled interior with an open floor plan, enhanced by large windows that bathe every room in natural sunlight. The kitchen features sleek countertops and modern appliances seamlessly blending style and functionality. The inviting living area is perfect for both entertaining and everyday living, while the comfortable bedrooms provide a peaceful retreat at the end of the day. Location is everything, and this home delivers. Enjoy the convenience of being within walking distance to Wurstfest, Landa Park, The Landmark, and the vibrant downtown area. Whether you're strolling through the park or on your golf cart exploring local shop and restaurants, or taking in the cultural events, you'll love the lifestyle this prime location has to offer.
Pending
$310,000
443 Lockener Ave, New Braunfels, TX 78130
3beds
1,351sqft
:
Get pre-qualified$2,111/mo
Single Family Residence
Built in 1965
9,626 Square Feet Lot
$-- Zestimate®
$229/sqft
$-- HOA
What's special
Modern comfortModern appliancesOpen floor planClassic charmSpacious front and backyardComfortable bedroomsLarge windows
- 740 days |
- 24 |
- 0 |
Zillow last checked:
Listing updated:
Listed by:
Brendon Clemons (210) 273-8593,
B.CLEMONS LLC (210) 273-8593
Source: Unlock MLS,MLS#: 3498628
Facts & features
Interior
Bedrooms & bathrooms
- Bedrooms: 3
- Bathrooms: 1
- Full bathrooms: 1
- Main level bedrooms: 3
Primary bedroom
- Features: Recessed Lighting, Walk-In Closet(s)
- Level: Main
Bedroom
- Features: Recessed Lighting, Two Primary Closets
- Level: Main
Bedroom
- Features: Recessed Lighting
- Level: Main
Bathroom
- Features: Full Bath, Recessed Lighting
- Level: Main
Kitchen
- Features: Bar, Kitchn - Breakfast Area, Breakfast Bar, Quartz Counters, Eat-in Kitchen, Open to Family Room, Recessed Lighting
- Level: Main
Living room
- Features: Bar, Recessed Lighting
- Level: Main
Heating
- Natural Gas
Cooling
- Central Air
Appliances
- Included: Built-In Electric Oven, Built-In Electric Range
Features
- 2 Primary Suites, Bar, Breakfast Bar, Ceiling Fan(s), Quartz Counters, Electric Dryer Hookup, Eat-in Kitchen, Open Floorplan, Primary Bedroom on Main, Recessed Lighting, Washer Hookup, See Remarks
- Flooring: Vinyl
- Windows: None
Interior area
- Total interior livable area: 1,351 sqft
Property
Parking
- Parking features: Asphalt, Driveway
Accessibility
- Accessibility features: None
Features
- Levels: One
- Stories: 1
- Patio & porch: Patio, Porch
- Exterior features: None
- Pool features: None, See Remarks
- Fencing: Chain Link
- Has view: Yes
- View description: None
- Waterfront features: None
Lot
- Size: 9,626 Square Feet
- Features: Alley Access, Back Yard, Front Yard
Details
- Additional structures: None
- Parcel number: 420370000800
- Special conditions: See Remarks
Construction
Type & style
- Home type: SingleFamily
- Property subtype: Single Family Residence
Materials
- Foundation: Pillar/Post/Pier, Slab
- Roof: Composition
Condition
- Updated/Remodeled
- New construction: No
- Year built: 1965
Utilities & green energy
- Sewer: Public Sewer
- Water: Public
- Utilities for property: Electricity Available, Electricity Connected, Natural Gas Available, Water Available, Water Connected
Community & HOA
Community
- Features: Fishing, Golf, Park
- Subdivision: Parkview Estates
HOA
- Has HOA: No
Location
- Region: New Braunfels
Financial & listing details
- Price per square foot: $229/sqft
- Tax assessed value: $292,230
- Date on market: 7/16/2024
- Listing terms: Cash,Conventional,FHA,USDA Loan,VA Loan
- Electric utility on property: Yes
Estimated market value
Not available
Estimated sales range
Not available
Not available
Price history
| Date | Event | Price |
|---|---|---|
| 9/17/2024 | Pending sale | $310,000$229/sqft |
Source:  Unlock MLS #3498628 Report a problem Unlock MLS #3498628 Report a problem | ||
| 9/15/2024 | Contingent | $310,000$229/sqft |
Source:  LERA MLS #1788430 Report a problem LERA MLS #1788430 Report a problem | ||
| 9/2/2024 | Price change | $310,000-3.1%$229/sqft |
Source: LERA MLS #1788430 Report a problem | ||
| 8/23/2024 | Price change | $320,000-5.9%$237/sqft |
Source: LERA MLS #1788430 Report a problem | ||
| 7/31/2024 | Price change | $340,000-9.3%$252/sqft |
Source: LERA MLS #1788430 Report a problem | ||
| 7/10/2024 | Price change | $375,000-2.6%$278/sqft |
Source: LERA MLS #1788430 Report a problem | ||
| 6/28/2024 | Listed for sale | $385,000$285/sqft |
Source: LERA MLS #1788430 Report a problem | ||
| 3/24/2021 | Listing removed | -- |
Source: Owner Report a problem | ||
| 3/11/2019 | Listing removed | $1,450$1/sqft |
Source: Owner Report a problem | ||
| 2/5/2019 | Listed for rent | $1,450+7.4%$1/sqft |
Source: Owner Report a problem | ||
| 2/7/2018 | Listing removed | $1,350$1/sqft |
Source: Owner Report a problem | ||
| 1/21/2018 | Price change | $1,350-10%$1/sqft |
Source: Owner Report a problem | ||
| 1/17/2018 | Listed for rent | $1,500$1/sqft |
Source: Owner Report a problem | ||
| 5/10/2017 | Listing removed | $1,500$1/sqft |
Source: Owner Report a problem | ||
| 4/25/2017 | Listed for rent | $1,500$1/sqft |
Source: Owner Report a problem | ||
Public tax history
| Year | Property taxes | Tax assessment |
|---|---|---|
| 2025 | -- | $292,230 +6.3% |
| 2024 | $4,702 -1.9% | $274,850 -1% |
| 2023 | $4,793 -5.9% | $277,580 +3.2% |
| 2022 | $5,095 +40.5% | $268,980 +50.4% |
| 2021 | $3,625 +11% | $178,860 +13.1% |
| 2020 | $3,266 -12.7% | $158,160 -8.6% |
| 2019 | $3,740 +8.6% | $172,970 +11.1% |
| 2018 | $3,443 | $155,670 -0.2% |
| 2017 | -- | $156,010 +5.9% |
| 2016 | $3,213 +14.9% | $147,370 +9.2% |
| 2015 | $2,797 | $134,990 +5.2% |
| 2014 | $2,797 | $128,310 +11.1% |
| 2013 | -- | $115,460 -0.3% |
| 2012 | -- | $115,800 +13.2% |
| 2011 | -- | $102,270 -7.1% |
| 2010 | -- | $110,040 +5.7% |
| 2009 | -- | $104,120 |
| 2008 | -- | -- |
| 2007 | -- | -- |
| 2006 | -- | -- |
| 2005 | -- | -- |
| 2004 | -- | -- |
| 2003 | -- | -- |
| 2002 | -- | -- |
| 2001 | -- | -- |
| 2000 | -- | $23,309 |
Find assessor info on the county website
Monthly payment
Est. payment
Payment breakdown
Explore the cost of this home by adjusting the details. Changes won't be saved.Climate risks
Neighborhood: 78130
Nearby schools
GreatSchools rating
- 9/10Seele Elementary SchoolGrades: K-5Distance: 0.3 mi
- 6/10Oakrun Middle SchoolGrades: 6-8Distance: 2.4 mi
- 7/10New Braunfels High SchoolGrades: 9-12Distance: 1.1 mi
Schools provided by the listing agent
- Elementary: Seele
- Middle: Oakrun
- High: New Braunfels
- District: New Braunfels ISD
Source: Unlock MLS. This data may not be complete. We recommend contacting the local school district to confirm school assignments for this home.
- $218,400-- bd1 ba975 sqft425 Lockener Ave, New Braunfels, TX 78130Off Market
- $269,9993 bd2 ba1.4k sqft447 Lockener Ave, New Braunfels, TX 78130For Sale

- $227,400-- bd1 ba975 sqft451 Lockener Ave, New Braunfels, TX 78130Off Market
- $105,870-- bd2 ba1.6k sqft303 Inspiration Dr, New braunfels, TX 78130Off Market
- $219,1108,712 Square Feet438 Landa St, New Braunfels, TX 78130Off Market
- $257,300-- bd2 ba936 sqft404 Landa St, New Braunfels, TX 78130Off Market
- $219,1108,712 Square Feet442 Landa St, New Braunfels, TX 78130Off Market
- $222,1003 bd1 ba1k sqft459 Lockener Ave, New Braunfels, TX 78130Off Market
A local agent can set up tours, give advice and negotiate with sellers.
A local lender can help you make sure your offer is ready when you are.
Similar homes
- $340,0003 bd2 ba1k sqft1225 W Coll St, New Braunfels, TX 78130Active

 MLS ID #620230, Travis Shaw, Travis Shaw Realty. Central Texas MLS
 - $314,5003 bd2 ba1.4k sqft1431 Camellia, New Braunfels, TX 78130For Sale
 MLS ID #1946831, Evan Rayborn TREC #708527, Real Broker, LLC. LERA MLS
 - $315,0003 bd2 ba1.8k sqft194 Rosewood, New Braunfels, TX 78130For Sale
 MLS ID #1944977, Colum Malcolmson TREC #631367, D Lee Edwards Realty, Inc. LERA MLS
 - $279,0005 bd3 ba1.5k sqft2894 Katy St, New Braunfels, TX 78130Active
 MLS ID #613202, Tarrah Stewart, Tarrah Stewart, Broker. Central Texas MLS
 - $299,9003 bd2 ba1.8k sqft734 Summerwood Dr, New Braunfels, TX 78130ActiveMLS ID #615940, Mercy Boatright-Wood, House Hunters NB. Central Texas MLS
- $335,0002 bd2 ba1.1k sqft1236 S ACADEMY AVE, New Braunfels, TX 78130For SaleMLS ID #1965405, Sheryl Gibson TREC #669662, Keller Williams Heritage. LERA MLS
- $290,0003 bd2 ba1.5k sqft1763 Brockton, New Braunfels, TX 78130For SaleMLS ID #1970007, Sara Aguilera TREC #750545, Keller Williams Heritage. LERA MLS
- $239,0003 bd2 ba1.2k sqft1032 S Mesquite Ave, New Braunfels, TX 78130ActiveMLS ID #619231, Melissa Laufer, Keller Williams Heritage. Central Texas MLS
- $350,0003 bd2 ba1.6k sqft610 Duke Bnd, New Braunfels, TX 78130Active
 MLS ID #7643910, Wendy Papasan, Keller Williams Realty. Unlock MLS
 - $375,0004 bd2 ba1.5k sqft333 S Mesquite, New Braunfels, TX 78130For SaleMLS ID #1992108, Katelynn Romine TREC #793422, Searchers Realty. LERA MLS
- $389,0003 bd2 ba1.5k sqft1520 W BRIDGE ST, New Braunfels, TX 78130For SaleMLS ID #1992334, Adriaan Mangum TREC #825441, Real Broker, LLC. LERA MLS
- $319,0005 bd2 ba1.8k sqft1502 EICHEN RD, New Braunfels, TX 78130For SaleMLS ID #1995444, Kyle Ritter TREC #790743, Anders Pierce Realty. LERA MLS
- $264,9002 bd2 ba1.6k sqft159 S Hackberry Avenue, New Braunfels, TX 78130For SaleMLS ID #1944429, Michael Yarrito TREC #491108, Real Broker, LLC. LERA MLS
- $275,0002 bd2 ba1.2k sqft655 Loop 337, New Braunfels, TX 78130ActiveMLS ID #619017, Jamie Camenisch, Phyllis Browning Company - NB. Central Texas MLS
- $324,9903 bd2 ba1.5k sqft633 Jaboncillo, New Braunfels, TX 78132For SaleMLS ID #1969423, Cedric Akodokoun TREC #788296, Levi Rodgers Real Estate Group. LERA MLS
- $279,0004 bd3 ba1.8k sqft2754 Green Finch, New Braunfels, TX 78130For SaleMLS ID #1973368, Julia Conner TREC #398316, Better Homes and Gardens Winans. LERA MLS
- $399,9993 bd2 ba1.8k sqft1250 HOLLYHOCK LN, New Braunfels, TX 78130For SaleMLS ID #1973173, Jodie Benhardt TREC #706868, Keller Williams Heritage. LERA MLS
- $222,9992 bd1 ba952 sqft270 S PEACH AVE, New Braunfels, TX 78130For SaleMLS ID #1964238, Tristan Robertson TREC #731091, Keller Williams Heritage. LERA MLS
- $410,0003 bd2 ba928 sqft311 torrey, New Braunfels, TX 78130For SaleMLS ID #1920444, Amy Rensvold TREC #720466, Key Realty. LERA MLS
- $295,0003 bd3 ba1.4k sqft234 Light House, Canyon Lake, TX 78133For SaleMLS ID #1994096, Monica Gulley TREC #784626, Guillory Real Estate Group. LERA MLS
