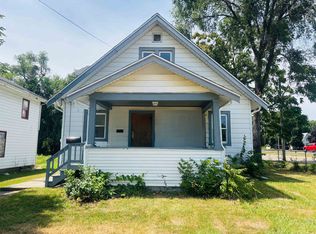
Welcome to this inviting two-story, 4 bed, 1 bath home that perfectly blends charm, comfort, and functionality. Step inside to beautiful bamboo wood floors and cozy up by the warm wood-burning fireplace. The spacious kitchen offers abundant cabinet and storage, making meal prep and entertaining a breeze while featuring appliances that are only three years old! Enjoy your morning coffee or unwind in the evening on the covered front porch, with elegant French doors that add timeless curb appeal. Upstairs, the attic provides endless possibilities to get creative with the space or simply use as storage. Recent updates include new windows and new window A/C units for added comfort and efficiency. Outside, you will find a significant yard with plenty of room for gardening, entertaining, or relaxing. This home won't last long!
Pending
$127,500
443 N Hinkley Ave, Rockford, IL 61101
4beds
1,472sqft
:
Get pre-qualified$966/mo
Single Family Residence
Built in 1900
7,840 Square Feet Lot
$129,300 Zestimate®
$87/sqft
$-- HOA
What's special
Warm wood-burning fireplaceAbundant cabinet and storageSpacious kitchenInviting two-storyCovered front porchElegant french doorsBeautiful bamboo wood floors
- 22 days |
- 571 |
- 59 |
Zillow last checked:
Listing updated:
Listed by:
Amanda Clark,
Gambino Realtors
Source: NorthWest Illinois Alliance of REALTORS®,MLS#: 202604413
Facts & features
Interior
Bedrooms & bathrooms
- Bedrooms: 4
- Bathrooms: 1
- Full bathrooms: 1
Primary bedroom
- Level: Upper
- Area: 162.19
- Dimensions: 11.66 x 13.91
Bedroom 2
- Level: Upper
- Area: 127.37
- Dimensions: 12.33 x 10.33
Bedroom 3
- Level: Upper
- Area: 52.56
- Dimensions: 7.25 x 7.25
Bedroom 4
- Level: Upper
- Area: 143.04
- Dimensions: 11.08 x 12.91
Dining room
- Level: Main
- Area: 150.54
- Dimensions: 11.58 x 13
Kitchen
- Level: Main
- Area: 140.85
- Dimensions: 12.91 x 10.91
Living room
- Level: Main
- Area: 263.59
- Dimensions: 19.41 x 13.58
Heating
- Natural Gas
Cooling
- Window Unit(s)
Appliances
- Included: Microwave, Refrigerator, Stove/Cooktop, Gas Water Heater
Features
- Basement: Full
- Attic: Storage
- Has fireplace: Yes
- Fireplace features: Wood Burning
Interior area
- Total structure area: 1,472
- Total interior livable area: 1,472 sqft
- Finished area above ground: 1,472
- Finished area below ground: 0
Property
Parking
- Total spaces: 1
- Parking features: Detached, Shared
- Garage spaces: 1
Features
- Levels: Two
- Stories: 2
- Patio & porch: Covered
Lot
- Size: 7,840 Square Feet
- Features: City/Town
Details
- Parcel number: 1122126011
Construction
Type & style
- Home type: SingleFamily
- Property subtype: Single Family Residence
Materials
- Siding
- Roof: Shingle
Condition
- Year built: 1900
Utilities & green energy
- Electric: Circuit Breakers
- Sewer: City/Community
- Water: City/Community
Community & HOA
Community
- Subdivision: IL
Location
- Region: Rockford
Financial & listing details
- Price per square foot: $87/sqft
- Tax assessed value: $8,910
- Annual tax amount: $292
- Price range: $127.5K - $127.5K
- Date on market: 7/18/2026
- Cumulative days on market: 21 days
- Ownership: Fee Simple
Estimated market value
$129,300
$123,000 - $136,000
$1,422/mo
Price history
| Date | Event | Price |
|---|---|---|
| 7/22/2026 | Pending sale | $127,500$87/sqft |
Source:  NorthWest Illinois Alliance of REALTORS® #202604413 Report a problem NorthWest Illinois Alliance of REALTORS® #202604413 Report a problem | ||
| 7/18/2026 | Listed for sale | $127,500+8400%$87/sqft |
Source: NorthWest Illinois Alliance of REALTORS® #202604413 Report a problem | ||
| 10/20/2015 | Sold | $1,500+50%$1/sqft |
Source: Public Record Report a problem | ||
| 9/3/2014 | Sold | $1,000$1/sqft |
Source: Public Record Report a problem | ||
Public tax history
| Year | Property taxes | Tax assessment |
|---|---|---|
| 2024 | $281 +3.5% | $2,970 +13.4% |
| 2023 | $272 +1.7% | $2,619 +11.9% |
| 2022 | $267 | $2,341 +9.1% |
| 2021 | -- | $2,146 +5.8% |
| 2020 | $261 +0.7% | $2,029 +4.9% |
| 2019 | $259 -0.3% | $1,934 +6.1% |
| 2018 | $260 -15.3% | $1,822 -12% |
| 2017 | $307 | $2,070 +1.9% |
| 2016 | $307 +0.1% | $2,031 |
| 2015 | $307 -1.2% | $2,031 -6.1% |
| 2014 | $311 -8% | $2,163 -84.4% |
| 2009 | $338 | $13,908 +3.5% |
| 2007 | -- | $13,432 +14.5% |
| 2006 | -- | $11,731 +4.8% |
| 2005 | -- | $11,199 -1.8% |
| 2004 | -- | $11,401 +53.3% |
| 2003 | -- | $7,435 +3.3% |
| 2001 | -- | $7,195 -7.9% |
| 2000 | -- | $7,809 +3.3% |
| 1999 | -- | $7,563 |
Find assessor info on the county website
Monthly payment
Est. payment
Payment breakdown
Explore the cost of this home by adjusting the details. Changes won't be saved.Climate risks
Neighborhood: West Gateway
Nearby schools
GreatSchools rating
- 2/10Lewis Lemon Elementary SchoolGrades: K-5Distance: 0.4 mi
- 2/10Kennedy Middle SchoolGrades: 6-8Distance: 1.4 mi
- 1/10Auburn High SchoolGrades: 9-12Distance: 1.4 mi
Schools provided by the listing agent
- Elementary: Lewis Lemon Elementary
- Middle: Kennedy Middle
- High: Auburn High
- District: Rockford 205
Source: NorthWest Illinois Alliance of REALTORS®. This data may not be complete. We recommend contacting the local school district to confirm school assignments for this home.
- $112,0005 bd1 ba2k sqft439 N Hinkley Ave, Rockford, IL 61101Off Market
- $210-- bd-- ba-- sqftSchool St, Rockford, IL 61101Off Market
- $60,0003 bd2 ba1.6k sqft1332 School St, Rockford, IL 61101Sold
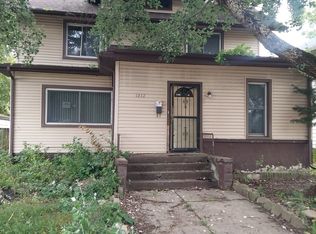
- $99,4004 bd1 ba1.6k sqft437 N Hinkley Ave, Rockford, IL 61101Off Market
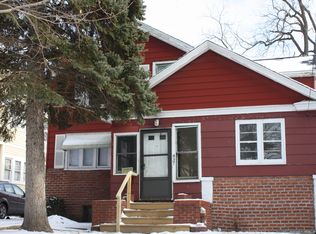
- $81,5004 bd1 ba1.4k sqft1336 School St, Rockford, IL 61101Off Market
- $85,7004 bd1 ba1.4k sqft1328 School St, Rockford, IL 61101Off Market
- $86,0004 bd2 ba1.5k sqft1324 School St, Rockford, IL 61101Off Market
- $86,7004 bd2 ba1.6k sqft433 N Hinkley Ave, Rockford, IL 61101Off Market
A local agent can set up tours, give advice and negotiate with sellers.
A local lender can help you make sure your offer is ready when you are.
Similar homes
- $128,9005 bd2 ba1.8k sqft218 Oakwood Ave, Rockford, IL 61101For Sale
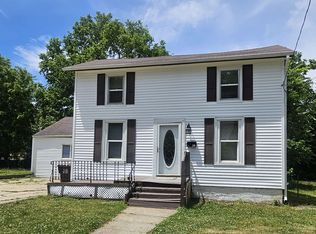 MLS ID #202603290, Sarah Vinnitsky. NorthWest Illinois Alliance of REALTORS®
 - $124,9002 bd1 ba1.1k sqft233 Oakwood Ave, Rockford, IL 61101Active
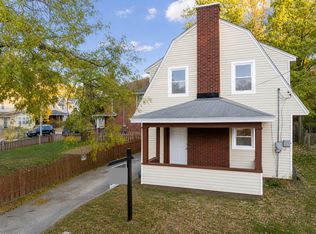 MLS ID #12714355, Lauren Sifuentes, Executive Realty Group LLC. MRED as distributed by MLS GRID
 - $155,0004 bd2 ba1.4k sqft128 N Johnston Ave, Rockford, IL 61101For Sale
 MLS ID #202604740, Katie Arensdorf. NorthWest Illinois Alliance of REALTORS®
 - $125,0002 bd2 ba1.7k sqft3308 Louise St, Rockford, IL 61103For Sale
 MLS ID #202604893, Amanda Clark. NorthWest Illinois Alliance of REALTORS®
 - $115,0003 bd1 ba1.1k sqft1207 Montague St, Rockford, IL 61102For SaleMLS ID #202604832, Dimas Trujillo. NorthWest Illinois Alliance of REALTORS®
- $115,0004 bd2 ba1.3k sqft2714 Ashland Ct, Rockford, IL 61101For SaleMLS ID #202603410, Jeanette Solis. NorthWest Illinois Alliance of REALTORS®
- $104,9003 bd1 ba864 sqft2916 Cameron Ave, Rockford, IL 61101For SaleMLS ID #202604935, Alice Lin. NorthWest Illinois Alliance of REALTORS®
- $99,5003 bd2 ba875 sqft444 Forest Ave, Rockford, IL 61101For SaleMLS ID #202604220, Korky Williams. NorthWest Illinois Alliance of REALTORS®
- $129,0003 bd2 ba1.2k sqft4329 Kennett Ave, Rockford, IL 61101For SaleMLS ID #202604008, Cesar Dominguez. NorthWest Illinois Alliance of REALTORS®
- $129,9003 bd1 ba1.3k sqft1807 Carney Ave, Rockford, IL 61103For SaleMLS ID #202603192, Rose Schlickman. NorthWest Illinois Alliance of REALTORS®
- $115,0002 bd2 ba1.1k sqft3518 Blackstone Ave, Rockford, IL 61101For SaleMLS ID #202604417, Dimas Trujillo. NorthWest Illinois Alliance of REALTORS®
- $119,9003 bd1 ba1.1k sqft1029 Woodlawn Ave, Rockford, IL 61103For SaleMLS ID #202603565, Sully Cadengo. NorthWest Illinois Alliance of REALTORS®
- $125,0002 bd1 ba996 sqft618 Napoleon St, Rockford, IL 61103For SaleMLS ID #202604208, Jess Gearhart. NorthWest Illinois Alliance of REALTORS®
- $139,0005 bd3 ba2.1k sqft921 Corbin St, Rockford, IL 61102For Sale By Owner
- $149,9004 bd2 ba1.2k sqft1116 Corbin St, Rockford, IL 61102For SaleMLS ID #202604742, Sarah Vinnitsky. NorthWest Illinois Alliance of REALTORS®
- $79,9002 bd1 ba972 sqft317 N Hinkley Ave, Rockford, IL 61101For SaleMLS ID #202604830, Penny Edwards. NorthWest Illinois Alliance of REALTORS®
- $119,9002 bd2 ba1k sqft137 Summit St, Rockford, IL 61107For SaleMLS ID #202604948, Dimas Trujillo. NorthWest Illinois Alliance of REALTORS®
- $120,0003 bd1 ba1k sqft635 16th St, Rockford, IL 61104For SaleMLS ID #202604730, Monica Moran. NorthWest Illinois Alliance of REALTORS®
- $120,0004 bd2 ba1.6k sqft2226 10th St, Rockford, IL 61104For SaleMLS ID #202601596, Ken Hirano. NorthWest Illinois Alliance of REALTORS®
- $119,9003 bd2 ba1.1k sqft1904 12th Ave, Rockford, IL 61104For SaleMLS ID #202603116, Peyton Hannah. NorthWest Illinois Alliance of REALTORS®
