Skip main navigation
Sold for $450,000
  • $450,000

    443 Pinewood Lake Dr, Venice, FL 34285

    2beds
    1,849sqft
    Single Family Residence
    Built in 2000
    6,267 Square Feet Lot
    $435,100 Zestimate®
    $243/sqft
    $4,162 Estimated rent

    Home value

    $435,100

    $409,000 - $461,000

    $4,162/mo

    Zestimate® history
    Loading
    Loading...

    Owner options

    List your home for rent

    $4,162/mo

    Rent Zestimate®

    Find your next renter with Zillow Rental Manager. Plus, with online applications, you can quickly screen prospective tenants – for free.

    Learn more

    $4,162/mo

    Rent Zestimate®

    Refinance and save

    $3,259/mo

    Est. payment

    Refinancing to a lower rate could help reduce your monthly payments and save thousands over the life of the loan.

    See today's rates

    $3,259/mo

    Est. payment

    Explore your selling options

    Work with a Zillow partner agent

    Leverage their expertise and Zillow's premium Showcase listings to get your home seen by more buyers.

    Get started

    List with your own agent

    Get your home in front of millions of buyers by listing it on Zillow.

    Learn how to do it

    Sell it yourself

    Take full control of how buyers see your home on Zillow by listing For Sale by Owner (FSBO).

    List your home

    What's special

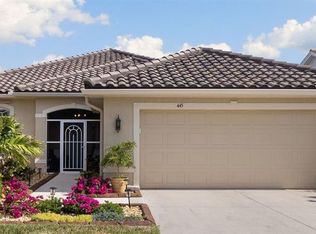
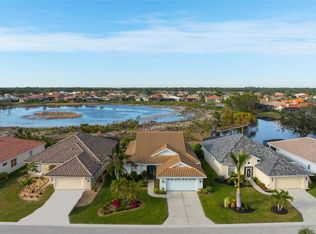
    DON'T MISS OUT! LOWEST PRICED SFH IN PELICAN POINTE!! MOTIVATED SELLER!! Popular 2BD/2BA/Den/2CG open floor plan. Living large in this open floor plan with high ceilings. Great room style kitchen, living, and dining space are all encompassed within the same area. Great for entertaining or just watching TV while cooking/cleaning in the kitchen . Breakfast nook or bar counter to eat at. Lots of Corian counter space and WOOD cabinets. STAINLESS STEEL APPLIANCES- brand new microwave Oct 2023, refrigerator 2019, stove 2018. Updated stainless steel SINK. New fixtures and faucets. Open the sliders and step out onto your spacious lanai - a very private, peaceful, and tropical experience. Overlooking Wildlife Reserve which was recently cleared to allow for native plant and tree growth and tons of landscaping done by owner. Partial view of Lake from left area of lanai. PLUS you have your own MEYER LEMON TREE. CAGE has been RESCREENED. Separate den acts as multi purpose room , with built in office and bed for extra guests. ALL TILE FLOORS- NO CARPETS. Extra can lights in the main area and kitchen for those rainy afternoons. Large master bedroom with en suite bath offering dual sinks, walk in shower, garden tub, and walk in closet. Guest bedroom and bath tucked away at other end of home for privacy. Property has a BRAND NEW ROOF, HURRICANE SHUTTERS. Other mechanical updates include BRAND NEW AC 2023 and property has been REPLUMBED. Laundry room has newer washer and dryer, wash sink, and cabinets for storage. PLENTY OF ROOM TO ADD A POOL. Pelican Pointe is Venice's Premier community offering resort style amenities including Clubhouse with bar/grill, card room/library, and banquet facilities with a Gourmet Chef on staff. Heated pool with lap lanes for swimming, fitness center, tennis courts and pickle ball, tons of sidewalks for enjoying the weather throughout the community, and 27 holes of championship golf with Pro Shop. Golf is NOT mandatory. Social Membership and use of all amenities is included in HOA fee. All of this Centrally located minutes to Venice Beach, Venice Downtown, shopping, theatres, restaurants, highways, airports, and so much more. Venice is the quaint gem you have been looking for. 3d VIRTUAL WALK THROUGH AT : https://my.matterport.com/show/?m=eWT28163Xp8 CALL FOR YOUR SHOWING TODAY!!!

    Zillow last checked:

    Listing updated:

    Listed by:

    Jennifer Magoon 941-928-8211,

    COLDWELL BANKER REALTY 941-493-1000

    Bought with:

    Hani Piano

    FATHOM REALTY FL LLC

    Source: Stellar MLS,MLS#: N6129130MLS LogoOriginating MLS: Venice

    Facts & features

    Interior

    Bedrooms & bathrooms
    • Bedrooms: 2
    • Bathrooms: 2
    • Full bathrooms: 2
    Rooms
    • Room types: Den/Library/Office, Utility Room
    Primary bedroom
    • Features: Walk-In Closet(s)
    • Level: First
    • Dimensions: 15x15
    Bedroom 2
    • Features: Built-in Closet
    • Level: First
    • Dimensions: 14x11
    Den
    • Level: First
    • Dimensions: 11x11
    Dinette
    • Level: First
    • Dimensions: 10x9
    Dining room
    • Level: First
    • Dimensions: 13x11
    Great room
    • Level: First
    • Dimensions: 20x17
    Kitchen
    • Level: First
    • Dimensions: 12x10
    Heating
    • Central, Electric
    Cooling
    • Central Air
    Appliances
    • Included: Dishwasher, Dryer, Microwave, Range, Refrigerator, Washer
    • Laundry: Laundry Room
    Features
    • Ceiling Fan(s), High Ceilings, Open Floorplan, Walk-In Closet(s)
    • Flooring: Ceramic Tile
    • Doors: Sliding Doors
    • Has fireplace: No
    Interior area
    • Total structure area: 2,512
    • Total interior livable area: 1,849 sqft

    Property

    Parking
    • Total spaces: 2
    • Parking features: Driveway
    • Attached garage spaces: 2
    • Has uncovered spaces: Yes
    Features
    • Levels: One
    • Stories: 1
    • Patio & porch: Covered, Screened
    • Exterior features: Irrigation System
    • Has view: Yes
    • View description: Garden, Trees/Woods
    Lot
    • Size: 6,267 Square Feet
    • Features: Near Golf Course, Sidewalk
    Details
    • Parcel number: 0426150026
    • Zoning: RSF3
    • Special conditions: None

    Construction

    Type & style
    • Home type: SingleFamily
    • Property subtype: Single Family Residence
    Materials
    • Block, Stucco
    • Foundation: Slab
    • Roof: Tile
    Condition
    • New construction: No
    • Year built: 2000

    Utilities & green energy

    • Sewer: Public Sewer
    • Water: Public
    • Utilities for property: Cable Connected, Electricity Connected, Phone Available, Public, Sewer Connected, Sprinkler Recycled, Underground Utilities, Water Connected

    Community & HOA

    Community
    • Features: Deed Restrictions, Fitness Center, Gated Community - Guard, Golf Carts OK, Golf, Pool, Restaurant
    • Pet fee: $0 monthly
    • Subdivision: PELICAN POINTE GOLF & COUNTRY CLUB
    HOA
    • Has HOA: Yes
    • Amenities included: Cable TV, Clubhouse, Fence Restrictions, Fitness Center, Gated, Golf Course, Pickleball Court(s), Pool, Tennis Court(s), Vehicle Restrictions
    • Services included: 24-Hour Guard, Cable TV, Community Pool, Reserve Fund, Internet, Maintenance Grounds, Recreational Facilities
    • HOA fee: $365 monthly
    • HOA name: Access Management/Hope Root
    • HOA phone: 813-607-2220
    Location
    • Region: Venice

    Financial & listing details

    • Price per square foot: $243/sqft
    • Tax assessed value: $341,700
    • Annual tax amount: $5,141
    • Date on market: 10/22/2023
    • Cumulative days on market: 243 days
    • Listing terms: Cash,Conventional
    • Ownership: Fee Simple
    • Total actual rent: 0
    • Electric utility on property: Yes
    • Road surface type: Paved

    Price history

    DateEventPrice
    8/30/2024Sold$450,000-5.3%$243/sqft
    Source: Stellar MLS #N6129130 Report a problem
    6/27/2024Pending sale$475,000$257/sqft
    Source: Stellar MLS #N6129130 Report a problem
    6/20/2024Price change$475,000-4.9%$257/sqft
    Source: Stellar MLS #N6129130 Report a problem
    5/18/2024Price change$499,500-3%$270/sqft
    Source: Stellar MLS #N6129130 Report a problem
    3/23/2024Price change$515,000-3.7%$279/sqft
    Source: Stellar MLS #N6129130 Report a problem
    2/10/2024Price change$535,000-2.7%$289/sqft
    Source: Stellar MLS #N6129130 Report a problem
    2/3/2024Price change$550,000-2.7%$297/sqft
    Source: Stellar MLS #N6129130 Report a problem
    12/14/2023Price change$565,000-3.4%$306/sqft
    Source: Stellar MLS #N6129130 Report a problem
    10/24/2023Listed for sale$585,000+1220.5%$316/sqft
    Source: Stellar MLS #N6129130 Report a problem
    8/3/1999Sold$44,300$24/sqft
    Source: Public Record Report a problem

    Public tax history

    YearProperty taxesTax assessment
    2025$4,173 -17.7%$341,700 -19.5%
    2024$5,070 -3.9%$424,300 -4.7%
    2023$5,277 +2.6%$445,372 +3%
    2022$5,142 +82.5%$432,400 +86.6%
    2021$2,818 +0%$231,720 +1.4%
    2020$2,817 +4%$228,521 +2.3%
    2019$2,709 $223,383 +1.9%
    2018$2,709 +2.8%$219,218 +2.1%
    2017$2,636 -1.1%$214,709 -13.1%
    2016$2,664 +1.7%$247,100 +4.7%
    2015$2,620 -1.7%$236,100 +15.7%
    2014$2,664 +0.3%$204,112
    2013$2,655 +2.8%$204,112 +1.7%
    2012$2,584 -0.9%$200,700 -2.3%
    2011$2,607 -7.5%$205,500 -4.9%
    2010$2,818 +9.6%$216,000 +2.2%
    2009$2,570 $211,296 +0.1%
    2008$2,570 -2.8%$211,085 +3%
    2007$2,645 $204,937 +2.5%
    2006-- $199,939 +3%
    2005-- $194,116 +3%
    2004$2,752 -0.9%$188,462 +1.9%
    2003$2,778 +1.4%$184,948 +2.4%
    2002$2,740 +8.2%$180,613 +2.7%
    2001$2,534 +353.2%$175,800 +362.6%
    2000$559 $38,000
    Find assessor info on the county website

    Neighborhood: 34285

    Nearby schools

    GreatSchools rating
    Get a cash offer in 3 minutes
    Find out how much your home could sell for in as little as 3 minutes with a no-obligation cash offer.
    Estimated market value
    $435,100
    Get a cash offer in 3 minutes
    Find out how much your home could sell for in as little as 3 minutes with a no-obligation cash offer.
    Estimated market value
    $435,100