Skip main navigation
Sold for $475,000
  • $475,000

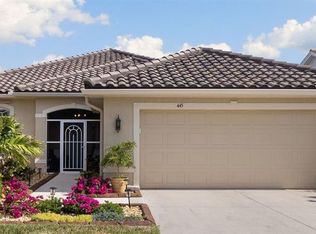
    447 Pinewood Lake Dr, Venice, FL 34285

    3beds
    1,751sqft
    Single Family Residence
    Built in 1995
    6,267 Square Feet Lot
    $445,400 Zestimate®
    $271/sqft
    $3,249 Estimated rent

    Home value

    $445,400

    $401,000 - $494,000

    $3,249/mo

    Zestimate® history
    Loading
    Loading...

    Owner options

    List your home for rent

    $3,249/mo

    Rent Zestimate®

    Find your next renter with Zillow Rental Manager. Plus, with online applications, you can quickly screen prospective tenants – for free.

    Learn more

    $3,249/mo

    Rent Zestimate®

    Refinance and save

    $3,449/mo

    Est. payment

    Refinancing to a lower rate could help reduce your monthly payments and save thousands over the life of the loan.

    See today's rates

    $3,449/mo

    Est. payment

    Explore your selling options

    Work with a Zillow partner agent

    Leverage their expertise and Zillow's premium Showcase listings to get your home seen by more buyers.

    Get started

    List with your own agent

    Get your home in front of millions of buyers by listing it on Zillow.

    Learn how to do it

    Sell it yourself

    Take full control of how buyers see your home on Zillow by listing For Sale by Owner (FSBO).

    List your home

    What's special

    Granite countersLarge pantryBreakfast barGuest bathWhirlpool spa-like bathSeparate showerSliding glass doors
    Comfort inspired, in a double lake natural preserve setting, where the wonders of wildlife will unfold before your eyes. Offered principally furnished, a new roof, appliances and mechanicals were recently installed. This lovely home packs quite a punch within its intelligently designed walls. The kitchen and bathrooms have been renovated. Enjoy the kitchen's Shaker white hardwood cabinets, functionally enhanced with pull-out drawers in the lower base cabinets, granite counters, SS appliances, breakfast bar and large pantry. A 12' expanse of sliding glass doors pocket from the great room/dining room to the home's expansive and rescreened outdoor lounging area. Likewise, the primary bedroom en-suite (whirlpool spa-like bath and separate shower, dual vanities) has been remodeled, with direct access to the outdoor under screen setting. An intimate study/den/3rd bedroom pockets to the great room. The 2nd bedroom and guest bath are corridor accessed, maximizing privacy for guests. Together with lawn maintenance, high-speed internet and expanded cable service, residents enjoy a vibrant lifestyle with 27 holes of semi-private golf, full social membership at the club, an active women's association with over 45 groups, fitness, grill room and dining/event facilities, tennis, pickleball, heated pool, and 24/7 guard house. Just minutes away are the quaint shops, dining, beaches, biking/walking trails, fishing, performing arts center, cultural venues and other recreational activities of Historic Venice Island, burgeoning Wellen Park and the greater Sarasota Country area.

    Zillow last checked:

    Listing updated:

    Listed by:

    Robert Goldman 941-400-2756,

    MICHAEL SAUNDERS & COMPANY 941-485-5421

    Bought with:

    Rebecca Chase, 3462944

    KELLER WILLIAMS ISLAND LIFE REAL ESTATE

    Traci Creighton, 3374207

    KELLER WILLIAMS ISLAND LIFE REAL ESTATE

    Source: Stellar MLS,MLS#: N6136518MLS LogoOriginating MLS: Venice

    Facts & features

    Interior

    Bedrooms & bathrooms
    • Bedrooms: 3
    • Bathrooms: 2
    • Full bathrooms: 2
    Primary bedroom
    • Features: Ceiling Fan(s), Walk-In Closet(s)
    • Level: First
    • Dimensions: 15x11.4
    Bedroom 2
    • Features: Ceiling Fan(s), Built-in Closet
    • Level: First
    • Dimensions: 11x11.4
    Bedroom 3
    • Features: Ceiling Fan(s), Built-in Closet
    • Level: First
    • Dimensions: 10.2x10.3
    Primary bathroom
    • Features: Dual Sinks, Granite Counters, Tub with Separate Shower Stall
    • Level: First
    • Dimensions: 10.3x12
    Bathroom 2
    • Features: Granite Counters, Tub With Shower
    • Level: First
    • Dimensions: 5x7
    Balcony porch lanai
    • Features: Ceiling Fan(s)
    • Level: First
    • Dimensions: 16.6x25
    Dining room
    • Level: First
    • Dimensions: 10.5x12.4
    Foyer
    • Level: First
    • Dimensions: 5x11
    Great room
    • Features: Ceiling Fan(s)
    • Level: First
    • Dimensions: 17x19
    Kitchen
    • Features: Ceiling Fan(s), Granite Counters, Tall Countertops
    • Level: First
    • Dimensions: 13.4x14
    Heating
    • Central, Electric
    Cooling
    • Central Air, Humidity Control
    Appliances
    • Included: Dishwasher, Disposal, Dryer, Electric Water Heater, Exhaust Fan, Microwave, Range, Refrigerator, Washer
    • Laundry: Corridor Access, Electric Dryer Hookup
    Features
    • Ceiling Fan(s), Crown Molding, High Ceilings, Open Floorplan, Solid Wood Cabinets, Split Bedroom, Stone Counters, Thermostat, Walk-In Closet(s)
    • Flooring: Carpet, Tile
    • Doors: Sliding Doors
    • Windows: Blinds, Window Treatments
    • Has fireplace: No
    Interior area
    • Total structure area: 2,597
    • Total interior livable area: 1,751 sqft

    Property

    Parking
    • Total spaces: 2
    • Parking features: Driveway, Garage Door Opener
    • Attached garage spaces: 2
    • Has uncovered spaces: Yes
    • Details: Garage Dimensions: 11x22
    Features
    • Levels: One
    • Stories: 1
    • Patio & porch: Covered, Rear Porch, Screened
    • Exterior features: Irrigation System, Rain Gutters, Sidewalk
    • Has view: Yes
    • View description: Water, Lake
    • Has water view: Yes
    • Water view: Water,Lake
    Lot
    • Size: 6,267 Square Feet
    • Features: In County, Landscaped, Level, Near Golf Course, Private, Sidewalk
    • Residential vegetation: Mature Landscaping
    Details
    • Parcel number: 0426150024
    • Zoning: RSF3
    • Special conditions: None

    Construction

    Type & style
    • Home type: SingleFamily
    • Property subtype: Single Family Residence
    Materials
    • Block, Stucco
    • Foundation: Slab
    • Roof: Tile
    Condition
    • Completed
    • New construction: No
    • Year built: 1995
    Details
    • Builder name: Sam Rodgers

    Utilities & green energy

    • Sewer: Public Sewer
    • Water: Private
    • Utilities for property: Cable Connected, Electricity Connected, Fire Hydrant, Public, Sewer Connected, Sprinkler Recycled, Street Lights, Underground Utilities, Water Connected

    Community & HOA

    Community
    • Features: Fishing, Clubhouse, Deed Restrictions, Fitness Center, Gated Community - Guard, Golf Carts OK, Golf, No Truck/RV/Motorcycle Parking, Park, Restaurant, Sidewalks
    • Pet fee: $0 monthly
    • Subdivision: PELICAN POINTE GOLF & COUNTRY CLUB
    HOA
    • Has HOA: Yes
    • Amenities included: Cable TV, Clubhouse, Fence Restrictions, Fitness Center, Gated, Golf Course, Park, Pickleball Court(s), Recreation Facilities, Tennis Court(s), Vehicle Restrictions
    • Services included: 24-Hour Guard, Cable TV, Community Pool, Reserve Fund, Fidelity Bond, Insurance, Manager, Private Road, Recreational Facilities
    • HOA fee: $386 monthly
    • HOA name: Access Management/Hope Root
    • HOA phone: 813-607-2220
    • Second HOA name: Pelican Pointe
    Location
    • Region: Venice

    Financial & listing details

    • Price per square foot: $271/sqft
    • Tax assessed value: $360,600
    • Annual tax amount: $3,476
    • Date on market: 1/28/2025
    • Cumulative days on market: 10 days
    • Listing terms: Cash,Conventional
    • Ownership: Fee Simple
    • Total actual rent: 0
    • Electric utility on property: Yes
    • Road surface type: Paved, Asphalt

    Price history

    DateEventPrice
    3/11/2025Sold$475,000-2.1%$271/sqft
    Source: Stellar MLS #N6136518 Report a problem
    2/10/2025Pending sale$485,000$277/sqft
    Source: Stellar MLS #N6136518 Report a problem
    1/28/2025Listed for sale$485,000+79.7%$277/sqft
    Source: Stellar MLS #N6136518 Report a problem
    11/24/2014Sold$269,900-3.6%$154/sqft
    Source: Stellar MLS #A4103535 Report a problem
    8/16/2014Listed for sale$279,900+13.8%$160/sqft
    Source: RE/MAX ALLIANCE GROUP #A4103535 Report a problem
    5/16/2012Sold$246,000-11.8%$140/sqft
    Source: Public Record Report a problem
    2/11/2012Price change$279,000-3.5%$159/sqft
    Source: Coldwell Banker Residential Real Estate - Venice #N5774197 Report a problem
    10/5/2011Listed for sale$289,000+15.6%$165/sqft
    Source: Coldwell Banker Residential Real Estate - Venice #N5774197 Report a problem
    1/5/2009Sold$250,000+38.1%$143/sqft
    Source: Public Record Report a problem
    1/5/1998Sold$181,000$103/sqft
    Source: Public Record Report a problem

    Public tax history

    YearProperty taxesTax assessment
    2025$3,623 +4.2%$294,136 +2.9%
    2024$3,476 +4.3%$285,846 +3%
    2023$3,333 +3.1%$277,520 +3%
    2022$3,233 +1.5%$269,437 +3%
    2021$3,185 -0.1%$261,589 +1.4%
    2020$3,187 +9.9%$257,977 +8.2%
    2019$2,900 $238,492 +1.9%
    2018$2,900 +2.7%$234,045 +2.1%
    2017$2,824 -1.2%$229,231 -6.4%
    2016$2,858 +1.7%$245,000 +4.8%
    2015$2,810 +11.1%$233,800 +20.2%
    2014$2,529 +0.2%$194,500
    2013$2,525 +5.3%$194,500 +4.1%
    2012$2,399 -1.2%$186,900 -2.6%
    2011$2,427 -7.5%$191,800 -4.9%
    2010$2,623 -22.7%$201,600 -1.6%
    2009$3,395 $204,900 -14.9%
    2008$3,395 -15.2%$240,800 -16.3%
    2007$4,005 $287,600 -10.7%
    2006-- $322,100 +36.5%
    2005-- $235,900 +20%
    2004$3,238 +5.2%$196,600 +9.3%
    2003$3,079 +2.3%$179,800 +3.5%
    2002$3,009 +9.8%$173,700 +5%
    2001$2,739 +6.9%$165,400 +7.8%
    2000$2,562 $153,500
    Find assessor info on the county website

    Neighborhood: 34285

    Nearby schools

    GreatSchools rating
    Schools provided by the listing agent
    • Elementary: Garden Elementary
    • Middle: Venice Area Middle
    • High: Venice Senior High

    Source: Stellar MLS. This data may not be complete. We recommend contacting the local school district to confirm school assignments for this home.

    Get a cash offer in 3 minutes
    Find out how much your home could sell for in as little as 3 minutes with a no-obligation cash offer.
    Estimated market value
    $445,400
    Get a cash offer in 3 minutes
    Find out how much your home could sell for in as little as 3 minutes with a no-obligation cash offer.
    Estimated market value
    $445,400