Skip main navigation
Sold for $571,500
  • $571,500

    445 Pinewood Lake Dr, Venice, FL 34285

    2beds
    1,714sqft
    Single Family Residence
    Built in 1997
    6,267 Square Feet Lot
    $520,700 Zestimate®
    $333/sqft
    $4,435 Estimated rent

    Home value

    $520,700

    $489,000 - $557,000

    $4,435/mo

    Zestimate® history
    Loading
    Loading...

    Owner options

    List your home for rent

    $4,435/mo

    Rent Zestimate®

    Find your next renter with Zillow Rental Manager. Plus, with online applications, you can quickly screen prospective tenants – for free.

    Learn more

    $4,435/mo

    Rent Zestimate®

    Refinance and save

    $4,014/mo

    Est. payment

    Refinancing to a lower rate could help reduce your monthly payments and save thousands over the life of the loan.

    See today's rates

    $4,014/mo

    Est. payment

    Explore your selling options

    Work with a Zillow partner agent

    Leverage their expertise and Zillow's premium Showcase listings to get your home seen by more buyers.

    Get started

    List with your own agent

    Get your home in front of millions of buyers by listing it on Zillow.

    Learn how to do it

    Sell it yourself

    Take full control of how buyers see your home on Zillow by listing For Sale by Owner (FSBO).

    List your home

    What's special

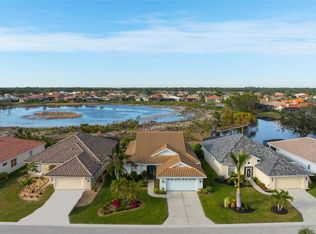
    BACK ON THE MARKET - BUYER'S PLANS CHANGED EVEN THOUGH THE INSPECTION WAS FANTASTIC. Welcome to your beautiful tropical paradise in award winning Pelican Pointe Golf and Country Club! No expense was spared in LANDSCAPING this lovely home, including all new sod, gorgeous flowering trees and bushes, and Moroccan concrete curbing with stone fill. As you enter through the screened front porch, you will fall in love with the OPEN FLOOR PLAN and HIGH CEILINGS. The coastal vibes and the PLANTATION SHUTTERS throughout will make you feel like you are on vacation - every room is bright and airy. There are large sliding glass doors from the breakfast room out to to the LANAI and POOL, seamlessly blending indoor and outdoor living - ideal for entertaining. The spacious kitchen was RECENTLY RENOVATED with quartz countertops, hand blown light fixtures and chandelier, beautifully updated cabinets, newer stainless steel appliances, a wine refrigerator, and a tile backsplash. The separate BONUS ROOM with pocket doors provides a versatile space, currently used as a DEN, and could easily be used as a 3rd bedroom with an easy addition of a closet. The master suite has a sliding door to the lanai, an en-suite bathroom with dual sinks, a large shower with a seat, and a walk-in closet. A private guest suite features a lovely bath with updated granite and fixtures. There's CARPET-FREE living with the the elegant tile flooring throughout the main areas and laminate flooring in the bedrooms. The highlight is the outdoor living space - the lanai and pool and spa. It's a bird watchers dream with two large POND VIEWS and directly borders Sarasota County owned Wildlife Reserve which was recently clear cut to allow for native plant and tree growth. This opens up a view of the lake behind the home. You will love the beautiful SUNSET VIEWS. Recent upgrades include new lanai screens, a restored lanai cage, new patio blocks, a resurfaced pool/spa, new pool heater pump, new roll-down hurricane shutters, new gutters, light and bright complete house repaint, NEW 2024 TILE ROOF, and new generator hook-up, not to mention newer AC (2020) and water heater (2019). Pelican Pointe offers RESORT STYLE AMENITIES - tennis, pickleball, pool with lap lanes, bar/grill, fitness center, library, and 27 hole golf course with Pro Shop (golf membership is optional). There are many social activities. The BEACHES are just minutes away, as well as shopping, dining, and entertainment. Don't miss this amazing opportunity to own the house of your dreams!

    Zillow last checked:

    Listing updated:

    Listing Provided by:

    Carrie Howard 941-777-2534,

    MEDWAY REALTY 941-375-2456

    Bought with:

    Raymond Nesci, 3271297

    EXP REALTY LLC

    Source: Stellar MLS,MLS#: A4611986MLS LogoOriginating MLS: Venice

    Facts & features

    Interior

    Bedrooms & bathrooms
    • Bedrooms: 2
    • Bathrooms: 2
    • Full bathrooms: 2
    Primary bedroom
    • Features: Ceiling Fan(s), En Suite Bathroom, Walk-In Closet(s)
    • Level: First
    • Dimensions: 16x14
    Bedroom 2
    • Features: Ceiling Fan(s), Tub With Shower, Built-in Closet
    • Level: First
    • Dimensions: 12x11
    Primary bathroom
    • Features: Dual Sinks, En Suite Bathroom, Exhaust Fan, Granite Counters, Shower No Tub, Split Vanities
    • Level: First
    Bathroom 2
    • Features: Exhaust Fan, Single Vanity, Tub With Shower
    • Level: First
    Den
    • Features: Ceiling Fan(s)
    • Level: First
    • Dimensions: 11x11
    Dinette
    • Features: Ceiling Fan(s)
    • Level: First
    • Dimensions: 14x10
    Great room
    • Features: Ceiling Fan(s)
    • Level: First
    • Dimensions: 22x19
    Kitchen
    • Features: Ceiling Fan(s), Exhaust Fan, Pantry, Stone Counters
    • Level: First
    • Dimensions: 10x10
    Heating
    • Central
    Cooling
    • Central Air
    Appliances
    • Included: Convection Oven, Dishwasher, Electric Water Heater, Exhaust Fan, Microwave, Range, Refrigerator, Wine Refrigerator
    • Laundry: Inside
    Features
    • Ceiling Fan(s), Eating Space In Kitchen, High Ceilings, Open Floorplan, Primary Bedroom Main Floor, Split Bedroom, Stone Counters, Thermostat, Walk-In Closet(s)
    • Flooring: Ceramic Tile, Laminate
    • Doors: Sliding Doors
    • Windows: Window Treatments, Hurricane Shutters
    • Has fireplace: No
    Interior area
    • Total structure area: 2,510
    • Total interior livable area: 1,714 sqft

    Property

    Parking
    • Total spaces: 2
    • Parking features: Driveway, Garage Door Opener
    • Attached garage spaces: 2
    • Has uncovered spaces: Yes
    • Details: Garage Dimensions: 22x21
    Features
    • Levels: One
    • Stories: 1
    • Patio & porch: Covered, Enclosed, Front Porch, Patio, Rear Porch, Screened
    • Exterior features: Irrigation System, Rain Gutters
    • Has private pool: Yes
    • Pool features: Gunite, Heated, In Ground, Lighting, Screen Enclosure
    • Has spa: Yes
    • Spa features: Heated, In Ground
    • Has view: Yes
    • View description: Trees/Woods, Water, Pond
    • Has water view: Yes
    • Water view: Water,Pond
    Lot
    • Size: 6,267 sqft
    • Features: Landscaped, Near Golf Course
    • Residential vegetation: Trees/Landscaped
    Details
    • Parcel number: 0426150025
    • Zoning: RSF3
    • Special conditions: None

    Construction

    Type & style
    • Home type: SingleFamily
    • Property subtype: Single Family Residence
    Materials
    • Block, Stucco
    • Foundation: Slab
    • Roof: Tile
    Condition
    • New construction: No
    • Year built: 1997

    Utilities & green energy

    • Sewer: Public Sewer
    • Water: Public
    • Utilities for property: BB/HS Internet Available, Cable Connected, Electricity Connected, Phone Available, Public, Sewer Connected, Water Connected

    Community & neighborhood

    Security
    • Security features: Gated Community, Security Gate
    Community
    • Community features: Clubhouse, Deed Restrictions, Fitness Center, Gated Community - Guard, Golf Carts OK, Golf, Irrigation-Reclaimed Water, Pool, Sidewalks
    Location
    • Region: Venice
    • Subdivision: PELICAN POINTE GOLF & COUNTRY CLUB

    HOA & financial

    HOA
    • Has HOA: Yes
    • HOA fee: $373 monthly
    • Amenities included: Pickleball Court(s)
    • Services included: 24-Hour Guard, Cable TV, Community Pool, Reserve Fund, Internet, Maintenance Grounds, Manager, Pool Maintenance, Recreational Facilities, Security, Trash
    • Association name: Hope
    • Association phone: 888-813-3435
    Other fees
    • Pet fee: $0 monthly
    Other financial information
    • Total actual rent: 0

    Other

    Other facts
    • Listing terms: Cash,Conventional
    • Ownership: Fee Simple
    • Road surface type: Paved

    Price history

    DateEventPrice
    10/31/2024Sold$571,500-4.4%$333/sqft
    Source: Stellar MLS #A4611986 Report a problem
    9/18/2024Pending sale$598,000$349/sqft
    Source: Stellar MLS #A4611986 Report a problem
    9/13/2024Price change$598,000-0.2%$349/sqft
    Source: Stellar MLS #A4611986 Report a problem
    8/28/2024Price change$599,000-1.8%$349/sqft
    Source: Stellar MLS #A4611986 Report a problem
    8/22/2024Listed for sale$610,000$356/sqft
    Source: Stellar MLS #A4611986 Report a problem
    7/23/2024Pending sale$610,000$356/sqft
    Source: Stellar MLS #A4611986 Report a problem
    7/20/2024Price change$610,000-2.2%$356/sqft
    Source: Stellar MLS #A4611986 Report a problem
    7/16/2024Listed for sale$624,000$364/sqft
    Source: Stellar MLS #A4611986 Report a problem
    7/7/2024Pending sale$624,000$364/sqft
    Source: Stellar MLS #A4611986 Report a problem
    6/27/2024Price change$624,000-1.7%$364/sqft
    Source: Stellar MLS #A4611986 Report a problem
    6/18/2024Price change$635,000-0.8%$370/sqft
    Source: Stellar MLS #A4611986 Report a problem
    6/12/2024Listed for sale$640,000$373/sqft
    Source: Stellar MLS #A4611986 Report a problem
    6/8/2024Pending sale$640,000$373/sqft
    Source: Stellar MLS #A4611986 Report a problem
    5/30/2024Listed for sale$640,000+76.8%$373/sqft
    Source: Stellar MLS #A4611986 Report a problem
    12/23/2020Sold$362,000-2.1%$211/sqft
    Source: Public Record Report a problem
    9/28/2020Pending sale$369,900$216/sqft
    Source: COLDWELL BANKER REALTY #N6111814 Report a problem
    9/19/2020Listed for sale$369,900+24.4%$216/sqft
    Source: COLDWELL BANKER REALTY #N6111814 Report a problem
    4/21/2010Sold$297,300-5.5%$173/sqft
    Source: Public Record Report a problem
    1/23/2010Listed for sale$314,500+585.2%$183/sqft
    Source: NRT Florida #N5767932 Report a problem
    5/27/1997Sold$45,900$27/sqft
    Source: Public Record Report a problem

    Public tax history

    YearProperty taxesTax assessment
    2025$5,288 +7.4%$400,800 -2.4%
    2024$4,922 -5.7%$410,700 +16.8%
    2023$5,218 +7.1%$351,626 +10%
    2022$4,874 +22.5%$319,660 +10%
    2021$3,980 -2.1%$290,600 -0.6%
    2020$4,065 +5.7%$292,400 +4.9%
    2019$3,847 $278,700 +6.4%
    2018$3,847 +6.3%$262,000 +6.9%
    2017$3,620 +0.1%$245,100 -3.4%
    2016$3,617 $253,600 +3.6%
    2015$3,617 +4.7%$244,900 +16.5%
    2014$3,455 +7.5%$210,200
    2013$3,215 +3.7%$210,200 +3.1%
    2012$3,100 -2.2%$203,900 -4.2%
    2011$3,170 +11.3%$212,800 -2.5%
    2010$2,848 -6.1%$218,200 -0.8%
    2009$3,033 $219,900 -11.3%
    2008$3,033 -8%$247,900 -3.3%
    2007$3,296 $256,442 +2.5%
    2006-- $250,187 +3%
    2005-- $242,900 +23.8%
    2004$3,232 +5.3%$196,200 +9.5%
    2003$3,070 +2.3%$179,200 +3.5%
    2002$3,000 +9.2%$173,100 +4.3%
    2001$2,746 +10.3%$165,900 +11.8%
    2000$2,490 $148,400

    Find assessor info on the county website

    Neighborhood: 34285

    Nearby schools

    GreatSchools rating
    Get a cash offer in 3 minutes
    Find out how much your home could sell for in as little as 3 minutes with a no-obligation cash offer.
    Estimated market value
    $520,700
    Get a cash offer in 3 minutes
    Find out how much your home could sell for in as little as 3 minutes with a no-obligation cash offer.
    Estimated market value
    $520,700