Welcome home! This beautifully maintained home offers a bright, open layout that feels spacious and inviting from the moment you walk in. The kitchen is truly the heart of the home, featuring plenty of cabinetry and counter space, a large center island, and an easy flow into the dining and living areas--perfect for everyday living or entertaining.The home offers generous bedroom sizes, a dedicated laundry room, and an attached two-car garage. The spacious primary suite features a tray ceiling, walk-in closet, and private bath with a double vanity.With neutral finishes throughout and a layout that makes great use of every square foot, this home is ready for its next owner to simply move in and make it their own. And a brand-new roof is the perfect finishing touch, offering a little extra peace of mind for the next owner.Come see why this one just feels like home!
Pending
$252,500
443 W Barcelona Street, Republic, MO 65738
3beds
1,335sqft
Single Family Residence
Built in 2021
6,098 Square Feet Lot
$250,900 Zestimate®
$189/sqft
$23/mo HOA
What's special
Spacious and invitingAttached two-car garageDedicated laundry roomNeutral finishes throughoutGenerous bedroom sizesBright open layoutSpacious primary suite
- 47 days
- 57
- 0
Likely to sell faster than
Zillow last checked:
Listing updated:
Listed by:
Kelly Jackson 417-350-6528,
Murney Associates - Primrose
Source: SOMOMLS as distributed by MLS GRID,MLS#: 60333069
Facts & features
Interior
Bedrooms & bathrooms
- Bedrooms: 3
- Bathrooms: 2
- Full bathrooms: 2
Heating
- Forced Air, Natural Gas
Cooling
- Central Air, Ceiling Fan(s)
Appliances
- Included: Dishwasher, Free-Standing Electric Oven, Ice Maker, Microwave, Refrigerator, Electric Water Heater, Disposal
- Laundry: Main Level, W/D Hookup
Features
- High Speed Internet, Internet - Fiber Optic, Tray Ceiling(s), Walk-In Closet(s)
- Flooring: Luxury Vinyl
- Has basement: No
- Attic: Pull Down Stairs
- Has fireplace: No
Interior area
- Total structure area: 1,335
- Total interior livable area: 1,335 sqft
- Finished area above ground: 1,335
- Finished area below ground: 0
Property
Parking
- Total spaces: 2
- Parking features: Driveway, Garage Door Opener
- Attached garage spaces: 2
- Has uncovered spaces: Yes
Features
- Levels: One
- Stories: 1
- Patio & porch: Patio
- Pool features: Community
- Fencing: Privacy,Full,Wood
Lot
- Size: 6,098 Square Feet
Details
- Parcel number: 1730400332
Construction
Type & style
- Home type: SingleFamily
- Architectural style: Traditional
- Property subtype: Single Family Residence
Materials
- Brick, Vinyl Siding
- Foundation: Crawl Space
- Roof: Composition
Condition
- Year built: 2021
Utilities & green energy
- Sewer: Public Sewer
- Water: Public
Community & HOA
Community
- Security: Smoke Detector(s), Fire Alarm
- Subdivision: Monte Cristo
HOA
- Services included: Common Area Maintenance, Pool
- HOA fee: $280 annually
Location
- Region: Republic
Financial & listing details
- Price per square foot: $189/sqft
- Tax assessed value: $188,900
- Annual tax amount: $1,906
- Date on market: 9/4/2026
- Listing terms: Cash,FHA,Conventional
- Road surface type: Asphalt
Estimated market value
$250,900
$238,000 - $263,000
$1,653/mo
Price history
| Date | Event | Price |
|---|---|---|
| 9/15/2026 | Pending sale | $252,500$189/sqft |
Source:  SOMOMLS as distributed by MLS GRID #60333069 Report a problem SOMOMLS as distributed by MLS GRID #60333069 Report a problem | ||
| 9/4/2026 | Listed for sale | $252,500+52.1%$189/sqft |
Source: SOMOMLS as distributed by MLS GRID #60333069 Report a problem | ||
| 1/5/2021 | Pending sale | $166,000$124/sqft |
Source: SOMOMLS as distributed by MLS GRID #60173331 Report a problem | ||
Public tax history
| Year | Property taxes | Tax assessment |
|---|---|---|
| 2025 | $1,906 +4.6% | $35,890 +10% |
| 2024 | $1,822 +1.9% | $32,620 |
| 2023 | $1,787 +18.2% | $32,620 +18.7% |
| 2022 | $1,512 +66.6% | $27,470 +65.6% |
| 2021 | $908 | $16,590 |
Find assessor info on the county website
Monthly payment
Est. payment
Payment breakdown
Explore the cost of this home by adjusting the details. Changes won't be saved.Climate risks
Neighborhood: 65738
Nearby schools
Schools provided by the listing agent
- Elementary: RP Schofield
- Middle: Republic
- High: Republic
Source: SOMOMLS as distributed by MLS GRID. This data may not be complete. We recommend contacting the local school district to confirm school assignments for this home.
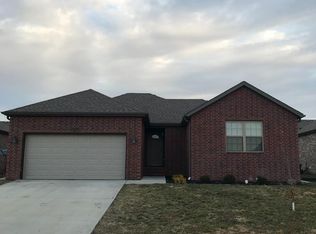
Similar homes
- $265,0003 bd2 ba1.3k sqft1462 S Tomahawk Avenue, Republic, MO 65738Active
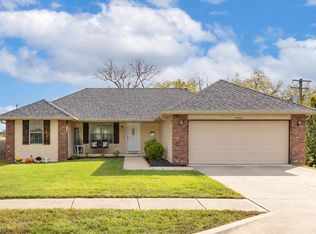
 MLS ID #60336581, Chris Day, Jim Garland Real Estate. SOMOMLS as distributed by MLS GRID
 - $249,9003 bd2 ba1.5k sqft1340 S Rome Avenue, Republic, MO 65738Active
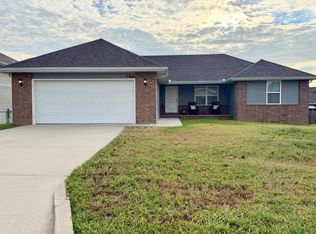 MLS ID #60334910, Kathleen Haworth, Heritage Realty of the Ozarks. SOMOMLS as distributed by MLS GRID
 - $244,9993 bd2 ba1.2k sqft720 N Windmill Place, Republic, MO 65738Active
 MLS ID #60336585, Mickie Roy, Alpha Realty MO, LLC. SOMOMLS as distributed by MLS GRID
 - $274,9003 bd2 ba1.4k sqft1214 S Sicily Court, Republic, MO 65738Active
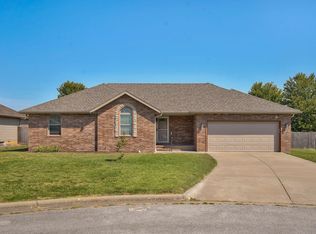 MLS ID #60333050, Melissa Davis, Keller Williams Local. SOMOMLS as distributed by MLS GRID
 - $279,9003 bd2 ba1.4k sqft310 W Granada Street, Republic, MO 65738ActiveMLS ID #60333709, Holt Homes Group, Keller Williams Local. SOMOMLS as distributed by MLS GRID
- $285,0003 bd2 ba1.5k sqft1126 S Rome Avenue, Republic, MO 65738ActiveMLS ID #60324513, Jeremiah R Smith, Keller Williams Local. SOMOMLS as distributed by MLS GRID
- $239,9003 bd2 ba1.3k sqft526 N Taylor Drive, Republic, MO 65738ActiveMLS ID #60335467, Sheila Auzat, Murney Associates - Nixa. SOMOMLS as distributed by MLS GRID
- $275,0004 bd2 ba1.5k sqft419 N Butternut Avenue, Republic, MO 65738ActiveMLS ID #60332913, Kelli Hand, Keller Williams Local. SOMOMLS as distributed by MLS GRID
- $234,9003 bd2 ba1.2k sqft804 N Cottonwood Avenue, Republic, MO 65738ActiveMLS ID #60331622, Team Serrano, Assist 2 Sell. SOMOMLS as distributed by MLS GRID
- $259,9003 bd2 ba1.4k sqft700 N Lexington Avenue, Republic, MO 65738ActiveMLS ID #60331216, Ted W. Simerson, Westgate Springfield/Seymour. SOMOMLS as distributed by MLS GRID
- $292,0003 bd2 ba1.5k sqft1522 S Bull Court, Republic, MO 65738ActiveMLS ID #60332537, Elise M Ellis, Keller Williams Local. SOMOMLS as distributed by MLS GRID
- $270,0003 bd2 ba1.6k sqft2207 E Foxborough Drive, Republic, MO 65738ActiveMLS ID #60335677, Dana R. Ingle, EXP Realty LLC. SOMOMLS as distributed by MLS GRID
- $310,0003 bd2 ba1.6k sqft1481 N Lyon Avenue, Republic, MO 65738ActiveMLS ID #60332963, Elsa Porras, Dream Casa LLC. SOMOMLS as distributed by MLS GRID
- $355,0004 bd2 ba1.9k sqft260 N Ladera Drive, Republic, MO 65738ActiveMLS ID #60331199, Carolyn S. Kierstead, Murney Associates - Primrose. SOMOMLS as distributed by MLS GRID
- $245,0003 bd2 ba1.4k sqft509 Mark Street, Billings, MO 65610ActiveMLS ID #60330771, Dana R. Ingle, EXP Realty LLC. SOMOMLS as distributed by MLS GRID
- $335,0004 bd2 ba1.6k sqft1233 S Antietam Road, Republic, MO 65738ActiveMLS ID #60325578, Gary M Winans, Keller Williams Tri-Lakes. SOMOMLS as distributed by MLS GRID
- $279,0003 bd2 ba1.5k sqft407 Wampler Drive, Clever, MO 65631ActiveMLS ID #60333778, Skyler Kade Stegall, Keller Williams Local. SOMOMLS as distributed by MLS GRID
- $349,9004 bd2 ba1.8k sqft771 N Century Avenue, Republic, MO 65738ActiveMLS ID #60330359, Lex Kozlov, Alpha Realty MO, LLC. SOMOMLS as distributed by MLS GRID
- $279,9004 bd2 ba1.4k sqft322 Sugar Lane, Clever, MO 65631ActiveMLS ID #60331478, Blake Cantrell, Blake Cantrell Real Estate LLC. SOMOMLS as distributed by MLS GRID
