Skip main navigation
Off market
Street View
  • $5,335,300

    4431 Firmament Ave, Encino, CA 91436

    5beds
    7,002sqft
    SingleFamily
    Built in 2016
    0.28 Acres Lot
    $5,335,300 Zestimate®
    $762/sqft
    $8,787 Estimated rent

    Home value

    $5,335,300

    $4.86M - $5.82M

    $8,787/mo

    Zestimate® history
    Loading
    Loading...

    Owner options

    List your home for rent

    $8,787/mo

    Rent Zestimate®

    Find your next renter with Zillow Rental Manager. Plus, with online applications, you can quickly screen prospective tenants – for free.

    Learn more

    $8,787/mo

    Rent Zestimate®

    Refinance and save

    $33,552/mo

    Est. payment

    Refinancing to a lower rate could help reduce your monthly payments and save thousands over the life of the loan.

    See today's rates

    $33,552/mo

    Est. payment

    Explore your selling options

    Work with a Zillow partner agent

    Leverage their expertise and Zillow's premium Showcase listings to get your home seen by more buyers.

    Get started

    List with your own agent

    Get your home in front of millions of buyers by listing it on Zillow.

    Learn how to do it

    Sell it yourself

    Take full control of how buyers see your home on Zillow by listing For Sale by Owner (FSBO).

    List your home

    What's special

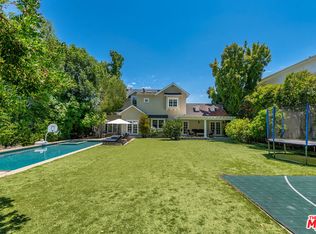
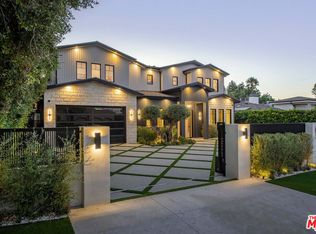
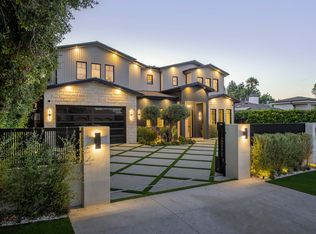
    Welcome to your stunning cape cod masterpiece located south of the Blvd in Encino. Privately gated with gorgeous curb appeal, this boasting estate welcomes you to 7,002 sqft of refined luxury. With an incredibly open floor plan, soaring ceilings, & smooth indoor/outdoor flow, this home caters to the ultimate entertainer. Formal living room with a cozy fireplace naturally flows to the expansive dining room with custom built-ins. Glamorous chefâs kitchen features gleaming top of the line Miele appliances, 2 marble center islands, butlers pantry, & a charming breakfast area. Entertainment sweeps through to the large family room & continues outdoors via massive fleetwood pocket glass doors. Main level also presents a tastefully designed ensuite bedroom & an office. Continuing the dream upstairs, the romantic & oversized master suite features a fireplace, wet bar, sitting area, balcony, his/hers closet, exquisite marble bathroom with soaking tub, & double vanity/sink. Additional ensuite bedrooms showcase stunning design from custom wallpaper to wainscoting. Backyard haven features sparkling pebble pool/spa, covered patio, manicured lawn, built-in BBQ/sink, fridge, double side burners & large cabana w/ a fireplace, all surrounded by lush greenery. Additional amenities include Control4 Smart Home System, security system, surround sound, 3 balconies, 3 car garage & a circular driveway. Relax and enjoy your awe inspiring architectural masterpiece.

    This property is off market, which means it's not currently listed for sale or rent on Zillow. This may be different from what's available on other websites or public sources.
    Facts & features

    Interior

    Bedrooms & bathrooms
    • Bedrooms: 5
    • Bathrooms: 6
    • Full bathrooms: 6
    Heating
    • None, Forced air
    Cooling
    • Central
    Appliances
    • Included: Dishwasher, Freezer, Garbage disposal, Microwave
    • Laundry: Individual Room, Upper Level
    Features
    • Recessed Lighting, Beamed Ceilings, Wet Bar, 2 Staircases, Coffered Ceiling(s), Open Floorplan, Built-in Features, High Ceilings, Tray Ceiling(s)
    • Flooring: Hardwood
    • Doors: Sliding Doors
    • Has fireplace: Yes
    • Fireplace features: Living Room, Family Room, Master Retreat, Outside
    • Common walls with other units/homes: No Common Walls
    Interior area
    • Total interior livable area: 7,002 sqft

    Property

    Parking
    • Total spaces: 3
    • Parking features: Garage - Attached
    Features
    • Levels: Two
    • Patio & porch: Covered
    • Exterior features: Shingle (Not Wood), Stone, Vinyl, Wood
    • Pool features: In Ground, Private, Pebble
    • Spa features: In Ground, Private
    Lot
    • Size: 0.28 Acres
    • Features: 0-1 Unit/Acre
    Details
    • Parcel number: 2283002003
    • Special conditions: Standard

    Construction

    Type & style
    • Home type: SingleFamily
    • Architectural style: Conventional
    Materials
    • Roof: Asphalt
    Condition
    • Year built: 2016

    Utilities & green energy

    • Sewer: Public Sewer
    • Water: Public

    Community & neighborhood

    Location
    • Region: Encino

    Other

    Other facts
    • CommonWalls: No Common Walls
    • CountyOrParish: Los Angeles
    • EatingArea: Family Kitchen, Area, In Family Room, In Kitchen, Dining Room
    • PropertyType: Residential
    • StateOrProvince: CA
    • StreetSuffix: Avenue
    • YearBuiltSource: Assessor
    • LaundryFeatures: Individual Room, Upper Level
    • StandardStatus: Pending
    • SpecialListingConditions: Standard
    • FireplaceFeatures: Living Room, Family Room, Master Retreat, Outside
    • PreviousStandardStatus: Active Under Contract
    • PoolFeatures: In Ground, Private, Pebble
    • RoomType: Living Room, Bonus Room, Main Floor Bedroom, Master Suite, Walk-In Closet, Formal Entry, Guest/Maid's Quarters, Walk-In Pantry, Foyer, Dressing Area, Office, Kitchen, Laundry, Exercise Room
    • SpaFeatures: In Ground, Private
    • InteriorFeatures: Recessed Lighting, Beamed Ceilings, Wet Bar, 2 Staircases, Coffered Ceiling(s), Open Floorplan, Built-in Features, High Ceilings, Tray Ceiling(s)
    • PatioAndPorchFeatures: Covered
    • Appliances: Dishwasher, Microwave, Refrigerator, Freezer, Disposal
    • View: Neighborhood
    • Appliances: Barbecue
    • InteriorFeatures: Pantry
    • ParkingFeatures: Driveway, Circular Driveway, Garage Faces Front
    • CommunityFeatures: Valley
    • City: Encino
    • MLSAreaMajor: ENC - Encino
    • ArchitecturalStyle: Cape Cod
    • HighSchoolDistrict: Los Angeles Unified
    • LotFeatures: 0-1 Unit/Acre
    • Levels: Two
    • ElevationUnits: Feet
    • LivingAreaUnits: Square Feet
    • WaterSource: Public
    • LotSizeSource: Assessor
    • LivingAreaSource: Builder
    • Flooring: Wood
    • AttachedGarageYN: 1
    • Country: US
    • RoomKitchenFeatures: Kitchen Island, Kitchen Open to Family Room, Walk-In Pantry, Butler's Pantry
    • RoomBathroomFeatures: Shower in Tub, Bathtub, Shower, Double Sinks In Master Bath, Separate tub and shower, Walk-in shower, Vanity area, Soaking Tub, Privacy toilet door, Dual shower heads (or Multiple)
    • Sewer: Public Sewer
    • Cooling: Central Air
    • Heating: Central, Fireplace(s)
    • DoorFeatures: Sliding Doors
    • SeniorCommunityYN: 0
    • TaxTractNumber: 11186
    • ParcelNumber: 2283002003

    Price history

    DateEventPrice
    10/23/2020Sold$4,795,000+2.5%$685/sqft
    Source: CRISNet / SRAR #SR20180646 Report a problem
    10/19/2020Pending sale$4,679,000$668/sqft
    Source: Keller Williams Realty-Studio City #SR20180646 Report a problem
    9/14/2020Listed for sale$4,679,000+10.1%$668/sqft
    Source: Keller Williams Realty-Studio City #SR20180646 Report a problem
    6/29/2016Sold$4,250,000$607/sqft
    Source: Public Record Report a problem
    5/20/2016Pending sale$4,250,000$607/sqft
    Source: Rodeo Realty #SR16095492 Report a problem
    5/5/2016Listed for sale$4,250,000+302.8%$607/sqft
    Source: Rodeo Realty #SR16095492 Report a problem
    7/17/2013Sold$1,055,000+5.6%$151/sqft
    Source: Public Record Report a problem
    6/28/2013Pending sale$999,000$143/sqft
    Source: Rodeo Realty #SR13115343 Report a problem
    6/19/2013Listed for sale$999,000$143/sqft
    Source: Rodeo Realty #SR13115343 Report a problem

    Public tax history

    YearProperty taxesTax assessment
    2025$62,496 +1.2%$5,190,259 +2%
    2024$61,736 +2%$5,088,490 +2%
    2023$60,525 +4.9%$4,988,717 +2%
    2022$57,683 +1.2%$4,890,900 +2%
    2021$56,979 +2.2%$4,795,000 +4.2%
    2020$55,746 $4,600,336 +2%
    2019$55,746 +4.5%$4,510,134 +2%
    2018$53,324 $4,421,700 +2%
    2017$53,324 +2.7%$4,335,000 +296.8%
    2016$51,901 +291.6%$1,092,488 +1.5%
    2015$13,253 +1.1%$1,076,078 +2%
    2014$13,104 $1,055,000 +136.1%
    2012-- $446,867 +2%
    2011-- $438,106 +0.8%
    2010-- $434,833 -0.2%
    2009-- $435,867 +2%
    2008-- $427,322 +2%
    2007-- $418,944 +2%
    2006-- $410,730
    2005-- $410,730 +4%
    2004-- $394,784 +1.9%
    2003-- $387,549 +2%
    2002-- $379,951 +4%
    2000-- $365,199

    Find assessor info on the county website

    Neighborhood: Encino

    Nearby schools

    GreatSchools rating
    Schools provided by the listing agent
    • Elementary: LANAI
    • Middle: MULHOL
    • High: BIRMIN
    • District: Los Angeles Unified

    Source: The MLS. This data may not be complete. We recommend contacting the local school district to confirm school assignments for this home.

    Get a cash offer in 3 minutes
    Find out how much your home could sell for in as little as 3 minutes with a no-obligation cash offer.
    Estimated market value
    $5,335,300
    Get a cash offer in 3 minutes
    Find out how much your home could sell for in as little as 3 minutes with a no-obligation cash offer.
    Estimated market value
    $5,335,300