Skip main navigation
Sold for $3,600,000
  • $3,600,000

    4439 Firmament Ave, Encino, CA 91436

    5beds
    3,753sqft
    Residential, Single Family Residence
    Built in 2004
    0.28 Acres Lot
    $3,611,300 Zestimate®
    $959/sqft
    $7,989 Estimated rent

    Home value

    $3,611,300

    $3.29M - $3.97M

    $7,989/mo

    Zestimate® history
    Loading
    Loading...

    Owner options

    List your home for rent

    $7,989/mo

    Rent Zestimate®

    Find your next renter with Zillow Rental Manager. Plus, with online applications, you can quickly screen prospective tenants – for free.

    Learn more

    $7,989/mo

    Rent Zestimate®

    Refinance and save

    $23,144/mo

    Est. payment

    Refinancing to a lower rate could help reduce your monthly payments and save thousands over the life of the loan.

    See today's rates

    $23,144/mo

    Est. payment

    Explore your selling options

    Work with a Zillow partner agent

    Leverage their expertise and Zillow's premium Showcase listings to get your home seen by more buyers.

    Get started

    List with your own agent

    Get your home in front of millions of buyers by listing it on Zillow.

    Learn how to do it

    Sell it yourself

    Take full control of how buyers see your home on Zillow by listing For Sale by Owner (FSBO).

    List your home

    What's special

    Sports courtPark-like backyardSun-drenched family roomGourmet kitchenTrue sitting front porchGated hamptons-style masterpieceCustom cabinetry
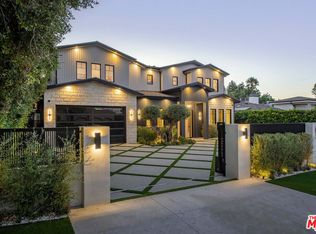
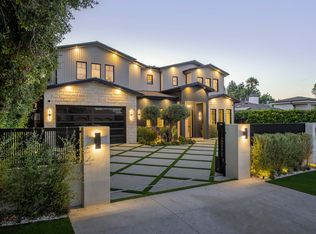
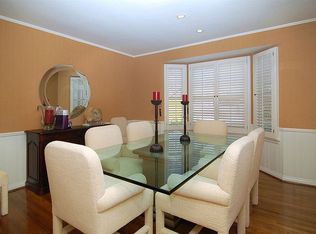
    Located at the entrance of Royal Oaks in Encino, this gated Hamptons-style masterpiece with amazing curb appeal and classic elegance is situated on a 12,366 sq. ft. flat lot in the coveted Lanai/Hesby Oaks Jr school district. As you enter the grounds, you immediately feel the privacy and security provided by the fully matured trees that completely surround the property. This beautiful home offers 5 bedrooms & 4 bathrooms with an ideal layout for both family living and entertaining. The first floor encompasses a carefully laid out floor plan that flawlessly blends elegance, coziness and functionality, featuring beautiful crown moldings throughout, a formal dining room with wood paneling, a living room with a fireplace, cathedral-ceiling stairwell, including a sun-drenched family room and breakfast room wrapped in French doors leading out to the expansive yard. The gourmet kitchen is a chef's dream, outfitted with a spacious center island, stunning Carrara marble counter tops, custom cabinetry, walk-in pantry & charming breakfast area. The kitchen opens to a large family room anchored with built-in bookshelves and French doors which open to a park-like backyard with large patio & pergola, sparking pool with automatic cover, and sports court. Surrounded by lush hedging, the entire yard feels like a retreat. The primary suite includes soaring ceilings, a spa-inspired bath with dual vanities and a luxurious soaking tub, including a large walk-in closet. The second floor includes three more charming, generously-sized bedrooms and two bathrooms. A full bathroom and fifth bedroom are located on the main level, ideal for guests. Other amenities include: a true sitting front porch, 2-zone HVAC, interior/exterior cameras, and an oversized 2-car garage with an 240V electric vehicle charger. The home is conveniently located walking distance to shopping and dining options on Ventura Blvd, with easy access to the westside of LA.

    Zillow last checked:

    Listing updated:

    Listed by:

    Lisa Pierce DRE # 01831184 310-922-9784,

    Equity Union 818-989-2000

    Bought with:

    Heather Farquhar, DRE # 01010047

    Equity Union

    Source: CLAW,MLS#: 25568515MLS Logo

    Facts & features

    Interior

    Bedrooms & bathrooms
    • Bedrooms: 5
    • Bathrooms: 4
    • Full bathrooms: 4
    Bedroom
    • Features: Walk-In Closet(s)
    Bathroom
    • Features: Double Vanity(s), Linen Closet, Remodeled, Shower and Tub
    Kitchen
    • Features: Marble Counters, Kitchen Island, Gourmet Kitchen, Remodeled, Pantry, Open to Family Room
    Heating
    • Central, Forced Air
    Cooling
    • Air Conditioning, Attic Fan, Central Air, Dual
    Appliances
    • Included: Built-In Gas, Convection Oven, Gas Cooktop, Double Oven, Microwave, Oven, Dishwasher, Freezer, Disposal, Exhaust Fan, Refrigerator, Water Filter, Water Heater Unit
    • Laundry: Laundry Room, Gas Dryer Hookup
    Features
    • Cathedral-Vaulted Ceilings, Crown Molding, Built-in Features, Built-Ins, Breakfast Room, Formal Dining Rm, Eat-in Kitchen, Kitchen Island
    • Flooring: Wood, Stone, Carpet
    • Doors: French Doors
    • Windows: Double Pane Windows, Plantation Shutters, Screens, Skylight(s), French Windows
    • Has fireplace: Yes
    • Fireplace features: Living Room
    Interior area
    • Total structure area: 3,753
    • Total interior livable area: 3,753 sqft

    Property

    Parking
    • Total spaces: 4
    • Parking features: Garage - 2 Car, Garage Is Attached, Concrete
    • Attached garage spaces: 2
    • Uncovered spaces: 2
    Features
    • Levels: Two
    • Entry location: Foyer
    • Patio & porch: Front Porch, Covered Porch, Rear Porch
    • Exterior features: Rain Gutters
    • Has private pool: Yes
    • Pool features: Heated And Filtered, Electric Heat, In Ground, Pool Cover, Salt Water, Tile, Private
    • Has spa: Yes
    • Spa features: Heated, In Ground, Hot Tub, Tub With Jets
    • Has view: Yes
    • View description: Trees/Woods
    Lot
    • Size: 0.28 Acres
    • Features: Flats
    Details
    • Additional structures: None
    • Parcel number: 2283002004
    • Zoning: LAR1
    • Special conditions: Standard
    • Other equipment: Attic Fan

    Construction

    Type & style
    • Home type: SingleFamily
    • Architectural style: Cape Cod
    • Property subtype: Residential, Single Family Residence
    • Attached to another structure: Yes
    Materials
    • Drywall Walls
    • Roof: Shingle
    Condition
    • Updated/Remodeled
    • Year built: 2004

    Utilities & green energy

    • Electric: 220 Volt Location (In Garage)
    • Sewer: In Street
    • Water: District

    Community & neighborhood

    Security
    • Security features: Automatic Gate, Carbon Monoxide Detector(s), Card/Code Access, Security Lights, Fire and Smoke Detection System, Fire Sprinkler System, Gated, Prewired, Smoke Detector(s), Alarm System
    Location
    • Region: Encino

    Price history

    DateEventPrice
    9/10/2025Sold$3,600,000-1.4%$959/sqft
    Source: CLAW #25568515 Report a problem
    8/4/2025Contingent$3,650,000$973/sqft
    Source: CLAW #25568515 Report a problem
    7/22/2025Listed for sale$3,650,000+41.7%$973/sqft
    Source: CLAW #25568515 Report a problem
    12/14/2018Sold$2,575,000-2.8%$686/sqft
    Source: Public Record Report a problem
    11/26/2018Pending sale$2,649,000$706/sqft
    Source: Coldwell Banker Residential Brokerage - Studio City #SR18253287 Report a problem
    11/2/2018Price change$2,649,000-3.6%$706/sqft
    Source: Coldwell Banker Residential Brokerage - Studio City #SR18253287 Report a problem
    10/18/2018Listed for sale$2,749,000+52.7%$732/sqft
    Source: Coldwell Banker Residential Br #SR18253287 Report a problem
    1/27/2012Sold$1,800,000+0.1%$480/sqft
    Source: Public Record Report a problem
    12/18/2011Pending sale$1,799,000$479/sqft
    Source: RE/MAX OLSON ESTATES #F11156267 Report a problem
    12/5/2011Listed for sale$1,799,000+122.1%$479/sqft
    Source: Re/Max Olson Estates #F11156267 Report a problem
    8/8/2003Sold$810,000$216/sqft
    Source: Public Record Report a problem

    Public tax history

    YearProperty taxesTax assessment
    2025$34,652 +1.1%$2,872,457 +2%
    2024$34,270 +2%$2,816,135 +2%
    2023$33,599 +4.8%$2,760,918 +2%
    2022$32,074 +1.4%$2,706,783 +2%
    2021$31,634 -1%$2,653,710 +1%
    2020$31,964 $2,626,500 +2%
    2019$31,964 +33%$2,575,000 +29.6%
    2018$24,036 $1,987,027 +2%
    2017$24,036 +2.2%$1,948,066 +2%
    2016$23,508 +2.3%$1,909,870 +1.5%
    2015$22,974 +1.2%$1,881,183 +2%
    2014$22,699 $1,844,334 +53.3%
    2012-- $1,203,300
    2011-- $1,203,300
    2010-- $1,203,300 +15.7%
    2009-- $1,040,000 -20%
    2008-- $1,299,872 +2%
    2007-- $1,274,385 +2%
    2006-- $1,249,398
    2005-- $1,249,398 +54.2%
    2004-- $810,000 +189.3%
    2003-- $279,992 +2%
    2002-- $274,503 +4%
    2000-- $263,846

    Find assessor info on the county website

    Neighborhood: Encino

    Nearby schools

    GreatSchools rating
    Get a cash offer in 3 minutes
    Find out how much your home could sell for in as little as 3 minutes with a no-obligation cash offer.
    Estimated market value
    $3,611,300
    Get a cash offer in 3 minutes
    Find out how much your home could sell for in as little as 3 minutes with a no-obligation cash offer.
    Estimated market value
    $3,611,300