Skip main navigation
Off market
  • $3,195,300

    4447 Firmament Ave, Encino, CA 91436

    6beds
    8,559sqft
    Single Family Residence
    Built in ----
    -- sqft lot
    $3,195,300 Zestimate®
    $373/sqft
    $6,645 Estimated rent

    Home value

    $3,195,300

    $2.62M - $3.90M

    $6,645/mo

    Zestimate® history
    Loading
    Loading...

    Owner options

    List your home for rent

    $6,645/mo

    Rent Zestimate®

    Find your next renter with Zillow Rental Manager. Plus, with online applications, you can quickly screen prospective tenants – for free.

    Learn more

    $6,645/mo

    Rent Zestimate®

    Refinance and save

    $20,146/mo

    Est. payment

    Refinancing to a lower rate could help reduce your monthly payments and save thousands over the life of the loan.

    See today's rates

    $20,146/mo

    Est. payment

    Explore your selling options

    Work with a Zillow partner agent

    Leverage their expertise and Zillow's premium Showcase listings to get your home seen by more buyers.

    Get started

    List with your own agent

    Get your home in front of millions of buyers by listing it on Zillow.

    Learn how to do it

    Sell it yourself

    Take full control of how buyers see your home on Zillow by listing For Sale by Owner (FSBO).

    List your home

    What's special

    Sports courtCozy fireplacePrivate balconyShow-stopping backyardCustom cabinetrySerene primary suiteUltimate entertainment and relaxation

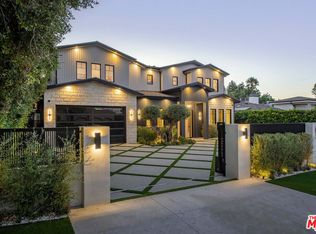
    Welcome to this stunning new gated estate situated south of the Boulevard, in prime Encino. As you step through the grand entrance, you're greeted by an expansive open floor plan bathed in natural light. The formal living room, featuring a cozy fireplace and white oak accents, flows seamlessly into the elegant dining room. The gourmet chef's kitchen is a masterpiece, boasting two large islands, natural stone countertops, custom cabinetry, top-of-the-line Miele appliances, a walk-in pantry with an additional refrigerator, and an espresso machine. The kitchen opens to the spacious family room, which has its own fireplace, custom built-ins, and large sliding glass doors that create a harmonious indoor-outdoor living experience. The main level also offers an office with built-in cabinetry, a powder room, and a full ensuite bedroom with direct access to the backyard. Upstairs, the serene primary suite awaits, featuring a white oak pitched ceiling, a fireplace, two walk-in closets, and a private balcony overlooking the backyard. The spa-like primary bathroom offers dual vanities, a soaking tub, and an oversized shower. On this level, you'll also find a secondary living space with built-ins and a beverage fridge, three additional ensuite bedrooms, and a laundry room equipped with dual washers and dryers. The basement level is designed for ultimate entertainment and relaxation, with a generous living space, powder room, wet bar, walk-in wine room, theater, gym, ensuite bedroom, sauna, and steam shower. The home also features an elevator, Control4 smart system, and a three-car garage. Outside, the show-stopping backyard is an entertainer's dream, with a zero-edge pool and spa with a waterfall, a covered cabana patio, built-in barbecue, sports court, fire pit, and a detached recreation room with a full bath. Located in the highly acclaimed Lanai Road Elementary school district and just moments from the shops and dining on Ventura Blvd, this exceptional home is a must-see. Landlord prefers a minimum of 6 month lease. Shorter term may be approved with exceptions. Landlord pays for gardener and pool man.

    This property is off market, which means it's not currently listed for sale or rent on Zillow. This may be different from what's available on other websites or public sources.
    Zillow last checked:

    Listing updated:

    Source: Zillow Rentals

    Facts & features

    Interior

    Bedrooms & bathrooms
    • Bedrooms: 6
    • Bathrooms: 9
    • Full bathrooms: 8
    • 1/2 bathrooms: 1
    Rooms
    • Room types: []
    Heating
    • Forced Air
    Cooling
    • Central Air
    Appliances
    • Included: Dishwasher, Dryer, Freezer, Microwave, Refrigerator, Washer
    • Laundry: In Unit
    Features
    • Elevator, Sauna
    • Flooring: Hardwood
    • Has basement: Yes
    • Furnished: Yes
    Interior area
    • Total interior livable area: 8,559 sqft

    Property

    Parking
    • Parking features: Attached, Garage
    • Has attached garage: Yes
    • Details: Contact manager
    Features
    • Exterior features: Electric Vehicle Charging Station, Full Bar, Heating system: Forced Air, Jacuzzi, Outdoor Kitchen, Sports Court, Steam Room, Theater
    • Has private pool: Yes
    • Has spa: Yes
    • Spa features: Hottub Spa, Sauna

    Construction

    Type & style
    • Home type: SingleFamily
    • Property subtype: Single Family Residence

    Community & HOA

    Community
    • Features: Fitness Center
    • Security: Gated Community
    • Deposit fee: $50,000
    HOA
    • Amenities included: Fitness Center, Pool, Sauna, Sport Court
    Location
    • Region: Encino

    Financial & listing details

    • Price per square foot: $373/sqft
    • Date on market: 10/28/2024
    • Lease term: 6 Month

    Price history

    DateEventPrice
    12/6/2024Listing removed$50,000$6/sqft
    Source: Zillow Rentals Report a problem
    10/28/2024Listed for rent$50,000$6/sqft
    Source: Zillow Rentals Report a problem

    Public tax history

    Tax history is unavailable.

    Neighborhood: Sherman Oaks

    Nearby schools

    GreatSchools rating
    Get a cash offer in 3 minutes
    Find out how much your home could sell for in as little as 3 minutes with a no-obligation cash offer.
    Estimated market value
    $3,195,300
    Get a cash offer in 3 minutes
    Find out how much your home could sell for in as little as 3 minutes with a no-obligation cash offer.
    Estimated market value
    $3,195,300