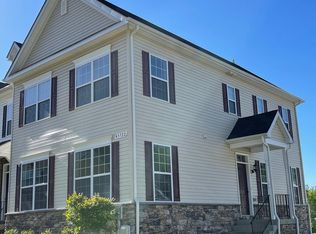
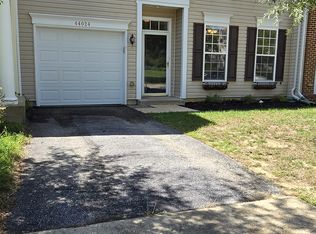
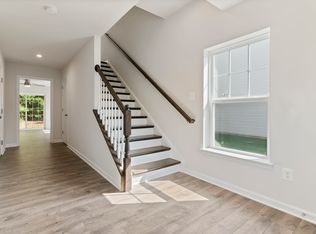
This lovely 3 Bedroom/3.5 Bath contemporary Wildewood Town Home is light, bright and airy. Over 2000sf of living space. Neutral paint and carpet throughout with hardwood flooring through Foyer and main living level. 9' ceilings. Two spacious Primary suites upstairs and a third on the lower level. Each bedroom has it's own private bathroom and walk-in closets. Lower Level Bedroom has slider to exterior patio space. Upstairs Laundry w/ washer and dryer in unit. Modern luxury kitchen with 42" white cabinetry, black granite counter tops and black appliances. Large kitchen island with bar seating as well as an ample dining area. Open sight-lines across the entire living and dining spaces. Hardwood flows from the kitchen and dining rooms through the spacious Living Room. A big composite deck off the kitchen backs to trees for serene views, more privacy and perfect for entertaining in warmer months. Enjoy all Wildewoods' amenities with the community pool, tennis, basketball, parks and bike/running/walking lanes. Close to all area shopping and 15 minutes to NAS Patuxent River. Good Credit is required and a longer lease preferred. Pets considered case by case but preference is for no pets.
Townhouse for rent
$2,650/moFees may apply
44321 Ocelot Way, California, MD 20619
3beds
2,068sqft
Price may not include required fees and charges. Learn more|
Townhouse
Available now
Cats, small dogs OK
Air conditioner, central air, electric
Dryer in unit laundry
1 Attached garage space parking
Central, electric, heat pump, natural gas, wood
What's special
More privacyLight bright and airyBlack granite counter topsAmple dining areaBlack appliances
- 14 days |
- -- |
- -- |
Zillow last checked:
Listing updated:
Travel times

Let’s turn your rent into credit progress
Build credit history with every on-time payment and get credit for the payment you’re already making.
Facts & features
Interior
Bedrooms & bathrooms
- Bedrooms: 3
- Bathrooms: 4
- Full bathrooms: 3
- 1/2 bathrooms: 1
Rooms
- Room types: Bathroom 3, Bedroom 1, Bedroom 2, Bedroom 3, Dining Room, Foyer, Half Bath, Kitchen, Laundry
Heating
- Central, Electric, Heat Pump, Natural Gas, Wood
Cooling
- Air Conditioner, Central Air, Electric
Appliances
- Included: Dishwasher, Dryer, Exhaust Fan, Garbage Disposal, Gas Water Heater, Ice Maker, Microwave Oven, Oven/Range - Gas, Range Hood, Refrigerator, Self Cleaning Oven, Washer
- Laundry: Dryer In Unit, In Unit, Laundry Room, Upper Level, Washer In Unit
Features
- 9'+ Ceilings, Breakfast Area, Ceiling Fan(s), Ceiling Fan(s), Dining Area, Dry Wall, Entry Level Bedroom, Exhaust Fan, Recessed Lighting
- Flooring: Carpet, Hardwood, Tile/Brick, Vinyl, Wood
Interior area
- Total interior livable area: 2,068 sqft
Property
Parking
- Total spaces: 1
- Parking features: Attached, Driveway, Garage, Open
- Has attached garage: Yes
- Has uncovered spaces: Yes
- Details: Contact manager
Features
- Exterior features: 9'+ Ceilings, Backs to Trees, Baseball Field, Basketball Court, Breakfast Area, Dining Area, Dry Wall, Lighting, Rear Yard, Soccer Field, Tennis Court(s), Tot Lots/Playground
- Pool features: Community, Pool
- Has view: Yes
- View description: Garden/Lawn, Street, Trees/Woods
Lot
- Features: Landscaped, Level
Details
- Additional structures: Garage(s), Tennis Court(s)
- Parcel number: 03084884
Construction
Type & style
- Home type: Townhouse
- Architectural style: Colonial
- Property subtype: Townhouse
Materials
- Roof: Asphalt
Condition
- Year built: 2010
Utilities & green energy
- Utilities for property: Garbage
Building
Management
- Pets allowed: Yes
Community & HOA
Community
- Features: Clubhouse, Pool, Sidewalks, Street Lights, Tennis Court(s)
HOA
- Amenities included: Basketball Court, Clubhouse, Jogging Path, Laundry, Parking, Picnic Area, Pool, Tennis Court(s)
Location
- Region: California
Financial & listing details
- Lease term: Contact For Details
Nearby apartments for rent


Price history
| Date | Event | Price |
|---|---|---|
| 8/12/2026 | Listed for rent | $2,650$1/sqft |
Source: Bright MLS #MDSM2031972 Report a problem | ||
| 1/31/2024 | Sold | $342,000$165/sqft |
Source: Public Record Report a problem | ||
| 11/29/2023 | Sold | $342,000+0.9%$165/sqft |
Source:  Bright MLS #MDSM2016016 Report a problem Bright MLS #MDSM2016016 Report a problem | ||
| 11/14/2023 | Contingent | $339,000$164/sqft |
Source: Bright MLS #MDSM2016016 Report a problem | ||
| 11/11/2023 | Listed for sale | $339,000+30.3%$164/sqft |
Source: Bright MLS #MDSM2016016 Report a problem | ||
| 8/16/2019 | Sold | $260,250+0.1%$126/sqft |
Source: Public Record Report a problem | ||
| 6/14/2019 | Pending sale | $259,900$126/sqft |
Source: Residential Plus Real Estate Services #MDSM162060 Report a problem | ||
| 6/5/2019 | Price change | $259,900-1.9%$126/sqft |
Source: Residential Plus Real Estate Services #MDSM162060 Report a problem | ||
| 5/18/2019 | Listed for sale | $265,000+10.9%$128/sqft |
Source: Residential Plus Real Estate Services #MDSM162060 Report a problem | ||
| 11/30/2010 | Sold | $238,875$116/sqft |
Source: Public Record Report a problem | ||
Neighborhood: 20619
Nearby schools
GreatSchools rating
- 9/10Evergreen Elementary SchoolGrades: PK-5Distance: 0.8 mi
- 7/10Esperanza Middle SchoolGrades: 6-8Distance: 3.5 mi
- 8/10Leonardtown High SchoolGrades: 9-12Distance: 3.6 mi