Skip main navigation
Sold for $459,900
  • $459,900

    44328 Ivy Stone Ln, California, MD 20619

    4beds
    2,124sqft
    Single Family Residence
    Built in 1988
    0.33 Acres Lot
    $463,000 Zestimate®
    $217/sqft
    $2,850 Estimated rent

    Home value

    $463,000

    $417,000 - $514,000

    $2,850/mo

    Zestimate® history
    Loading
    Loading...

    Owner options

    List your home for rent

    $2,850/mo

    Rent Zestimate®

    Find your next renter with Zillow Rental Manager. Plus, with online applications, you can quickly screen prospective tenants – for free.

    Learn more

    $2,850/mo

    Rent Zestimate®

    Refinance and save

    $3,461/mo

    Est. payment

    Refinancing to a lower rate could help reduce your monthly payments and save thousands over the life of the loan.

    See today's rates

    $3,461/mo

    Est. payment

    Explore your selling options

    Work with a Zillow partner agent

    Leverage their expertise and Zillow's premium Showcase listings to get your home seen by more buyers.

    Get started

    List with your own agent

    Get your home in front of millions of buyers by listing it on Zillow.

    Learn how to do it

    Sell it yourself

    Take full control of how buyers see your home on Zillow by listing For Sale by Owner (FSBO).

    List your home

    What's special

    Replacement windowsDual-zone heat pumpsCovered deckSpacious showerAbundant birdlifeStainless steel appliancesSprinkler system
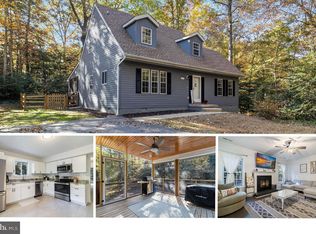
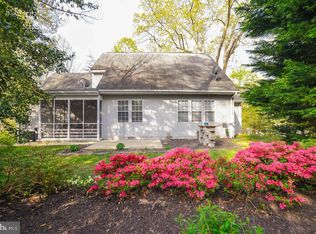
    Charming Cape Cod in Wildwood with numerous updates throughout. The remodeled kitchen (2009) features granite countertops, stainless steel appliances, and gas cooking. Major improvements include replacement windows (2012) and a 30-year roof (2011). The main-level bathroom has been beautifully updated with custom tile work, a spacious shower, and dual vanities. A large laundry room offers flexibility and could easily serve as a craft or sewing space. Upstairs, you’ll find two bedrooms plus a versatile bonus room over the garage with a private exterior entrance—ideal as a fourth bedroom, office, or studio—complete with its own mini-split HVAC system. The remainder of the home is serviced by dual-zone heat pumps. Additional features include an encapsulated crawl space with dehumidifier and sump pump for added peace of mind. Outdoor living shines with a custom kitchen featuring granite counters, a covered deck, and multiple seating areas. The thoughtfully designed yard is low-maintenance with no grass to cut—featuring ground cover in the front and a tranquil garden in the rear with stepping stones, a fountain, sprinkler system, and abundant birdlife. A shed with electric and insulation adds extra functionality.

    Zillow last checked:

    Listing updated:

    Listed by:

    Carol Kalmus-Choporis 301-904-6242,

    CENTURY 21 New Millennium,

    Listing Team: The Choporis Crispell Team, Co-Listing Team: The Choporis Crispell Team,Co-Listing Agent: Cynthia M Crispell 240-925-3300,

    CENTURY 21 New Millennium

    Bought with:

    Jessica Raley, 524473

    CENTURY 21 New Millennium

    Source: Bright MLS,MLS#: MDSM2029934MLS Logo

    Facts & features

    Interior

    Bedrooms & bathrooms
    • Bedrooms: 4
    • Bathrooms: 3
    • Full bathrooms: 2
    • 1/2 bathrooms: 1
    • Main level bathrooms: 2
    • Main level bedrooms: 1
    Basement
    • Area: 0
    Heating
    • Heat Pump, Zoned, Electric
    Cooling
    • Central Air, Ductless, Heat Pump, Multi Units, Electric
    Appliances
    • Included: Microwave, Dishwasher, Disposal, Instant Hot Water
    • Laundry: Main Level
    Features
    • 2nd Kitchen, Bathroom - Walk-In Shower, Breakfast Area, Built-in Features, Ceiling Fan(s), Combination Dining/Living, Entry Level Bedroom, Eat-in Kitchen, Kitchen Island, Upgraded Countertops, Walk-In Closet(s)
    • Flooring: Ceramic Tile, Carpet
    • Windows: Replacement, Screens
    • Has basement: No
    • Has fireplace: No
    Interior area
    • Total structure area: 2,124
    • Total interior livable area: 2,124 sqft
    • Finished area above ground: 2,124
    • Finished area below ground: 0

    Property

    Parking
    • Total spaces: 2
    • Parking features: Garage Faces Front, Garage Door Opener, Attached
    • Attached garage spaces: 2
    Accessibility
    • Accessibility features: None
    Features
    • Levels: Two
    • Stories: 2
    • Patio & porch: Deck
    • Exterior features: Extensive Hardscape, Lighting, Rain Gutters, Lawn Sprinkler, Water Fountains
    • Pool features: None
    Lot
    • Size: 0.33 Acres
    • Features: Backs to Trees, Landscaped, Vegetation Planting
    Details
    • Additional structures: Above Grade, Below Grade
    • Parcel number: 1908092559
    • Zoning: RL
    • Special conditions: Standard

    Construction

    Type & style
    • Home type: SingleFamily
    • Architectural style: Colonial
    • Property subtype: Single Family Residence
    Materials
    • Vinyl Siding
    • Foundation: Crawl Space
    • Roof: Architectural Shingle
    Condition
    • New construction: No
    • Year built: 1988

    Utilities & green energy

    • Sewer: Public Sewer
    • Water: Public

    Community & HOA

    Community
    • Security: Fire Sprinkler System
    • Subdivision: Orchid Park Of Wildewood
    HOA
    • Has HOA: Yes
    • HOA fee: $680 annually
    Location
    • Region: California

    Financial & listing details

    • Price per square foot: $217/sqft
    • Tax assessed value: $363,400
    • Annual tax amount: $3,226
    • Date on market: 3/19/2026
    • Listing agreement: Exclusive Right To Sell
    • Ownership: Fee Simple

    Price history

    DateEventPrice
    4/23/2026Sold$459,900$217/sqft
    Source: Bright MLS #MDSM2029934 Report a problem
    4/21/2026Pending sale$459,900$217/sqft
    Source: Bright MLS #MDSM2029934 Report a problem
    3/22/2026Contingent$459,900$217/sqft
    Source: Bright MLS #MDSM2029934 Report a problem
    3/19/2026Listed for sale$459,900+162.8%$217/sqft
    Source: Bright MLS #MDSM2029934 Report a problem
    3/5/2001Sold$175,000$82/sqft
    Source: Public Record Report a problem

    Public tax history

    YearProperty taxesTax assessment
    2025$3,327 +12.2%$336,133 +8.8%
    2024$2,965 +9.7%$308,867 +9.7%
    2023$2,703 +2.4%$281,600
    2022$2,640 +2.4%$281,600 +4.8%
    2021$2,578 +2.5%$268,600 +2.5%
    2020$2,516 $262,100
    2019$2,516 $262,100
    2018$2,516 -2%$262,100 -1.1%
    2017$2,567 -4.2%$264,900 +0.9%
    2016$2,680 $262,500 +0.9%
    2015$2,680 $260,100 +0.9%
    2014$2,680 $257,700
    2013-- $257,700
    2012-- $257,700 -14.8%
    2011-- $302,470
    2010-- $302,470
    2009-- $302,470 0%
    2008-- $302,480 +15.4%
    2007-- $262,022 +18.3%
    2006-- $221,566 +22.3%
    2005-- $181,110 +1.6%
    2004-- $178,252 +1.6%
    2003-- $175,396 +1.7%
    2002-- $172,540 +0.6%
    2001-- $171,500
    Find assessor info on the county website

    Neighborhood: 20619

    Nearby schools

    GreatSchools rating
    Schools provided by the listing agent
    • District: St. Mary's County Public Schools

    Source: Bright MLS. This data may not be complete. We recommend contacting the local school district to confirm school assignments for this home.

    Get a cash offer in 3 minutes
    Find out how much your home could sell for in as little as 3 minutes with a no-obligation cash offer.
    Estimated market value
    $463,000
    Get a cash offer in 3 minutes
    Find out how much your home could sell for in as little as 3 minutes with a no-obligation cash offer.
    Estimated market value
    $463,000