Skip main navigation
Sold
  • Price Unknown

    4433 Norcross Ln, Fort Worth, TX 76036

    4beds
    2,132sqft
    Farm, Single Family Residence
    Built in 2024
    6,838 Square Feet Lot
    $312,500 Zestimate®
    $--/sqft
    $2,582 Estimated rent

    Home value

    $312,500

    $291,000 - $338,000

    $2,582/mo

    Zestimate® history
    Loading
    Loading...

    Owner options

    List your home for rent

    $2,582/mo

    Rent Zestimate®

    Find your next renter with Zillow Rental Manager. Plus, with online applications, you can quickly screen prospective tenants – for free.

    Learn more

    $2,582/mo

    Rent Zestimate®

    Refinance and save

    $500/mo

    Est. payment

    Refinancing to a lower rate could help reduce your monthly payments and save thousands over the life of the loan.

    See today's rates

    $500/mo

    Est. payment

    Explore your selling options

    Work with a Zillow partner agent

    Leverage their expertise and Zillow's premium Showcase listings to get your home seen by more buyers.

    Get started

    List with your own agent

    Get your home in front of millions of buyers by listing it on Zillow.

    Learn how to do it

    Sell it yourself

    Take full control of how buyers see your home on Zillow by listing For Sale by Owner (FSBO).

    List your home

    What's special

    Modern finishesNatural lightGreen spacesCommunity poolDog parkSpacious open-concept
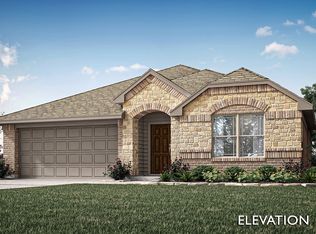
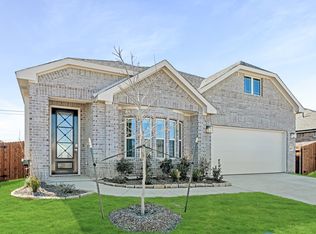
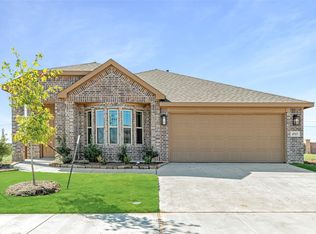
    Hotter than a Texas summer and cooler than your cousin’s TikTok dances — this home is IT. Just 25 minutes from Fort Worth (hello, city life!) and 5 minutes to shops, restaurants, and probably a really good taco truck, this immaculately kept 2024 build is practically daring you to fall in love. Inside? It's all modern finishes, spacious open-concept goodness, and so much natural light you might need sunglasses just to make coffee. Throw a party, host game night, or dramatically pace the kitchen while pretending you’re in a cooking show — this layout is ready for all your main character moments. Outside your front door, the community is basically summer camp for grown-ups (and their pets): Community pool for splashing and pretending you’re training for the Olympics. Playgrounds so the kids can burn off energy (and maybe, just maybe, sleep well). Dog park because Fido deserves friends too. Green spaces and pavilions for picnics, yoga, or badly played frisbee games. Bottom line: this home is move-in ready, low-maintenance, and way too cute to stay on the market long. Come see it before someone else’s dream home steals your thunder.

    Zillow last checked:

    Listing updated:

    Listed by:

    Hannah Conway 0757260 903-926-0390,

    Keller Williams Realty 972-938-2222

    Bought with:

    Andre Kocher

    Keller Williams Realty-FM

    Source: NTREIS,MLS#: 20918507

    Facts & features

    Interior

    Bedrooms & bathrooms
    • Bedrooms: 4
    • Bathrooms: 2
    • Full bathrooms: 2
    Primary bedroom
    • Features: Dual Sinks, Walk-In Closet(s)
    • Level: First
    • Dimensions: 15 x 16
    Primary bedroom
    • Level: First
    • Dimensions: 11 x 10
    Bedroom
    • Level: First
    • Dimensions: 10 x 11
    Bedroom
    • Level: First
    • Dimensions: 11 x 10
    Primary bathroom
    • Features: Built-in Features, Dual Sinks, Granite Counters, Sink, Separate Shower
    • Level: First
    • Dimensions: 0 x 0
    Breakfast room nook
    • Level: First
    • Dimensions: 17 x 8
    Other
    • Features: Built-in Features, Granite Counters
    • Level: First
    • Dimensions: 0 x 0
    Kitchen
    • Features: Granite Counters, Kitchen Island, Pantry, Walk-In Pantry
    • Level: First
    • Dimensions: 17 x 8
    Living room
    • Level: First
    • Dimensions: 18 x 15
    Utility room
    • Features: Utility Room
    • Level: First
    • Dimensions: 0 x 0
    Heating
    • Natural Gas
    Cooling
    • Central Air, Electric
    Appliances
    • Included: Some Gas Appliances, Built-In Gas Range, Dishwasher, Gas Cooktop, Disposal, Gas Oven, Gas Range, Gas Water Heater, Microwave, Plumbed For Gas, Tankless Water Heater, Vented Exhaust Fan, Warming Drawer
    • Laundry: Common Area, Washer Hookup, Electric Dryer Hookup, Laundry in Utility Room
    Features
    • Built-in Features, Granite Counters, High Speed Internet, Kitchen Island, Open Floorplan, Pantry, Smart Home, Walk-In Closet(s)
    • Flooring: Laminate
    • Windows: Window Coverings
    • Has basement: No
    • Has fireplace: No
    • Fireplace features: None
    Interior area
    • Total interior livable area: 2,132 sqft

    Property

    Parking
    • Total spaces: 2
    • Parking features: Concrete, Direct Access, Door-Single, Enclosed, Garage Faces Front, Garage, Garage Door Opener, Inside Entrance, Kitchen Level, Lighted, Off Street, On Street
    • Attached garage spaces: 2
    • Has uncovered spaces: Yes
    Features
    • Levels: One
    • Stories: 1
    • Exterior features: Lighting
    • Pool features: None, Community
    • Fencing: Wood
    Lot
    • Size: 6,838 Square Feet
    • Features: Corner Lot, Landscaped, Sprinkler System
    • Residential vegetation: Cleared
    Details
    • Additional structures: None
    • Parcel number: 42957336

    Construction

    Type & style
    • Home type: SingleFamily
    • Architectural style: Contemporary/Modern,Farmhouse
    • Property subtype: Farm, Single Family Residence
    • Attached to another structure: Yes
    Materials
    • Brick
    • Foundation: Slab
    • Roof: Shingle
    Condition
    • New construction: Yes
    • Year built: 2024

    Utilities & green energy

    • Sewer: Public Sewer
    • Water: Public
    • Utilities for property: Electricity Connected, Natural Gas Available, Sewer Available, Separate Meters, Underground Utilities, Water Available
    Green energy
    • Indoor air quality: Integrated Pest Management

    Community & HOA

    Community
    • Features: Pool, Curbs, Sidewalks
    • Security: Security System Leased, Security System, Carbon Monoxide Detector(s), Fire Alarm, Smoke Detector(s)
    • Subdivision: Hulen Trls Ph 2
    HOA
    • Has HOA: Yes
    • Amenities included: Maintenance Front Yard
    • Services included: All Facilities, Maintenance Grounds, Trash
    • HOA fee: $500 annually
    • HOA name: First Service Residential
    • HOA phone: 817-953-2733
    Location
    • Region: Fort Worth

    Financial & listing details

    • Date on market: 4/29/2025
    • Cumulative days on market: 246 days
    • Listing terms: Cash,Conventional,FHA,VA Loan
    • Exclusions: Anything hanging on the walls, all furniture, washer/dryer
    • Electric utility on property: Yes
    • Road surface type: Asphalt

    Price history

    DateEventPrice
    12/31/2025Sold--
    Source: NTREIS #20918507 Report a problem
    9/13/2025Contingent$310,000$145/sqft
    Source: NTREIS #20918507 Report a problem
    9/8/2025Price change$310,000-3.1%$145/sqft
    Source: NTREIS #20918507 Report a problem
    8/25/2025Price change$320,000-3%$150/sqft
    Source: NTREIS #20918507 Report a problem
    8/21/2025Price change$330,000-8.3%$155/sqft
    Source: NTREIS #20918507 Report a problem
    5/17/2025Price change$360,000-2.7%$169/sqft
    Source: NTREIS #20918507 Report a problem
    5/7/2025Price change$370,000-2.6%$174/sqft
    Source: NTREIS #20918507 Report a problem
    4/29/2025Listed for sale$380,000+5.6%$178/sqft
    Source: NTREIS #20918507 Report a problem
    9/23/2024Sold--
    Source: NTREIS #20632412 Report a problem
    9/11/2024Pending sale$359,990$169/sqft
    Source: NTREIS #20632412 Report a problem
    8/27/2024Price change$359,990-0.6%$169/sqft
    Source: NTREIS #20632412 Report a problem
    8/20/2024Price change$361,990-0.3%$170/sqft
    Source: NTREIS #20632412 Report a problem
    8/14/2024Price change$362,990-0.5%$170/sqft
    Source: NTREIS #20632412 Report a problem
    8/7/2024Price change$364,990-1.4%$171/sqft
    Source: NTREIS #20632412 Report a problem
    7/24/2024Price change$369,990-0.8%$174/sqft
    Source: NTREIS #20632412 Report a problem
    7/16/2024Price change$372,990-0.5%$175/sqft
    Source: NTREIS #20632412 Report a problem
    7/2/2024Price change$374,990-1.1%$176/sqft
    Source: NTREIS #20632412 Report a problem
    6/10/2024Price change$378,990-0.3%$178/sqft
    Source: NTREIS #20632412 Report a problem
    6/2/2024Price change$379,990-2.6%$178/sqft
    Source: NTREIS #20632412 Report a problem
    5/31/2024Price change$389,990+2.6%$183/sqft
    Source: NTREIS #20632412 Report a problem
    4/29/2024Listed for sale$379,990$178/sqft
    Source: Bloomfield Homes Report a problem

    Public tax history

    Tax history is unavailable.

    Neighborhood: 76036

    Nearby schools

    GreatSchools rating
    Schools provided by the listing agent
    • Elementary: Crowley
    • Middle: Richard Allie
    • High: Crowley
    • District: Crowley ISD

    Source: NTREIS. This data may not be complete. We recommend contacting the local school district to confirm school assignments for this home.

    Get a cash offer in 3 minutes
    Find out how much your home could sell for in as little as 3 minutes with a no-obligation cash offer.
    Estimated market value
    $312,500
    Get a cash offer in 3 minutes
    Find out how much your home could sell for in as little as 3 minutes with a no-obligation cash offer.
    Estimated market value
    $312,500