MLS# 20985442 - Built by Coventry Homes - Dec 19 2025 completion! ~ Step into sophisticated living with this beautifully designed 4-bedroom, 3-bath home that blends modern style with everyday comfort. The unique exterior elevation makes a bold statement and sets the tone for what lies within. Enter through the sleek, contemporary front door and discover a space curated with upscale finishes and tasteful design throughout. The dream kitchen is anchored by a massive natural stone island, perfect for entertaining or casual family mornings. Custom cabinetry includes a built-in trash pull-out, keeping your space effortlessly clean and clutter-free. The open-concept great room features a cozy fireplace for warm gatherings and relaxed evenings. Retreat to the luxurious primary suite, where relaxation is a given. The ensuite boasts raised double vanities for convenience, a soothing garden tub, and a striking sunken shower with elegant hexagon tile flooring. Every detail in this home speaks to intentional design - schedule your tour today!
New construction
$439,995
4512 Norcross Dr, Crowley, TX 76036
4beds
2,392sqft
:
Get pre-qualified$3,279/mo
Single Family Residence
Built in 2025
5,998 Square Feet Lot
$-- Zestimate®
$184/sqft
$42/mo HOA
What's special
Cozy fireplaceUpscale finishesMassive natural stone islandUnique exterior elevationTasteful design throughoutDream kitchenOpen-concept great room
- 170 days |
- 50 |
- 3 |
Zillow last checked:
Listing updated:
Listed by:
Ben Caballero 888-872-6006,
HomesUSA.com 888-872-6006
Source: NTREIS,MLS#: 20985442
Facts & features
Interior
Bedrooms & bathrooms
- Bedrooms: 4
- Bathrooms: 3
- Full bathrooms: 3
Primary bedroom
- Features: Dual Sinks, Double Vanity, En Suite Bathroom, Garden Tub/Roman Tub, Linen Closet, Separate Shower, Walk-In Closet(s)
- Level: First
- Dimensions: 15 x 13
Bedroom
- Level: First
- Dimensions: 10 x 11
Bedroom
- Level: First
- Dimensions: 11 x 13
Bedroom
- Level: First
- Dimensions: 11 x 13
Dining room
- Level: First
- Dimensions: 14 x 19
Kitchen
- Features: Built-in Features, Kitchen Island, Pantry, Stone Counters, Walk-In Pantry
- Level: First
- Dimensions: 11 x 17
Living room
- Level: First
- Dimensions: 18 x 15
Office
- Level: First
- Dimensions: 11 x 14
Utility room
- Features: Closet, Utility Room
- Level: First
- Dimensions: 8 x 7
Heating
- Central, Electric, ENERGY STAR Qualified Equipment, Gas, Natural Gas
Cooling
- Central Air, Ceiling Fan(s), Electric, ENERGY STAR Qualified Equipment
Appliances
- Included: Some Gas Appliances, Convection Oven, Dishwasher, Disposal, Gas Range, Gas Water Heater, Microwave, Plumbed For Gas, Tankless Water Heater, Vented Exhaust Fan
- Laundry: Washer Hookup, Electric Dryer Hookup, Laundry in Utility Room
Features
- Decorative/Designer Lighting Fixtures, Double Vanity, Eat-in Kitchen, Granite Counters, High Speed Internet, Kitchen Island, Open Floorplan, Pantry, Wired for Data, Walk-In Closet(s), Air Filtration
- Flooring: Carpet, Ceramic Tile, Luxury Vinyl Plank
- Has basement: No
- Number of fireplaces: 1
- Fireplace features: Circulating, Decorative, Electric, EPA Qualified Fireplace, Family Room, Gas, Glass Doors, Gas Log, Living Room
Interior area
- Total interior livable area: 2,392 sqft
Video & virtual tour
Property
Parking
- Total spaces: 2
- Parking features: Door-Single, Garage Faces Front, Garage, Garage Door Opener, Side By Side
- Attached garage spaces: 2
Features
- Levels: One
- Stories: 1
- Patio & porch: Covered
- Exterior features: Private Entrance, Private Yard, Rain Gutters
- Pool features: None, Community
- Fencing: Back Yard,Fenced,Gate,Wood
Lot
- Size: 5,998 Square Feet
- Dimensions: 50 x 120
- Features: Interior Lot, Landscaped, Subdivision, Sprinkler System, Few Trees
Details
- Parcel number: 42956950
- Other equipment: Air Purifier
Construction
Type & style
- Home type: SingleFamily
- Architectural style: Traditional,Detached
- Property subtype: Single Family Residence
- Attached to another structure: Yes
Materials
- Brick, Fiber Cement, Radiant Barrier
- Foundation: Slab
- Roof: Composition,Shingle
Condition
- New construction: Yes
- Year built: 2025
Utilities & green energy
- Sewer: Public Sewer
- Water: Public
- Utilities for property: Electricity Available, Electricity Connected, Natural Gas Available, Sewer Available, Separate Meters, Underground Utilities, Water Available
Green energy
- Energy efficient items: Appliances, HVAC, Insulation, Lighting, Rain/Freeze Sensors, Thermostat, Water Heater, Windows
- Indoor air quality: Filtration, Ventilation
- Water conservation: Efficient Hot Water Distribution, Low-Flow Fixtures, Water-Smart Landscaping
Community & HOA
Community
- Features: Fenced Yard, Playground, Park, Pool, Trails/Paths, Community Mailbox, Curbs, Sidewalks
- Security: Carbon Monoxide Detector(s), Smoke Detector(s)
- Subdivision: Hulen Trails
HOA
- Has HOA: Yes
- Services included: All Facilities, Association Management, Maintenance Grounds
- HOA fee: $500 annually
- HOA name: First Residential
- HOA phone: 817-953-2733
Location
- Region: Crowley
Financial & listing details
- Price per square foot: $184/sqft
- Date on market: 2/6/2026
- Cumulative days on market: 170 days
Estimated market value
Not available
Estimated sales range
Not available
$2,713/mo
Price history
| Date | Event | Price |
|---|---|---|
| 2/25/2026 | Price change | $439,995-2.2%$184/sqft |
Source: NTREIS #20985442 Report a problem | ||
| 2/6/2026 | Listed for sale | $449,995$188/sqft |
Source: NTREIS #20985442 Report a problem | ||
Public tax history
Tax history is unavailable.
Monthly payment
Est. payment
Payment breakdown
Explore the cost of this home by adjusting the details. Changes won't be saved.Climate risks
Neighborhood: 76036
Nearby schools
GreatSchools rating
- NACrowley Alternative SchoolGrades: 1-12Distance: 1.1 mi
- 4/10Richard Allie MiddleGrades: 6-8Distance: 1.4 mi
- 3/10Crowley High SchoolGrades: 9-12Distance: 0.9 mi
Schools provided by the listing agent
- Elementary: Crowley
- Middle: Richard Allie,Crowley 9Th Grade
- High: Crowley
- District: Crowley ISD
Source: NTREIS. This data may not be complete. We recommend contacting the local school district to confirm school assignments for this home.
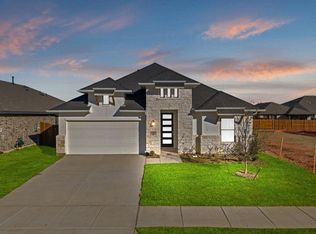
- $426,2004 bd3 ba2.3k sqft4512 Norcross Ln, Crowley, TX 76036Off Market
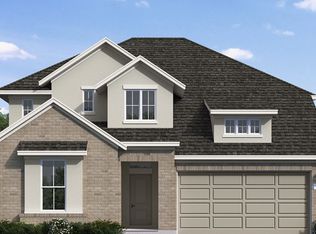
- $--4 bd4 ba2.9k sqft4517 Norcross Ln, Fort Worth, TX 76036Sold
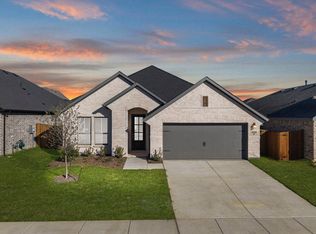
- $394,2004 bd3 ba2.1k sqft4520 Norcross Ln, Fort Worth, TX 76036Off Market
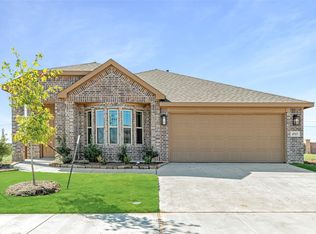
- $--3 bd2 ba1.8k sqft4513 Norcross Ln, Fort Worth, TX 76036Sold
- $--3 bd2 ba2.1k sqft4524 Norcross Ln, Fort Worth, TX 76036Sold
- $489,9954 bd4 ba3.2k sqft4525 Norcross Ln, Fort Worth, TX 76036Pending
- $364,2004 bd2 ba2.1k sqft4513 Brentfield Dr, Fort Worth, TX 76036Off Market
- $--5 bd4 ba3k sqft4501 Brentfield Dr, Crowley, TX 76036Sold
A local agent can set up tours, give advice and negotiate with sellers.
A local lender can help you make sure your offer is ready when you are.
Similar homes
- $429,9904 bd3 ba2.3k sqft4413 Brentfield Dr, Fort Worth, TX 76036New Construction
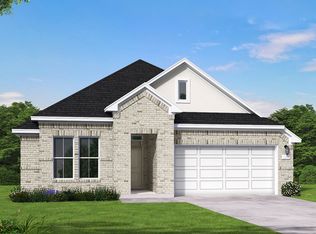 Coventry Homes
 - $464,3084 bd3 ba2.3k sqft4541 Blue Mist Dr, Fort Worth, TX 76036New ConstructionCoventry Homes
- $474,6934 bd3 ba2.8k sqft4417 Brentfield Dr, Fort Worth, TX 76036New Construction
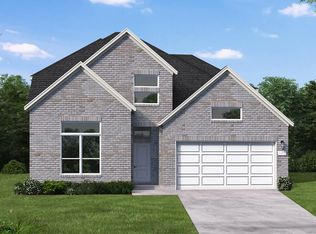 Coventry Homes
 - from $454,9904 bd3 ba2.7k sqftDelta Plan, Hulen Trails, Crowley, TX 76036New ConstructionCoventry Homes
- from $430,9904 bd3 ba2.7k sqftDelta Plan, Hulen Trails, Crowley, TX 76036New ConstructionCoventry Homes
- $459,9904 bd4 ba2.9k sqft4432 Brentfield Dr, Fort Worth, TX 76036New ConstructionCoventry Homes
- from $419,9904 bd3 ba2.2k sqftHarrison Plan, Hulen Trails, Crowley, TX 76036New ConstructionCoventry Homes
- $449,9004 bd3 ba2.3k sqft913 Gilbreath Ave, Crowley, TX 76036For SaleMLS ID #21200070, Andrew Fraijo. NTREIS
- from $449,9904 bd4 ba3.1k sqftKendall Plan, Hulen Trails, Crowley, TX 76036New ConstructionCoventry Homes
- from $474,9904 bd4 ba3.1k sqftKendall Plan, Hulen Trails, Crowley, TX 76036New ConstructionCoventry Homes
- from $402,9904 bd3 ba2.2k sqftHarrison Plan, Hulen Trails, Crowley, TX 76036New ConstructionCoventry Homes
- from $401,9904 bd2 ba2k sqftWimberly Plan, Hulen Trails, Crowley, TX 76036New ConstructionCoventry Homes
- $439,9904 bd3 ba2.8k sqft1112 Tanger Ln, Crowley, TX 76036New ConstructionNTREIS
- $429,9904 bd3 ba2.5k sqft6924 Freight Train Ln, Crowley, TX 76036New ConstructionNTREIS
- $445,9903 bd3 ba2.5k sqft1105 Painted Lady Dr, Crowley, TX 76036New ConstructionNTREIS
- $429,9904 bd3 ba2.6k sqft9116 Kansas Pacific Dr, Crowley, TX 76036New ConstructionNTREIS
- $439,9903 bd2 ba2k sqft1100 Painted Lady Dr, Crowley, TX 76036New ConstructionNTREIS
- from $382,9904 bd3 ba2.1k sqftCaldwell Plan, Summer Crest, Crowley, TX 76036New ConstructionChesmar Homes
- $379,9903 bd2 ba1.9k sqft10300 Tapioca St, Fort Worth, TX 76036New ConstructionNTREIS
- $375,0003 bd2 ba1.9k sqft4505 Aralia St, Fort Worth, TX 76036For SaleMLS ID #21299720, Ben Caballero. NTREIS
