Spacious, newer 5-bedroom home in the heart of East Lancaster.
This affordably-priced home has been freshened up with brand new paint, blinds, and upstairs carpet. The expansive layout offers 5 generously sized bedrooms, including a second master downstairs. An ornate stairway leads to a roomy bonus area upstairs with fireplace. The large upstairs master provides a separate soaking tub, shower, water closet, and adjoining walk-in closet. Downstairs includes a large living room, powder room, and laundry room. The sizeable kitchen comes with granite counters, stainless appliances, and loads of counter and cabinet space, and opens up to a family room/dining area. The home also offers an attached 3-car garage, an ample backyard with patio, dual AC, double pained windows, overhead fans and lighting, and a sturdy spanish tile roof. Enjoy luxury suburban living in this ultra-spacious home!
For sale
$500,000
44335 17th St E, Lancaster, CA 93535
5beds
3,293sqft
Single Family Residence
Built in 2006
7,405 Square Feet Lot
$499,600 Zestimate®
$152/sqft
$-- HOA
What's special
Ornate stairwayOverhead fans and lightingSeparate soaking tubWater closetSizeable kitchenAmple backyard with patioStainless appliances
- 1 day
- 91
- 4
Likely to sell faster than
Zillow last checked:
Listing updated:
Listed by:
David Woodruff DRE #01892143 805-751-6450,
NextHome Oak Summit
Source: GAVAR,MLS#: 26008337
Facts & features
Interior
Bedrooms & bathrooms
- Bedrooms: 5
- Bathrooms: 4
- Full bathrooms: 3
- 1/2 bathrooms: 1
Heating
- Has Heating (Unspecified Type)
Cooling
- Has cooling: Yes
Appliances
- Included: Dishwasher, Disposal, Electric Range, Gas Oven, Microwave, Refrigerator, None
- Laundry: In Unit
Features
- Flooring: Carpet, Tile
Interior area
- Total structure area: 3,293
- Total interior livable area: 3,293 sqft
Property
Parking
- Total spaces: 3
- Parking features: Garage - Attached
- Attached garage spaces: 3
Features
- Stories: 2
- Patio & porch: Covered
- Pool features: None
- Fencing: Back Yard,Block
Lot
- Size: 7,405 Square Feet
- Features: Sprinklers In Rear, Sprinklers In Front, Rectangular Lot
Details
- Parcel number: 3148047083
- Zoning: Lrr7000
Construction
Type & style
- Home type: SingleFamily
- Property subtype: Single Family Residence
Materials
- Stucco, Wood Siding
- Foundation: Slab
- Roof: Tile
Condition
- Year built: 2006
Utilities & green energy
- Water: Public
- Utilities for property: Sewer Connected
Community & HOA
Location
- Region: Lancaster
Financial & listing details
- Price per square foot: $152/sqft
- Tax assessed value: $401,578
- Date on market: 11/4/2026
- Listing agreement: Exclusive Right To Sell
- Listing terms: Cash,Conventional
- Road surface type: Paved
Estimated market value
$499,600
$475,000 - $525,000
$3,370/mo
Price history
| Date | Event | Price |
|---|---|---|
| 11/5/2026 | Listed for sale | $500,000+38.9%$152/sqft |
Source:  GAVAR #26008337 Report a problem | ||
| 7/12/2019 | Sold | $360,000+41.7%$109/sqft |
Source: GAVAR #19006359 Report a problem | ||
| 7/4/2014 | Listing removed | $1,700$1/sqft |
Source: Palm Realty #1405278 Report a problem | ||
| 5/10/2014 | Listed for rent | $1,700$1/sqft |
Source: Palm Realty #1405278 Report a problem | ||
| 5/1/2014 | Sold | $254,000+1.6%$77/sqft |
Source: GAVAR #1307177 Report a problem | ||
| 9/2/2013 | Listing removed | $250,000$76/sqft |
Source: CENTURY 21 Doug Anderson & Associates, Inc. #1307177 Report a problem | ||
| 7/18/2013 | Listed for sale | $250,000+5%$76/sqft |
Source: CENTURY 21 Doug Anderson & Associates, Inc. #1307177 Report a problem | ||
| 9/18/2008 | Sold | $238,000-13.4%$72/sqft |
Source: Public Record Report a problem | ||
| 6/5/2008 | Listed for sale | $274,900-4.9%$83/sqft |
Source: Century 21 #255732 Report a problem | ||
| 4/10/2008 | Sold | $289,000-35.9%$88/sqft |
Source: Public Record Report a problem | ||
| 12/4/2006 | Sold | $451,000$137/sqft |
Source: Public Record Report a problem | ||
Public tax history
| Year | Property taxes | Tax assessment |
|---|---|---|
| 2026 | -- | $401,578 +2% |
| 2025 | $6,684 +5.8% | $393,705 +2% |
| 2024 | $6,315 +2.2% | $385,987 +2% |
| 2023 | $6,182 +4.2% | $378,420 +2% |
| 2022 | $5,935 +8% | $371,001 +2% |
| 2021 | $5,496 +1.2% | $363,728 +1% |
| 2020 | $5,430 | $360,000 +29% |
| 2019 | $5,430 +24.3% | $279,120 +2% |
| 2018 | $4,368 | $273,648 +2% |
| 2017 | $4,368 +1.1% | $268,283 +2% |
| 2016 | $4,319 +4.9% | $263,023 +1.5% |
| 2015 | $4,118 +11.4% | $259,073 +14.6% |
| 2014 | $3,697 | $226,000 +21.5% |
| 2012 | -- | $186,000 |
| 2011 | -- | $186,000 |
| 2010 | -- | $186,000 -21.8% |
| 2009 | -- | $238,000 -45.2% |
| 2008 | -- | $434,700 -3.6% |
| 2007 | -- | $451,000 |
Find assessor info on the county website
Monthly payment
Est. payment
Payment breakdown
Explore the cost of this home by adjusting the details. Changes won't be saved.Climate risks
Neighborhood: Lincoln

Similar homes
- $510,0005 bd3 ba2.4k sqft44103 Sundance Ct, Lancaster, CA 93535For Sale
 MLS ID #26007805, Octavio M Moreno. GAVAR
- $449,9504 bd3 ba1.9k sqft828 Cambridge Ct, Lancaster, CA 93535For Sale
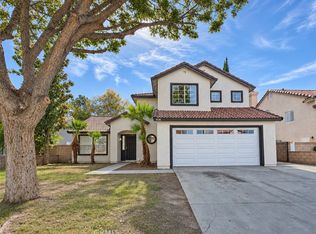 MLS ID #CV26227236, Jessie Rodriguez, Coldwell Banker Icon. CRMLS
- $540,0004 bd3 ba2.2k sqft1523 E Avenue J6, Lancaster, CA 93535For Sale
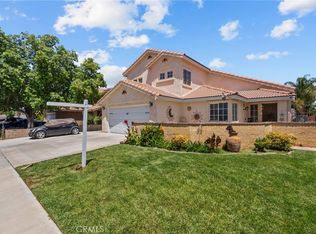 MLS ID #SR26113835, Guadalupe Lomeli, Park Regency Realty. CRMLS
- $510,0005 bd3 ba2.4k sqft43836 Emile Zola St, Lancaster, CA 93535For Sale
 MLS ID #26005181, James Brooks. GAVAR
