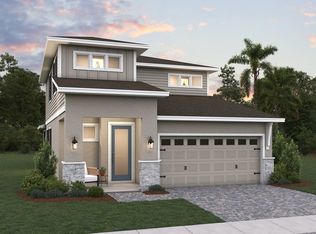
Virtually Staged. Under Construction. Beautiful Ellington floor plan in Waterlin! This spacious 5-bedroom, 3.5-bath home features a first-floor primary suite, dedicated office, large game room, and open-concept living spaces. Enjoy peaceful pond views from the backyard and plenty of room for work, play, and entertaining. A perfect blend of comfort, flexibility, and scenic waterfront living. Sample Images
New construction
$623,106
4435 E FIREFLY LANE, ST CLOUD, FL 34772
5beds
3,574sqft
Single Family Residence
Built in 2027
7,200 Square Feet Lot
$621,100 Zestimate®
$174/sqft
$88/mo HOA
What's special
Dedicated officeOpen-concept living spacesLarge game roomFirst-floor primary suite
- 15 days
- 64
- 2
Likely to sell faster than
Zillow last checked:
Listing updated:
Listed by:
Nancy Pruitt, PA 352-552-7574,
OLYMPUS EXECUTIVE REALTY INC 407-469-0090
Source: Stellar MLS,MLS#: G5119599 Originating MLS: Orlando Regional
Facts & features
Interior
Bedrooms & bathrooms
- Bedrooms: 5
- Bathrooms: 4
- Full bathrooms: 3
- 1/2 bathrooms: 1
Rooms
- Room types: Bonus Room, Utility Room
Primary bedroom
- Features: En Suite Bathroom, Walk-In Closet(s)
- Level: First
- Area: 226.06 Square Feet
- Dimensions: 17.8x12.7
Bedroom 2
- Features: Built-in Closet
- Level: Second
- Area: 136.64 Square Feet
- Dimensions: 11.2x12.2
Bedroom 3
- Features: Walk-In Closet(s)
- Level: Second
- Area: 138.03 Square Feet
- Dimensions: 10.7x12.9
Bedroom 4
- Features: Built-in Closet
- Level: Second
- Area: 129.87 Square Feet
- Dimensions: 11.1x11.7
Bedroom 5
- Features: Walk-In Closet(s)
- Level: Second
- Area: 149.76 Square Feet
- Dimensions: 11.7x12.8
Dining room
- Features: Built-in Closet
- Level: First
- Area: 180.4 Square Feet
- Dimensions: 11x16.4
Great room
- Level: First
- Area: 224 Square Feet
- Dimensions: 14x16
Kitchen
- Features: Kitchen Island, Pantry
- Level: First
- Area: 224 Square Feet
- Dimensions: 14x16
Office
- Level: First
- Area: 164.59 Square Feet
- Dimensions: 10.9x15.1
Heating
- Central, Electric, Heat Pump
Cooling
- Central Air
Appliances
- Included: Oven, Cooktop, Dishwasher, Disposal, Exhaust Fan, Microwave, Range Hood, Tankless Water Heater
- Laundry: Inside, Laundry Room
Features
- High Ceilings, In Wall Pest System, Kitchen/Family Room Combo, Living Room/Dining Room Combo, Open Floorplan, Primary Bedroom Main Floor, Solid Surface Counters, Solid Wood Cabinets, Split Bedroom, Stone Counters, Thermostat, Walk-In Closet(s)
- Flooring: Carpet, Ceramic Tile, Laminate
- Doors: Sliding Doors
- Has fireplace: No
Interior area
- Total structure area: 4,433
- Total interior livable area: 3,574 sqft
Video & virtual tour
Property
Parking
- Total spaces: 3
- Parking features: Driveway, Garage Door Opener
- Attached garage spaces: 3
- Has uncovered spaces: Yes
Features
- Levels: Two
- Stories: 2
- Patio & porch: Covered, Porch
- Exterior features: Awning(s), Irrigation System, Sidewalk
- Has view: Yes
- View description: Water, Pond
- Has water view: Yes
- Water view: Water,Pond
Lot
- Size: 7,200 Square Feet
- Dimensions: 60 x 120
- Features: Cleared, City Lot, Sidewalk
- Residential vegetation: Mature Landscaping, Trees/Landscaped
Details
- Parcel number: 122730374200013130
- Zoning: P-D
- Special conditions: None
Construction
Type & style
- Home type: SingleFamily
- Architectural style: Craftsman,Key West
- Property subtype: Single Family Residence
- Attached to another structure: Yes
Materials
- Block, Cement Siding, Stucco
- Foundation: Slab
- Roof: Shingle
Condition
- Under Construction
- New construction: Yes
- Year built: 2027
Details
- Builder model: ELLINGTON G
- Builder name: DREAM FINDERS HOMES
- Warranty included: Yes
Utilities & green energy
- Sewer: Public Sewer
- Water: Public
- Utilities for property: Cable Available, Electricity Available, Natural Gas Available, Street Lights, Underground Utilities, Water Available, Water Connected
Community & HOA
Community
- Features: Community Mailbox, Deed Restrictions, Irrigation-Reclaimed Water, Park, Playground, Pool, Tennis Court(s)
- Security: Smoke Detector(s)
- Pet fee: $0 monthly
- Subdivision: WATERLIN
HOA
- Has HOA: Yes
- Amenities included: Fence Restrictions, Pickleball Court(s), Playground, Pool, Recreation Facilities, Tennis Court(s), Trail(s)
- Services included: Maintenance Grounds, Pool Maintenance, Private Road
- HOA fee: $88 monthly
- HOA name: Government Management Services-George Flint
- HOA phone: 407-841-5524
- Second HOA name: GENTRY
- Second HOA phone: 407-709-0878
Location
- Region: Saint Cloud
Financial & listing details
- Price per square foot: $174/sqft
- Annual tax amount: $12,400
- Date on market: 10/28/2026
- Cumulative days on market: 16 days
- Listing terms: Cash,Conventional,FHA,VA Loan
- Ownership: Fee Simple
- Total actual rent: 0
- Electric utility on property: Yes
- Road surface type: Paved, Asphalt
Estimated market value
$621,100
$590,000 - $652,000
$3,057/mo
Price history
| Date | Event | Price |
|---|---|---|
| 10/29/2026 | Listed for sale | $623,106$174/sqft |
Source:  Stellar MLS #G5119599 Report a problem | ||
Public tax history
Tax history is unavailable.
Monthly payment
Est. payment
Payment breakdown
Explore the cost of this home by adjusting the details. Changes won't be saved.Climate risks
Neighborhood: 34772
Nearby schools
Schools provided by the listing agent
- Elementary: Canoe Creek K-8
- Middle: Canoe Creek K-8
- High: Harmony High
Source: Stellar MLS. This data may not be complete. We recommend contacting the local school district to confirm school assignments for this home.
- $661,9916 bd4 ba4k sqft4452 Firefly Ln, Saint Cloud, FL 34772New Construction

- $643,9905 bd4 ba3.5k sqft4458 Firefly Ln, Saint Cloud, FL 34772New Construction

- $623,9905 bd4 ba3.5k sqft4435 Firefly Ln, Saint Cloud, FL 34772New Construction
- $439,9904 bd3 ba2.1k sqft4590 Firefly Ln, Saint Cloud, FL 34772New Construction
Similar homes
- $579,0004 bd2 ba2k sqft4325 MILDRED BASS ROAD, ST CLOUD, FL 34772For Sale
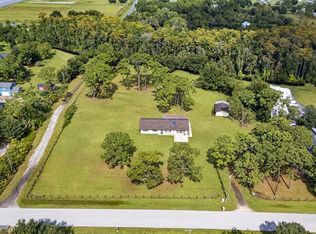
 MLS ID #S5160936, Norquy Pagan, NONA LEGACY POWERED BY LA ROSA. Stellar MLS
- $625,8175 bd3 ba3k sqft4470 Firefly Ln, Saint Cloud, FL 34772New Construction
 Dream Finders Homes
- $623,9905 bd4 ba3.5k sqft4435 Firefly Ln, Saint Cloud, FL 34772New ConstructionDream Finders Homes
- $643,9905 bd4 ba3.5k sqft4458 Firefly Ln, Saint Cloud, FL 34772New ConstructionDream Finders Homes
- $580,0005 bd4 ba2.9k sqft4105 BOB WHITE COURT, ST CLOUD, FL 34772For SaleMLS ID #S5158879, Shani Lokhnath, SHANI BUILDERS & REALTY LLC. Stellar MLS
- $699,9005 bd3 ba2.6k sqft4730 QUAIL ROOST ROAD, ST CLOUD, FL 34772For SaleMLS ID #O6398808, Chad Vaughan, REAL BROKER, LLC. Stellar MLS
- $674,9004 bd4 ba2.3k sqft359 STEED GAIT LOOP, ST CLOUD, FL 34772New ConstructionStellar MLS
- $555,0005 bd4 ba3.4k sqft3651 DAYDREAM PLACE, ST CLOUD, FL 34772For SaleMLS ID #O6416673, Dejahne Johnson, SET HOMES REALTY LLC. Stellar MLS
- $479,9904 bd3 ba2.2k sqft4566 FIREFLY LANE, ST CLOUD, FL 34772New ConstructionStellar MLS
- $599,9003 bd3 ba2.1k sqft347 STEED GAIT LOOP, ST CLOUD, FL 34772New ConstructionStellar MLS
- $420,2405 bd3 ba2.5k sqft4533 HAWK TAIL LANE, ST CLOUD, FL 34772New ConstructionStellar MLS
- $379,2494 bd5 ba1.9k sqft4590 FORGE ROAD, ST CLOUD, FL 34772New ConstructionMLS ID #O6457042, Ben Goldstein, LENNAR REALTY. Stellar MLS
- $729,0003 bd3 ba1.9k sqft4349 PACKARD AVENUE, ST CLOUD, FL 34772For SaleMLS ID #S5158190, Racquel Schroeder, EAST PARK REALTY LLC. Stellar MLS
- $649,9004 bd3 ba2.5k sqft371 STEED GAIT LOOP, ST CLOUD, FL 34772New ConstructionStellar MLS
