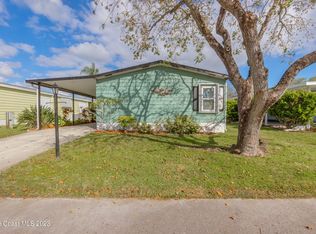
Great opportunity this home in this much sought after 55+ Community of Twin Lakes, where you OWN THE LAND!! The open floor plan home has been well cared for and features vaulted ceilings. This neighborhood is charming with only 69 homes! Low HOA OF $115 a month covers pool, clubhouse, road, & amenities. The kitchen includes white cabinets and is open to the family room and dining room. The owner's suite features a walk-in closet and a charming bathroom. The walk-in ramp in the carport can be easily removed. The roof looks about 8 years old, and there is a large shed for storage—just a 6-minute drive to Publix. Start living your Florida Lifestyle NOW!
Sold for $100,000
$100,000
4438 Twin Lakes Dr, Melbourne, FL 32934
2beds
965sqft
Manufactured Home
Built in 1987
9,147 Square Feet Lot
$-- Zestimate®
$104/sqft
$1,798 Estimated rent
Home value
Not available
Estimated sales range
Not available
$1,798/mo
Zestimate® history
Owner options
List your home for rent
$1,798/mo
Rent Zestimate®
Find your next renter with Zillow Rental Manager. Plus, with online applications, you can quickly screen prospective tenants – for free.
$1,798/mo
Rent Zestimate®
Refinance and save
$660/mo
Est. payment
Refinancing to a lower rate could help reduce your monthly payments and save thousands over the life of the loan.
$660/mo
Est. payment
Explore your selling options
Work with a Zillow partner agent
Leverage their expertise and Zillow's premium Showcase listings to get your home seen by more buyers.
Get startedList with your own agent
Get your home in front of millions of buyers by listing it on Zillow.
Learn how to do itSell it yourself
Take full control of how buyers see your home on Zillow by listing For Sale by Owner (FSBO).
List your homeWhat's special
Charming bathroomOpen floor planVaulted ceilingsWhite cabinetsWalk-in closet
Zillow last checked:
Listing updated:
Listed by:
Jonathan Krauser 321-209-1076,
J. Edwards Real Estate
Bought with:
Chesney Shay Curry, 3599823
Britton Group, Inc.
Source: Space Coast AOR,MLS#: 1035706
Facts & features
Interior
Bedrooms & bathrooms
- Bedrooms: 2
- Bathrooms: 2
- Full bathrooms: 2
Primary bedroom
- Level: Main
- Area: 148.5
- Dimensions: 13.50 x 11.00
Bedroom 1
- Level: Main
- Area: 110.43
- Dimensions: 9.67 x 11.42
Primary bathroom
- Description: Master's Bathroom
- Level: Main
- Area: 45.23
- Dimensions: 7.33 x 6.17
Bathroom 1
- Description: Bathroom 1
- Level: Main
- Area: 38.71
- Dimensions: 4.90 x 7.90
Kitchen
- Level: Main
- Area: 95.07
- Dimensions: 8.58 x 11.08
Laundry
- Level: Main
- Area: 11.81
- Dimensions: 2.25 x 5.25
Living room
- Description: Living Room/Dining Room
- Level: Main
- Area: 231.37
- Dimensions: 10.17 x 22.75
Other
- Description: Master's Closet
- Level: Main
- Area: 32.98
- Dimensions: 7.33 x 4.50
Other
- Description: Bedroom 1 Closet
- Level: Main
Other
- Description: Storage Room
- Level: Main
- Area: 78.62
- Dimensions: 7.67 x 10.25
Heating
- Central, Electric, Hot Water
Cooling
- Central Air, Electric
Appliances
- Included: Dishwasher, Electric Range, Refrigerator
- Laundry: Electric Dryer Hookup, Lower Level, Washer Hookup
Features
- Built-in Features, Ceiling Fan(s), Open Floorplan, Primary Bathroom - Shower No Tub, Primary Downstairs, Vaulted Ceiling(s), Walk-In Closet(s)
- Flooring: Carpet, Vinyl
- Has fireplace: No
Interior area
- Total structure area: 965
- Total interior livable area: 965 sqft
Property
Parking
- Total spaces: 1
- Parking features: Attached, Carport
- Has attached garage: Yes
- Carport spaces: 1
Accessibility
- Accessibility features: Accessible Entrance
Features
- Levels: One
- Stories: 1
- Patio & porch: Covered, Front Porch, Screened
- Exterior features: Other
- Fencing: Vinyl
Lot
- Size: 9,147 Square Feet
- Features: Other
Details
- Additional parcels included: 2732221
- Parcel number: 2736140100000.00054.G0
- Zoning description: Condominium
- Special conditions: Standard
Construction
Type & style
- Home type: MobileManufactured
- Property subtype: Manufactured Home
Materials
- Frame, Vinyl Siding
- Roof: Shingle
Condition
- New construction: No
- Year built: 1987
Utilities & green energy
- Sewer: Public Sewer
- Water: Public
- Utilities for property: Cable Available, Electricity Connected, Sewer Connected, Water Connected
Community & HOA
Community
- Senior community: Yes
- Subdivision: Twin Lakes Country Homes Condo Ph 1
HOA
- Has HOA: Yes
- Amenities included: Clubhouse, Maintenance Grounds, Management - Full Time, Pool, Shuffleboard Court, Trash, Other
- Services included: Maintenance Grounds, Trash, Other
- HOA fee: $115 monthly
- HOA name: Twin Lakes Country Homes Condominium Assoc., Inc.
Location
- Region: Melbourne
Financial & listing details
- Price per square foot: $104/sqft
- Tax assessed value: $31,950
- Annual tax amount: $457
- Date on market: 1/29/2025
- Listing terms: Cash,Conventional
Price history
| Date | Event | Price |
|---|---|---|
| 5/13/2025 | Sold | $100,000-16.7%$104/sqft |
Source: Space Coast AOR #1035706 Report a problem | ||
| 5/1/2025 | Pending sale | $120,000$124/sqft |
Source: Space Coast AOR #1035706 Report a problem | ||
| 4/10/2025 | Price change | $120,000-7.7%$124/sqft |
Source: Space Coast AOR #1035706 Report a problem | ||
| 3/12/2025 | Listed for sale | $130,000-7.1%$135/sqft |
Source: Space Coast AOR #1035706 Report a problem | ||
| 3/10/2025 | Contingent | $140,000$145/sqft |
Source: Space Coast AOR #1035706 Report a problem | ||
| 1/29/2025 | Listed for sale | $140,000+728.4%$145/sqft |
Source: Space Coast AOR #1035706 Report a problem | ||
| 10/1/1992 | Sold | $16,900$18/sqft |
Source: Agent Provided Report a problem | ||
Public tax history
| Year | Property taxes | Tax assessment |
|---|---|---|
| 2015 | $327 -5.8% | $31,950 -5.7% |
| 2014 | $347 | $33,870 -1.7% |
| 2013 | -- | $34,470 -0.4% |
| 2012 | $130 +7.1% | $34,600 -3.7% |
| 2011 | $121 +16.8% | $35,930 -10.9% |
| 2010 | $104 +21.9% | $40,340 -18.9% |
| 2009 | $85 +0.4% | $49,760 -12.9% |
| 2008 | $85 +1.3% | $57,100 +9.8% |
| 2007 | $84 +20.9% | $52,000 +21.2% |
| 2005 | $69 +19.7% | $42,890 -2.7% |
| 2004 | $58 +15.1% | $44,080 +11.6% |
| 2003 | $50 +33.3% | $39,490 +6.1% |
| 2002 | $38 +28.5% | $37,230 +8.7% |
| 2001 | $29 +111.5% | $34,250 +5.8% |
| 2000 | $14 | $32,380 |
Find assessor info on the county website
Neighborhood: 32934
Nearby homes
- $240,0002 bd2 ba1.4k sqft4386 Twin Lakes Dr, Melbourne, FL 32934Sold

- $170,0002 bd2 ba1k sqft4423 Twin Lakes Dr, Melbourne, FL 32934Sold
- $220,0002 bd2 ba1.2k sqft4431 Twin Lakes Dr, Melbourne, FL 32934Sold

- $169,0002 bd2 ba1k sqft4442 Twin Lakes Dr, Melbourne, FL 32934For Sale

- $157,5002 bd2 ba1.2k sqft4426 Twin Lakes Dr, Melbourne, FL 32934For Sale
- $145,9002 bd2 ba768 sqft4462 Twin Lakes Dr, Melbourne, FL 32934Off Market
- $46,4703 bd2 ba1.3k sqft4454 Twin Lakes Dr, Melbourne, FL 32934Off Market
- $47,0102 bd2 ba1.3k sqft4450 Twin Lakes Dr, Melbourne, FL 32934Off Market
Nearby schools
GreatSchools rating
- 5/10Sabal Elementary SchoolGrades: PK-6Distance: 1.7 mi
- 4/10Lyndon B. Johnson Middle SchoolGrades: 7-8Distance: 2.7 mi
- 4/10Eau Gallie High SchoolGrades: PK,9-12Distance: 3 mi
Schools provided by the listing agent
- Elementary: Sabal
- Middle: Johnson
- High: Eau Gallie
Source: Space Coast AOR. This data may not be complete. We recommend contacting the local school district to confirm school assignments for this home.
- Florida
- Brevard County
- Melbourne
- 32934
- 4438 Twin Lakes Dr
Nearby cities
Nearby neighborhoods
Nearby zip codes
Other Melbourne Topics
