Welcome home to this beautifully updated property featuring a brand-new kitchen, stylish luxury plank vinyl flooring, new carpeting, fresh paint, central air conditioning, and modern fixtures throughout. The newer bathroom and updated electrical service provide added peace of mind, while the high-efficiency furnace helps keep utility costs down. A walk-up attic offers excellent storage or future expansion potential, and convenient laundry hookups add to the home's functionality. Outside, enjoy a welcoming front porch, maintenance-free vinyl siding, and a fully fenced backyard, perfect for relaxing, entertaining, or pets. Move-in ready and packed with updates, this home is one you won't want to miss!
Active
Price cut: $550 (7/16)
$89,350
444 26th St, Niagara Falls, NY 14303
3beds
1,113sqft
Single Family Residence
Built in 1915
2,857 Square Feet Lot
$-- Zestimate®
$80/sqft
$-- HOA
What's special
Modern fixtures throughoutCentral air conditioningNewer bathroomUpdated electrical serviceFresh paintConvenient laundry hookupsHigh-efficiency furnace
- 40 days |
- 171 |
- 16 |
Zillow last checked:
Listing updated:
Listed by:
Blue Eagle Realty Corp. 716-536-1787,
Caleb Canazzi 716-536-1787,
Danielle Pruitt 716-803-3105,
Blue Eagle Realty Corp.
Source: NYSAMLSs,MLS#: B1693943 Originating MLS: Buffalo
Originating MLS: BuffaloFacts & features
Interior
Bedrooms & bathrooms
- Bedrooms: 3
- Bathrooms: 1
- Full bathrooms: 1
Heating
- Gas, Forced Air
Appliances
- Included: Gas Water Heater
Features
- Eat-in Kitchen, Other, See Remarks
- Flooring: Carpet, Luxury Vinyl, Varies
- Basement: Full
- Has fireplace: No
Interior area
- Total structure area: 1,113
- Total interior livable area: 1,113 sqft
Property
Parking
- Parking features: No Garage, No Driveway
Features
- Levels: Two
- Stories: 2
Lot
- Size: 2,857 Square Feet
- Dimensions: 28 x 102
- Features: Rectangular, Rectangular Lot, Residential Lot
Details
- Parcel number: 2911001590340001044000
- Special conditions: Standard
Construction
Type & style
- Home type: SingleFamily
- Architectural style: Historic/Antique,Other,See Remarks
- Property subtype: Single Family Residence
Materials
- Vinyl Siding
- Foundation: Stone
Condition
- Resale
- Year built: 1915
Utilities & green energy
- Sewer: Connected
- Water: Connected, Public
- Utilities for property: Sewer Connected, Water Connected
Community & HOA
Community
- Subdivision: Steadman Farm Prcl D3
Location
- Region: Niagara Falls
Financial & listing details
- Price per square foot: $80/sqft
- Tax assessed value: $37,900
- Annual tax amount: $1,911
- Date on market: 6/25/2026
- Listing terms: Cash,Conventional,FHA,Other,See Remarks,VA Loan
Estimated market value
Not available
Estimated sales range
Not available
$1,410/mo
Price history
| Date | Event | Price |
|---|---|---|
| 7/16/2026 | Price change | $89,350-0.6%$80/sqft |
Source:  NYSAMLSs #B1693943 Report a problem NYSAMLSs #B1693943 Report a problem | ||
| 6/25/2026 | Listed for sale | $89,900+245.8%$81/sqft |
Source: NYSAMLSs #B1693943 Report a problem | ||
| 6/26/2019 | Sold | $26,000-44.6%$23/sqft |
Source: Public Record Report a problem | ||
| 7/22/2015 | Sold | $46,900+525.3%$42/sqft |
Source: Public Record Report a problem | ||
| 5/11/2015 | Listing removed | $675$1/sqft |
Source: Investors Service Company Report a problem | ||
| 4/16/2015 | Listed for rent | $675$1/sqft |
Source: Investors Service Company Report a problem | ||
| 3/9/2015 | Sold | $7,500-81.2%$7/sqft |
Source: Public Record Report a problem | ||
| 6/6/2005 | Sold | $39,900+90%$36/sqft |
Source: Public Record Report a problem | ||
| 1/30/2003 | Sold | $21,000+40%$19/sqft |
Source: Public Record Report a problem | ||
| 12/23/2002 | Sold | $15,000$13/sqft |
Source: Public Record Report a problem | ||
Public tax history
| Year | Property taxes | Tax assessment |
|---|---|---|
| 2025 | -- | $37,900 |
| 2024 | -- | $37,900 |
| 2023 | -- | $37,900 |
| 2022 | -- | $37,900 |
| 2021 | -- | $37,900 |
| 2020 | -- | $37,900 |
| 2019 | -- | $37,900 |
| 2018 | -- | $37,900 |
| 2017 | $736 | $37,900 |
| 2016 | -- | $37,900 |
| 2015 | -- | $37,900 |
| 2014 | -- | $37,900 |
| 2013 | -- | $37,900 |
| 2012 | -- | $37,900 |
| 2011 | -- | $37,900 |
| 2010 | -- | $37,900 |
| 2009 | -- | $37,900 +31.1% |
| 2008 | -- | $28,900 |
| 2007 | -- | $28,900 |
| 2006 | -- | $28,900 |
| 2005 | -- | $28,900 |
| 2004 | -- | $28,900 |
| 2003 | -- | $28,900 |
| 2002 | -- | $28,900 -7.7% |
| 2001 | -- | $31,300 |
| 2000 | -- | $31,300 |
Find assessor info on the county website
Monthly payment
Climate risks
Neighborhood: 14303
Nearby schools
GreatSchools rating
- NABloneva Bond Primary SchoolGrades: PK-3Distance: 0.1 mi
- 3/10Gaskill Preparatory SchoolGrades: 7-8Distance: 0.6 mi
- 3/10Niagara Falls High SchoolGrades: 9-12Distance: 1.4 mi
Schools provided by the listing agent
- District: Niagara Falls
Source: NYSAMLSs. This data may not be complete. We recommend contacting the local school district to confirm school assignments for this home.
- $121,1004 bd2 ba1.8k sqft448 26th St, Niagara Falls, NY 14303Off Market
- $1,6002 bd1 ba1.2k sqft442 26th St, Niagara Falls, NY 14303For Rent

- $95,3003 bd1 ba1.2k sqft450 26th St, Niagara Falls, NY 14303Off Market

- $4,200-- bd-- ba-- sqft454 26th St, Niagara Falls, NY 14303Off Market
- $4,200-- bd-- ba-- sqft456 26th St, Niagara Falls, NY 14303Off Market
- $69,0004 bd2 ba1.9k sqft432 26th St, Niagara Falls, NY 14303Sold
- $139,9003 bd1 ba1.3k sqft441 25th St, Niagara Falls, NY 14303Off Market
- $129,1003 bd1 ba1.4k sqft437 25th St, Niagara Falls, NY 14303Off Market
A local agent can set up tours, give advice and negotiate with sellers.
Similar homes
- $98,0003 bd2 ba1.5k sqft1705 Niagara St, Niagara Falls, NY 14303For Sale
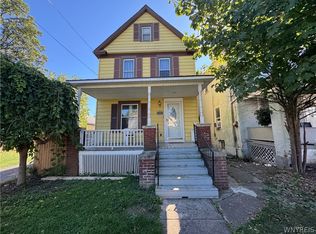
 MLS ID #B1679165, Caleb Canazzi, Listing by: Blue Eagle Realty Corp.. NYSAMLSs
 - $79,9003 bd1 ba1k sqft433 20th St, Niagara Falls, NY 14303For Sale
 MLS ID #B1688757, Jayson Parker, Listing by: Iconic Real Estate. NYSAMLSs
 - $70,0003 bd1 ba1.2k sqft1611 Linwood Ave, Niagara Falls, NY 14305For Sale
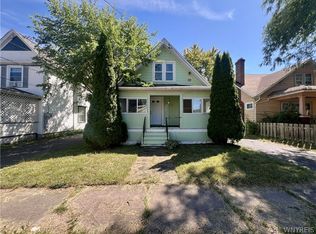 MLS ID #B1703842, Dominic Lettieri, Listing by: WNY Metro Roberts Realty. NYSAMLSs
 - $89,9003 bd2 ba1.2k sqft720 Monteagle St, Niagara Falls, NY 14305For Sale
 MLS ID #B1690825, Christina Pecoraro, Listing by: HUNT Real Estate ERA. NYSAMLSs
 - $99,9002 bd1 ba864 sqft484 22nd St, Niagara Falls, NY 14303For SaleMLS ID #B1700752, Joanne M Smith, Listing by: Buffalo First Realty Group Inc. NYSAMLSs
- $115,0003 bd1 ba1.1k sqft1869 Cleveland Ave, Niagara Falls, NY 14305For SaleMLS ID #B1704466, Paul Buttenhoff, Listing by: Towne Housing Real Estate. NYSAMLSs
- $94,9996 bd2 ba1.3k sqft445 18th St, Niagara Falls, NY 14303For SaleMLS ID #B1694528, Donivin Mclean Sr, Listing by: Keller Williams Realty WNY. NYSAMLSs
- $99,5004 bd1 ba1.1k sqft2435 Ontario Ave, Niagara Falls, NY 14305For SaleMLS ID #B1697976, Michael J Hooper, Listing by: Hooper Realty. NYSAMLSs
- $99,0004 bd2 ba1.6k sqft1246 Calumet Ave, Niagara Falls, NY 14305For SaleMLS ID #B1700426, Dana Hollingsworth, Listing by: Century 21 North East. NYSAMLSs
- $90,0002 bd1 ba1.1k sqft2225 South Ave, Niagara Falls, NY 14305For SaleMLS ID #B1685444, Derrick Deyo, Listing by: Howard Hanna WNY Inc.. NYSAMLSs
- $95,0004 bd2 ba1.5k sqft1859 Niagara Ave, Niagara Falls, NY 14305For SaleMLS ID #B1689262, Raqib Mahmud, Listing by: HUNT Real Estate ERA. NYSAMLSs
- $90,0002 bd2 ba734 sqft752 Spruce Ave, Niagara Falls, NY 14301For SaleMLS ID #B1689534, Matthew Foss, Listing by: Trank Real Estate. NYSAMLSs
- $114,9003 bd1 ba1.1k sqft2610 Ferry Ave, Niagara Falls, NY 14301For SaleMLS ID #B1701697, Michael J Hooper, Listing by: Hooper Realty. NYSAMLSs
- $69,0002 bd1 ba858 sqft1712 Niagara St, Niagara Falls, NY 14303For SaleMLS ID #B1691309, Alan Findlay, Listing by: Blue Eagle Realty Corp.. NYSAMLSs
- $85,0003 bd1 ba965 sqft2813 10th St, Niagara Falls, NY 14305For SaleMLS ID #B1689779, Alan Findlay, Listing by: Blue Eagle Realty Corp.. NYSAMLSs
- $89,9004 bd2 ba1.3k sqft4006 Deveaux St, Niagara Falls, NY 14305For SaleMLS ID #B1667346, Christina Pecoraro, Listing by: HUNT Real Estate ERA. NYSAMLSs
- $94,9002 bd1 ba800 sqft7210 Stephenson Ave, Niagara Falls, NY 14304For SaleMLS ID #B1702071, Caleb Canazzi, Listing by: Blue Eagle Realty Corp.. NYSAMLSs
- $99,9003 bd1 ba1.2k sqft538 59th St, Niagara Falls, NY 14304For SaleMLS ID #B1678965, Mary C O'Brien, Listing by: KenDev Realty. NYSAMLSs
- $115,0003 bd1 ba880 sqft360 38th St, Niagara Falls, NY 14303For SaleMLS ID #B1676147, Awais Rehman, Listing by: Red Door Real Estate WNY LLC. NYSAMLSs
- $95,0004 bd1 ba1.4k sqft1634 Linwood Ave, Niagara Falls, NY 14305For SaleMLS ID #B1689308, Alan Findlay, Listing by: Blue Eagle Realty Corp.. NYSAMLSs
