Skip main navigation
Off market
  • $1,573,900

    444 Central Park W APT 15D, Manhattan, NY 10025

    2beds
    1,250sqft
    Cooperative
    Built in 1930
    -- sqft lot
    $1,573,900 Zestimate®
    $1,259/sqft
    $6,867 Estimated rent

    Home value

    $1,573,900

    $1.43M - $1.72M

    $6,867/mo

    Zestimate® history
    Loading
    Loading...

    Owner options

    List your home for rent

    $6,867/mo

    Rent Zestimate®

    Find your next renter with Zillow Rental Manager. Plus, with online applications, you can quickly screen prospective tenants – for free.

    Learn more

    $6,867/mo

    Rent Zestimate®

    Refinance and save

    $10,945/mo

    Est. payment

    Refinancing to a lower rate could help reduce your monthly payments and save thousands over the life of the loan.

    See today's rates

    $10,945/mo

    Est. payment

    Explore your selling options

    Work with a Zillow partner agent

    Leverage their expertise and Zillow's premium Showcase listings to get your home seen by more buyers.

    Get started

    List with your own agent

    Get your home in front of millions of buyers by listing it on Zillow.

    Learn how to do it

    Sell it yourself

    Take full control of how buyers see your home on Zillow by listing For Sale by Owner (FSBO).

    List your home

    What's special

    Central park viewsEn suite bathroomWalk-in closetOffice nookLive-in superintendentFull-time doorman serviceBike room

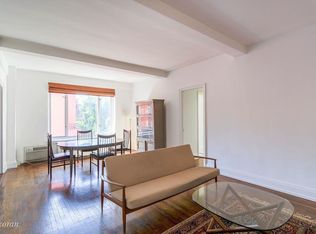
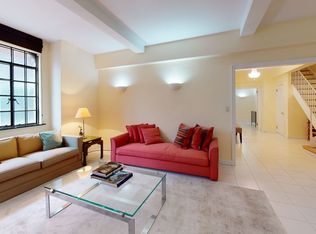
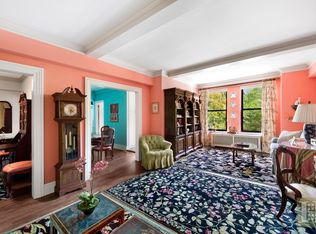
    Wake to mesmerizing Central Park views in this extraordinary, high-floor two-bedroom, two-bathroom residence in a full-service Central Park West cooperative. Spanning approximately 1,250 square feet, this prewar stunner impresses with hardwood floors, soaring beamed ceilings and stunning open-sky views. The gracious foyer is flanked by two large closets, nodding to the fantastic storage found throughout the home. Ahead, the spacious dining area opens to a large living room with northern views that stretch across Manhattan Valley. In the updated windowed kitchen, you'll find abundant snow-white cabinetry, wide granite counters and breakfast bar seating trimmed in glass subway tile backsplashes. Elevate your culinary skill with upscale stainless steel appliances, including a gas range, side-by-side refrigerator, dishwasher and built-in microwave. The desirable split bedroom layout includes a secondary suite featuring northern outlooks and an en suite bathroom with charming black-and-white tile and a large tub/shower. Wake up to magnificent views of the park, reservoir and Midtown skyline in the sun-drenched primary bedroom offering a king-size layout with plenty of room for a seating area, plus a walk-in closet and a second bathroom with a glass shower and pedestal sink. In the hall, three more closets, including one large enough for an office nook, complete this fantastic Upper West Side showplace. 444 Central Park West is a dramatic prewar building designed in 1929 by the revered Boak & Paris. Today, the well-run, pet-friendly cooperative offers full-time doorman service, a live-in superintendent, a breathtaking Art Deco lobby, four elevators, laundry, resident storage and a bike room. Head to the glorious new roof terrace to discover jaw-dropping views that stretch across Manhattan from the Hudson to the East River. The building permits 85 percent financing, washer-dryers, and subletting with approval. Located directly across from Central Park, this home makes 840 acres of world-famous outdoor space your personal playground, while the neighboring West 104th Street Gardens provide a tranquil community gathering spot. The Shops at Columbus Square put Whole Foods, Target, HomeGoods and TJ Maxx within easy reach, and the nearby blocks are filled with fantastic dining and nightlife venues. Transportation options are abundant with B, C and 1/2/3 trains, excellent bus service and CitiBikes outside your door.

    This property is not currently displayed as for sale or rent on Zillow. This may be different from what's on other websites or public sources.
    Facts & features

    Interior

    Bedrooms & bathrooms
    • Bedrooms: 2
    • Bathrooms: 2
    • Full bathrooms: 2
    Appliances
    • Included: Dishwasher
    Interior area
    • Total interior livable area: 1,250 sqft

    Property

    Details
    • Parcel number: 018400029105549515D

    Construction

    Type & style
    • Home type: Cooperative
    Condition
    • Year built: 1930

    Community & HOA

    Community
    • Features: Doorman
    HOA
    • Has HOA: Yes
    • HOA fee: $2,436 monthly
    Location
    • Region: Manhattan

    Financial & listing details

    • Price per square foot: $1,259/sqft

    Price history

    DateEventPrice
    6/17/2022Sold$1,600,000+6.7%$1,280/sqft
    Source: Public Record Report a problem
    3/18/2022Pending sale$1,500,000$1,200/sqft
    Source: StreetEasy Report a problem
    3/18/2022Listed for sale$1,500,000$1,200/sqft
    Source: StreetEasy Report a problem
    3/18/2022Pending sale$1,500,000$1,200/sqft
    Source: StreetEasy Report a problem
    2/17/2022Listed for sale$1,500,000-6%$1,200/sqft
    Source: StreetEasy Report a problem
    7/27/2021Listing removed--
    Source: StreetEasy Report a problem
    6/1/2021Price change$1,595,000+6.4%$1,276/sqft
    Source: StreetEasy Report a problem
    5/7/2021Listed for sale$1,499,000+46.2%$1,199/sqft
    Source: StreetEasy Report a problem
    5/11/2011Sold$1,025,000$820/sqft
    Source: Public Record Report a problem

    Public tax history

    YearProperty taxesTax assessment
    2010-- --
    Find assessor info on the county website

    Neighborhood: Upper West Side

    Nearby schools

    GreatSchools rating