This 3767 square foot single family home has 5 bedrooms and 5.0 bathrooms. This home is located at 444 Craven St, Star, NC 27356.
Foreclosed
Est. $240,400
444 Craven St, Star, NC 27356
5beds
5baths
3,767sqft
Single Family Residence
Built in 1971
1.18 Acres Lot
$240,400 Zestimate®
$64/sqft
$-- HOA
Overview
- 35 days
- 170
- 10
Zillow last checked:
Source: United Country,MLS#: 32118-100003
Facts & features
Interior
Bedrooms & bathrooms
- Bedrooms: 5
- Bathrooms: 5
Features
- Has basement: No
- Has fireplace: No
Interior area
- Total structure area: 3,767
- Total interior livable area: 3,767 sqft
Property
Lot
- Size: 1.18 Acres
Details
- Parcel number: 756908786960
Construction
Type & style
- Home type: SingleFamily
- Property subtype: Single Family Residence
Condition
- Year built: 1971
Community & HOA
Location
- Region: Star
Financial & listing details
- Price per square foot: $64/sqft
- Tax assessed value: $402,363
- Annual tax amount: $9,938
- Date on market: 2/3/2026
- Lease term: Contact For Details
Foreclosure details
Estimated market value
$240,400
$228,000 - $252,000
Not available
Price history
| Date | Event | Price |
|---|---|---|
| 8/20/2026 | Sold | $205,634-17.7%$55/sqft |
Source: Public Record Report a problem | ||
| 7/24/2026 | Price change | $250,000-16.4%$66/sqft |
Source:  Canopy MLS as distributed by MLS GRID #4342573 Report a problem Canopy MLS as distributed by MLS GRID #4342573 Report a problem | ||
| 4/22/2026 | Price change | $299,000-14.3%$79/sqft |
Source: Canopy MLS as distributed by MLS GRID #4342573 Report a problem | ||
| 3/11/2026 | Price change | $349,000-12.6%$93/sqft |
Source: Canopy MLS as distributed by MLS GRID #4342573 Report a problem | ||
| 2/2/2026 | Listed for sale | $399,500$106/sqft |
Source: Canopy MLS as distributed by MLS GRID #4342573 Report a problem | ||
Public tax history
| Year | Property taxes | Tax assessment |
|---|---|---|
| 2025 | $9,938 +101.6% | $402,363 |
| 2024 | $4,929 | $402,363 |
| 2023 | $4,929 | $402,363 |
| 2022 | $4,929 | $402,363 |
| 2021 | $4,929 | $402,363 |
| 2020 | $4,929 | $402,363 -9.1% |
| 2019 | -- | $442,500 |
| 2018 | -- | $442,500 |
| 2017 | $5,222 | $442,500 |
| 2016 | $5,222 | $442,500 |
| 2015 | $5,222 | $442,500 +0% |
| 2014 | $5,222 | $442,491 |
| 2013 | -- | $442,491 |
| 2012 | -- | $442,491 |
| 2011 | -- | -- |
| 2010 | -- | $223,600 |
Find assessor info on the county website
Monthly payment
Climate risks
Neighborhood: 27356
Similar homes
- $350,0005 bd3 ba2.9k sqft140 Harper St, Star, NC 27356For Sale
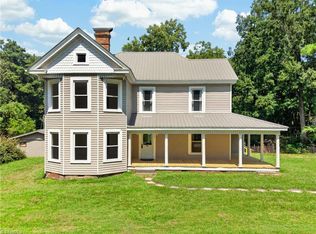
 MLS ID #1234612, Kara Farrar. Triad MLS
 - $249,0003 bd2 ba1.9k sqft181 Williamson St, Troy, NC 27371For Sale

 MLS ID #4418511, Melonie Greene, Toni Fish & Associates Inc Realty. Canopy MLS as distributed by MLS GRID
 - $269,0004 bd3 ba2.3k sqft200 N Main Street, Candor, NC 27229For Sale

 MLS ID #100571373, Trisha Mabe, TNT Properties, LLC. Hive MLS
 - $345,0003 bd3 ba2k sqft217 Lambert Rd, Biscoe, NC 27209For Sale
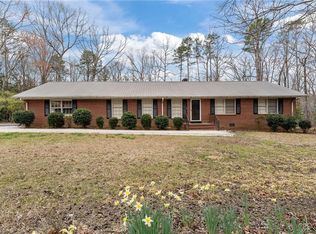 MLS ID #1212073, Trevia Dixon Hunter. Triad MLS
 - $348,9004 bd3 ba2.3k sqft4032 Silver Ln, West End, NC 27376For Sale
 MLS ID #10193920, Eric Weaver. Doorify MLS
 - $319,0005 bd2 ba2.9k sqft502 W Allenton St, Mount Gilead, NC 27306For SaleMLS ID #4368225, Sarah Coltrane, Three Realty Group, LLC. Canopy MLS as distributed by MLS GRID
- $350,0003 bd2 ba1.9k sqft137 Winsford Circle, West End, NC 27376For SaleMLS ID #100601003, Rahnelle Rosado, Carolina Property Sales. Hive MLS
- $349,9002 bd3 ba2.1k sqft135 Devonshire Avenue W, West End, NC 27376For SaleMLS ID #100584416, The Mark Gentry Team, The Gentry Team. Hive MLS
