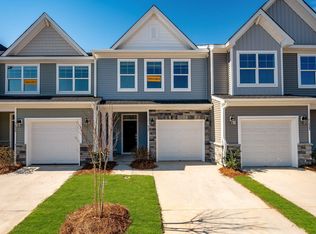
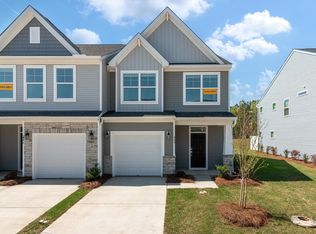
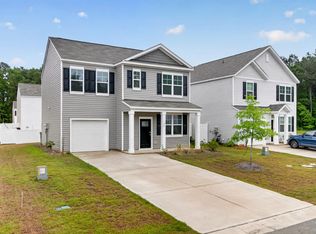
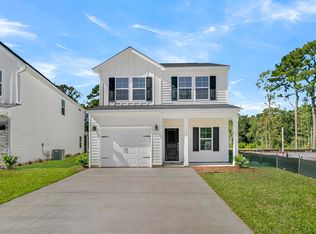
Ready NOW! Price improvement & closing costs. 3,99% 5/1 Arm Interest for qualified buyers w Seller preferred lender! $23,000 in FREE OPTIONS! FRANKLIN 1st floor: Features a 1-car garage and a front covered porch entry. Inside, there's a powder room, and a coat closet near the foyer. The kitchen sits across from the pantry and stairs, with an island that includes a sink alongside the cabinetry. A spacious great room completes the open layout 2nd floor: two guest bedrooms and shared bath with a tub at the end of the unit. A laundry closet and linen closet sit along the stair rail, leading to the primary bedroom, which features two closets and a private bath with a stand-up shower and water closet and double sink vanity.
Pending
$299,990
444 Duskywing Dr, Goose Creek, SC 29445
3beds
1,629sqft
Townhouse
Built in 2025
1,742 Square Feet Lot
$299,700 Zestimate®
$184/sqft
$-- HOA
What's special
Front covered porch entryPowder roomTwo guest bedroomsLinen closetLaundry closet
- 463 days
- 26
- 0
Zillow last checked:
Listing updated:
Listed by:
Eastwood Homes
Source: CTMLS,MLS#: 25018466
Facts & features
Interior
Bedrooms & bathrooms
- Bedrooms: 3
- Bathrooms: 3
- Full bathrooms: 2
- 1/2 bathrooms: 1
Rooms
- Room types: Family Room, Living/Dining Combo, Eat-In-Kitchen, Family, Foyer, Laundry, Pantry
Heating
- Central, Electric, Heat Pump
Cooling
- Central Air
Appliances
- Laundry: Laundry Room
Features
- Ceiling - Smooth, High Ceilings, Kitchen Island, Ceiling Fan(s), Eat-in Kitchen, Entrance Foyer, Pantry
- Flooring: Carpet, Ceramic Tile, Luxury Vinyl, Vinyl
- Has fireplace: No
Interior area
- Total structure area: 1,629
- Total interior livable area: 1,629 sqft
Property
Parking
- Total spaces: 1
- Parking features: Garage
- Garage spaces: 1
Features
- Stories: 2
- Entry location: Ground Level
- Fencing: Partial
- Waterfront features: Pond
Lot
- Size: 1,742 Square Feet
Details
- Parcel number: 2350604039
- Special conditions: 10 Yr Warranty
Construction
Type & style
- Home type: Townhouse
- Property subtype: Townhouse
- Attached to another structure: Yes
Materials
- Stone Veneer, Vinyl Siding
- Foundation: Slab
- Roof: Architectural
Condition
- New construction: Yes
- Year built: 2025
Details
- Warranty included: Yes
Utilities & green energy
- Sewer: Public Sewer
- Water: Public
- Utilities for property: BCW & SA, Berkeley Elect Co-Op, City of Goose Creek
Green energy
- Green verification: HERS Index Score
Community & HOA
Community
- Features: Lawn Maint Incl, Trash
- Subdivision: Landings at Montague
Location
- Region: Goose Creek
Financial & listing details
- Price per square foot: $184/sqft
- Tax assessed value: $5,100
- Annual tax amount: $83
- Date on market: 8/5/2025
- Listing terms: Any,Buy Down,Cash,Conventional,FHA
Estimated market value
$299,700
$285,000 - $315,000
$2,177/mo
Price history
| Date | Event | Price |
|---|---|---|
| 6/18/2026 | Pending sale | $299,990$184/sqft |
Source:  CTMLS #25018466 Report a problem | ||
| 4/19/2026 | Price change | $299,990-2.9%$184/sqft |
Source: CTMLS #25018466 Report a problem | ||
| 4/14/2026 | Price change | $308,990-0.3%$190/sqft |
Source: CTMLS #25018466 Report a problem | ||
| 2/4/2026 | Listed for sale | $309,990-4.3%$190/sqft |
Source:  Eastwood Homes Report a problem | ||
| 6/27/2025 | Listed for sale | $323,990$199/sqft |
Source: Eastwood Homes Report a problem | ||
Public tax history
| Year | Property taxes | Tax assessment |
|---|---|---|
| 2025 | $83 +0% | $310 |
| 2024 | $83 -90.3% | $310 -89.7% |
| 2023 | $852 | $3,000 |
Find assessor info on the county website
Monthly payment
Est. payment
Payment breakdown
Explore the cost of this home by adjusting the details. Changes won't be saved.Climate risks
Neighborhood: 29445
Nearby schools
Schools provided by the listing agent
- Elementary: Boulder Bluff
- Middle: Sedgefield
- High: Goose Creek
Source: CTMLS. This data may not be complete. We recommend contacting the local school district to confirm school assignments for this home.

Similar homes
- $309,9903 bd3 ba1.6k sqft398 Painted Lady Ln, Goose Creek, SC 29445For Sale
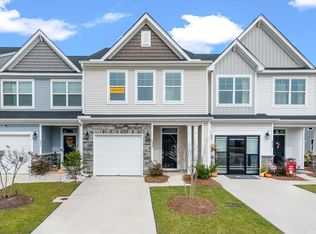
 MLS ID #25032270, Melissa Guggisberg. CTMLS
- $312,9903 bd3 ba1.7k sqft405 Painted Lady Ln, Goose Creek, SC 29445New Construction
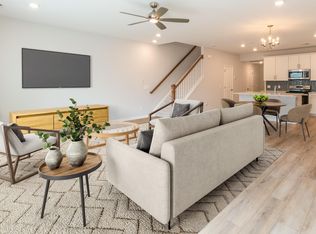 MLS ID #26021735, Melissa Guggisberg. CTMLS
- $339,0003 bd3 ba1.3k sqft132 River Hill Rd, Goose Creek, SC 29445For Sale
 MLS ID #26012769, Taylor Wills. CTMLS
- $384,0003 bd3 ba1.7k sqft258 Central Creek Dr, Goose Creek, SC 29445New Construction
 CTMLS
- $335,0004 bd4 ba1.9k sqft357 Herty Park Dr, Moncks Corner, SC 29461For SaleMLS ID #26025894, Shannon King. CTMLS
- $329,9003 bd2 ba1.5k sqft160 Cypress Plantation Rd, Moncks Corner, SC 29461For SaleMLS ID #26019660, Sean Harrington. CTMLS
- $315,0003 bd3 ba1.8k sqft8062 Reagan Way, North Charleston, SC 29418For SaleMLS ID #26028579, Naquita Page-dawson. CTMLS
- $385,0004 bd3 ba2k sqft178 Daniels Creek Cir, Goose Creek, SC 29445For SaleMLS ID #26027574, Wren Hutchinson. CTMLS
- $321,5203 bd3 ba1.4k sqft5099 Buggs Ln, Lincolnville, SC 29485New ConstructionMLS ID #26025313, Trevor Kline. CTMLS
- $310,0003 bd3 ba1.7k sqft147 Omalley Dr, Summerville, SC 29483For SaleMLS ID #26029815, Nick Mazzilli. CTMLS
- $310,0004 bd3 ba2.2k sqft135 Pine Gate Dr, Summerville, SC 29483For SaleMLS ID #26029797, Carolina Jordan. CTMLS
- $309,0003 bd3 ba1.5k sqft8348 Childs Cv, North Charleston, SC 29418For SaleMLS ID #26025533, Mary Giaimo. CTMLS
- $333,3333 bd3 ba1.9k sqft9748 Transplanter Cir, Ladson, SC 29456For SaleMLS ID #26025677, Sharlice Aiken. CTMLS
- $355,0003 bd3 ba1.9k sqft315 Herty Park Dr, Moncks Corner, SC 29461For SaleMLS ID #26024628, Tyrise Elam. CTMLS
- $327,9003 bd2 ba1.4k sqft208 Dean Hall Ave, Moncks Corner, SC 29461For SaleMLS ID #26029463, Liz Arviv. CTMLS
- $289,9003 bd3 ba1.7k sqft784 Ridgley Dr, Summerville, SC 29486For SaleMLS ID #26023671, Denise Salvi. CTMLS
- $365,0004 bd3 ba1.8k sqft439 Buckhannon Ln, Moncks Corner, SC 29461For SaleMLS ID #26029425, Christeen Faucette. CTMLS
- $269,9004 bd4 ba1.7k sqft717 Hemingway Cir, Summerville, SC 29483For SaleMLS ID #26027754, Rex Coyne. CTMLS
- $309,0003 bd2 ba1.1k sqft148 Tyger St, Summerville, SC 29485For SaleMLS ID #26028710, Paul Bermingham. CTMLS
