Located on the 17th floor, this expansive four-bedroom with a den and four-and-a-half bathrooms spans over 2,400 square feet.
This is a rare opportunity to own a sprawling, one–of-a-kind home with triple exposure and dramatic city views from every room.
A gracious entry foyer with two generous closets opens into a sitting room bathed in southern light, flowing through to the formal dining room, which comfortably seats up to ten.
The adjacent living room features large windows framing breathtaking skyline views and built-in storage.
The eat-in kitchen is brightened by three east-facing windows and includes a breakfast nook with additional seating. Thoughtful custom millwork provides abundant storage for all your cooking essentials. This chef's kitchen is outfitted with luxury appliances, including a Cavaliere range hood, a six-burner Wolf gas range, a Monogram double-door refrigerator, and a Bosch dishwasher, ready for both at-home casual meals and culinary creativity while entertaining guests. Additionally, there is a bonus kitchenette, with a separate service entrance, outfitted with a second full-size refrigerator, a second dishwasher, and a convection oven-microwave.
Located in the east wing, the primary king-size bedroom features a walk-in closet, additional custom millwork, and a built-in windowed desk. This suite is complete with a secondary closet and an ensuite bathroom with a soaking tub.
Located in the west wing of this home are three queen-size bedrooms and two additional off-suite three-fixture bathrooms. Each bedroom offers custom millwork, including double closets and built-in windowed desks, an abundance of storage, and spectacular city views.
In addition to the four bedrooms, there is a separate den, providing versatile space for entertaining, movie nights, or a comfortable work-from-home setup. This home is complete with a powder room, five hall closets, and incredible storage throughout the home, ensuring effortless organization and convenience.
Residents of 444 East 86th Street enjoy a full-service lifestyle in this post-war cooperative featuring a 24-hour doorman, live-in superintendent, porter, fitness center, central laundry, and bike storage. This building also offers private storage options and on-site parking (operated by a third party and subject to availability). This building is pet-friendly (up to two dogs) and allows in-unit washer/dryers, pied-à-terre, co-purchasing, gifting, and subletting with the board’s approval. Financing is permitted up to 75% for fixed-rate loans and 70% for ARMs, and no flip tax applies.
Situated just one block from the Second Avenue Subway (Q train) and express bus service, and just a few blocks from the 4/5/6 trains, this building is moments from Carl Schurz Park, the East River Esplanade, and Asphalt Green. Nearby conveniences include Fairway Market, Whole Foods, and Gristedes, with Central Park and premier dining, shopping, and cultural institutions such as the Metropolitan Museum of Art, Guggenheim, and Cooper Hewitt Smithsonian Design Museum all within easy reach.
In contract
$3,250,000
444 E 86th St APT 17F, New York, NY 10028
4beds
2,436sqft
Coop
Built in 1973
-- sqft lot
$-- Zestimate®
$1,334/sqft
$6,073/mo HOA
What's special
Triple exposureBuilt-in storage
- 130 days |
- 15 |
- 0 |
Zillow last checked:
Listing updated:
Listed by:
CORE 312-934-9457,
Jang Son,
Elizabeth Kee
Source: StreetEasy,MLS#: S1816281
Facts & features
Interior
Bedrooms & bathrooms
- Bedrooms: 4
- Bathrooms: 5
- Full bathrooms: 4
- 1/2 bathrooms: 1
Rooms
- Room types: Bike Room
Appliances
- Included: Dishwasher
- Laundry: Inside
Features
- Flooring: Hardwood
Interior area
- Total structure area: 2,436
- Total interior livable area: 2,436 sqft
Property
Features
- Has view: Yes
- View description: Skyline
Details
- Parcel number: 015650029105054317F
- Special conditions: Resale
Construction
Type & style
- Home type: Cooperative
- Property subtype: Coop
Condition
- Year built: 1973
Community & HOA
Community
- Features: Doorman, Full Time Doorman
- Security: Doorman, Full-Time Doorman
- Subdivision: Yorkville
HOA
- Has HOA: Yes
- Amenities included: Laundry, Fitness Center, Elevator(s)
- Services included: Maintenance
- HOA fee: $6,073 monthly
Location
- Region: New York
Financial & listing details
- Price per square foot: $1,334/sqft
- Date on market: 3/17/2026
Estimated market value
Not available
Estimated sales range
Not available
$6,446/mo
Price history
| Date | Event | Price |
|---|---|---|
| 4/16/2026 | Contingent | $3,250,000$1,334/sqft |
Source: StreetEasy #S1816281 Report a problem | ||
| 4/15/2026 | Pending sale | $3,250,000$1,334/sqft |
Source:  OneKey® MLS as distributed by MLS GRID #973246 Report a problem OneKey® MLS as distributed by MLS GRID #973246 Report a problem | ||
| 3/17/2026 | Listed for sale | $3,250,000+377.9%$1,334/sqft |
Source: StreetEasy #S1816281 Report a problem | ||
| 3/17/2010 | Sold | $680,000$279/sqft |
Source: Public Record Report a problem | ||
Public tax history
| Year | Property taxes | Tax assessment |
|---|---|---|
| 2010 | -- | -- |
| 2009 | -- | -- |
Find assessor info on the county website
Monthly payment
Climate risks
Neighborhood: Upper East Side
Nearby schools
GreatSchools rating
- 8/10Yorkville Community SchoolGrades: PK-5Distance: 0.1 mi
- 8/10Jhs 167 Robert F WagnerGrades: 6-8Distance: 0.6 mi
- 9/10Eleanor Roosevelt High SchoolGrades: 9-12Distance: 0.5 mi
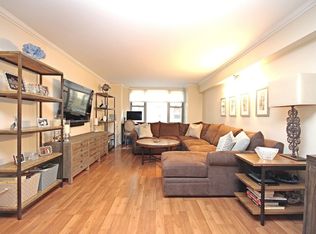
- $655,3001 bd1 ba800 sqft444 E 86th St APT 3E, New York, NY 10028Off Market
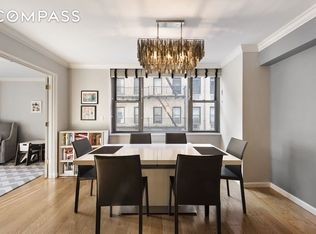
- $1,250,0002 bd2 ba-- sqft444 E 86th St APT 3F, New York, NY 10028Off Market
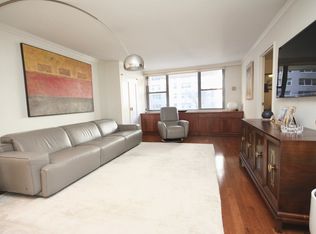
- $1,058,1003 bd2 ba1.1k sqft444 E 86th St APT 3H, New York, NY 10028Off Market
- $647,000-- bd-- ba-- sqft444 E 86th St APT 8H, New York, NY 10028Off Market
- $551,700-- bd-- ba-- sqft444 E 86th St APT 8J, New York, NY 10028Off Market
- $724,600-- bd-- ba-- sqft444 E 86th St APT 9A, New York, NY 10028Off Market
- $990,100-- bd-- ba-- sqft444 E 86th St APT 9F, New York, NY 10028Off Market
- $619,6001 bd1 ba665 sqft444 E 86th St APT 10C, Manhattan, NY 10028Off Market
- $1,245,9002 bd2 ba-- sqft444 E 86th St APT 11B, New York, NY 10028Off Market
A local agent can set up tours, give advice and negotiate with sellers.
Similar homes
- $3,650,0005 bd4 ba2.7k sqftThe America, New York, NY 10028Active
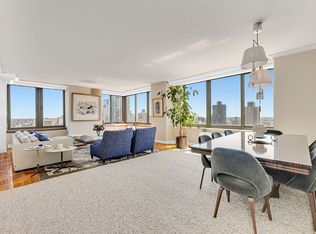 MLS ID #S1828599, Paul Anand, Listing by: Brown Harris Stevens. StreetEasy
 - $3,249,5004 bd3 ba2.3k sqftAriel West, New York, NY 10025Active
 MLS ID #S1815109, Chloe Godin, Listing by: Compass. StreetEasy
 - $3,245,0003 bd3 ba2.3k sqft330 E 72nd St APT 11, New York, NY 10021Active
 MLS ID #S1811063, Adam Heller, Listing by: Heller Organization. StreetEasy
 - $2,995,0004 bd4 ba3.2k sqftAzure, New York, NY 10128Active
 MLS ID #S1823264, Alexander Boriskin, Listing by: Douglas Elliman. StreetEasy
 - $3,495,0004 bd3 ba2.1k sqftThe Straus Park Condominium, New York, NY 10025ActiveMLS ID #S1835899, Riccardo Ravasini, Listing by: Keller Williams NYC. StreetEasy
- $3,295,0004 bd3 ba2.4k sqft330 E 79th St APT 10A, New York, NY 10075ActiveMLS ID #S1810291, Beth Benalloul, Listing by: Corcoran. StreetEasy
- $2,625,0003 bd5 ba2.3k sqftThe Forum, New York, NY 10021ActiveMLS ID #S1830835, David Banoun, Listing by: Essence Realty LLC. StreetEasy
- $3,450,0003 bd3 ba1.6k sqft45 E 89th St APT 12E, New York, NY 10128ActiveMLS ID #S1832455, Rachel White, Listing by: Corcoran. StreetEasy
- $3,350,0002 bd3 ba1.7k sqftThe Kingsley, New York, NY 10021ActiveMLS ID #S1833522, Thomas Wexler, Listing by: Leslie J. Garfield. StreetEasy
- $3,200,0004 bd4 ba2.2k sqft7 W 96th St, New York, NY 10025ActiveMLS ID #S1818357, Donna Renna, Listing by: Douglas Elliman. StreetEasy
- $3,595,0003 bd4 ba2.2k sqftThe Royale, New York, NY 10065ActiveMLS ID #S1827710, Alexander Sullivan-Parker, Listing by: Corcoran. StreetEasy
- $3,205,0003 bd3 ba1.8k sqftThe Beekman Regent, New York, NY 10022ActiveMLS ID #S1809269, Alexandra Hedaya, Listing by: Compass. StreetEasy
- $3,350,0003 bd2 ba1.6k sqftThe Sheffield, New York, NY 10019ActiveMLS ID #S1816759, Sofia Falleroni, Listing by: Sotheby's International Realty. StreetEasy
- $3,595,0003 bd3 ba1.7k sqft134 E 93rd St #Ph15b, New York, NY 10128ActiveMLS ID #S1811342, Michal Kravarik, Listing by: Brown Harris Stevens. StreetEasy
- $3,100,0002 bd2 ba1.3k sqftPhilip House, New York, NY 10128ActiveMLS ID #S1810633, Lawrence Stogel, Listing by: Compass. StreetEasy
- $2,295,0003 bd3 ba2k sqft1760 2nd Ave APT 32C, New York, NY 10128ActiveMLS ID #S1826034, Beth Benalloul, Listing by: Corcoran. StreetEasy
- $3,000,0002 bd2 ba1.3k sqftThe Alexandria, New York, NY 10023ActiveMLS ID #S1836706, Emma Hao, Listing by: Brown Harris Stevens. StreetEasy
- $2,995,0002 bd3 ba1.4k sqftOne Central Park West, New York, NY 10023ActiveMLS ID #S1832519, Michael Koeneke, Listing by: Compass. StreetEasy
- $3,200,0003 bd3 ba1.7k sqftThe Rushmore, New York, NY 10069ActiveMLS ID #S1827571, Chen Mishael, Listing by: Corcoran. StreetEasy
- $2,395,0003 bd3 ba1.8k sqftAzure, New York, NY 10128ActiveMLS ID #S1816229, Alexander Boriskin, Listing by: Douglas Elliman. StreetEasy
