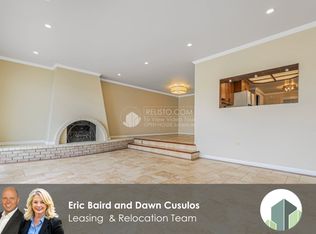
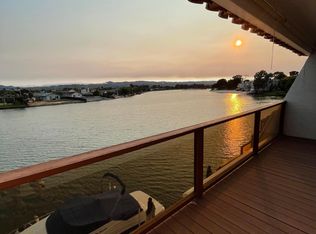
Spectacular living in this water front home in San Mateo, where you are very near a salt water lagoon that allows you to water ski, paddle board, or canoe right out the back door. Two-story home with a game room that has arcade games, TV, and pool table. Large modern kitchen opens up to the dining and living room that is bathed in sunlight all day and absolutely has the most magnificent sunset. Now its upstairs to 4 bedrooms and another bathroom. Walk down the hall to a large primary bedroom with spacious bathroom that overlooks the bay area; this is a magnificent room that one never wants to leave. Two large pools, two hot tubs, exercise room, pickleball court, and shuffleboard all for you to enjoy with super small dues, almost unbelievable in the bay area. Neighborhood is quiet, safe, and peaceful. The bay trails are right across the street. Then you will love this place.
For sale
Price cut: $76K (8/17)
$2,199,000
444 Fathom Dr, San Mateo, CA 94404
4beds
2,250sqft
Single Family Residence, Residential
Built in 1968
2,662 Square Feet Lot
$2,131,500 Zestimate®
$977/sqft
$195/mo HOA
What's special
- 126 days
- 1,001
- 36
Zillow last checked:
Listing updated:
Listed by:
Joseph Bentley 01082626 650-867-0199,
The Agency 650-789-8470
Source: MLSListings Inc,MLS#: ML82051554
Facts & features
Interior
Bedrooms & bathrooms
- Bedrooms: 4
- Bathrooms: 3
- Full bathrooms: 2
- 1/2 bathrooms: 1
Bedroom
- Features: PrimarySuiteRetreat
Bathroom
- Features: Bidet, DoubleSinks, DualFlushToilet, Granite, PrimaryStallShowers, ShowersoverTubs2plus, Skylight, SplitBath, UpdatedBaths, FullonGroundFloor
Dining room
- Features: DiningArea
Family room
- Features: SeparateFamilyRoom
Kitchen
- Features: _220VoltOutlet, Countertop_Other, ExhaustFan, Island, Pantry, Skylights
Heating
- Central Forced Air Gas
Cooling
- None
Appliances
- Included: Gas Cooktop, Dishwasher, Exhaust Fan, Disposal, Self Cleaning Oven, Built In Oven/Range, Gas Oven/Range, Refrigerator, Washer/Dryer
- Laundry: Gas Dryer Hookup, In Garage, Tub/Sink
Features
- High Ceilings, One Or More Skylights
- Flooring: Carpet, Hardwood, Stone
- Number of fireplaces: 1
- Fireplace features: Living Room, Other
Interior area
- Total structure area: 2,250
- Total interior livable area: 2,250 sqft
Video & virtual tour
Property
Parking
- Total spaces: 2
- Parking features: Attached
- Attached garage spaces: 2
Accessibility
- Accessibility features: Grip-Accessible Features
Features
- Stories: 2
- Patio & porch: Balcony/Patio, Deck
- Exterior features: Barbecue
- Pool features: Community, Fenced, Heated, Pool/Spa Combo
- Spa features: Other, Pool/SpaCombo, Spa/HotTub
- Fencing: Partial,Wood
- Has view: Yes
- View description: Bay, Marina
- Has water view: Yes
- Water view: Bay,Marina
Lot
- Size: 2,662 Square Feet
- Features: Fishing, Level
Details
- Additional structures: PoolHouse
- Parcel number: 035503250
- Zoning: R10003
- Special conditions: Standard
Construction
Type & style
- Home type: SingleFamily
- Architectural style: Marina
- Property subtype: Single Family Residence, Residential
Materials
- Foundation: Pillar/Post/Pier
- Roof: TarGravel, Wood
Condition
- New construction: No
- Year built: 1968
Utilities & green energy
- Gas: PublicUtilities
- Water: Public
- Utilities for property: Public Utilities, Water Public
Community & HOA
HOA
- Has HOA: Yes
- Amenities included: Barbecue Area, Basketball Court Indoor Half, Boat Dock, Club House, Common Utility Room, Community Pool, Community Security Gate, Exercise Course, Garden Greenbelt Trails, Gym Exercise Facility, Other, Playground
- HOA fee: $195 monthly
Location
- Region: San Mateo
Financial & listing details
- Price per square foot: $977/sqft
- Tax assessed value: $1,678,200
- Date on market: 6/18/2026
- Listing agreement: ExclusiveRightToSell
Estimated market value
$2,131,500
$2.02M - $2.24M
$7,137/mo
Price history
| Date | Event | Price |
|---|---|---|
| 8/17/2026 | Price change | $2,199,000-3.3%$977/sqft |
Source:  MLSListings Inc #ML82051554 Report a problem MLSListings Inc #ML82051554 Report a problem | ||
| 6/18/2026 | Listed for sale | $2,275,000+49.7%$1,011/sqft |
Source: MLSListings Inc #ML82051554 Report a problem | ||
| 9/22/2020 | Sold | $1,520,000-1.9%$676/sqft |
Source:  MLSListings Inc #ML81794698 Report a problem MLSListings Inc #ML81794698 Report a problem | ||
| 8/13/2020 | Pending sale | $1,550,000$689/sqft |
Source: Coldwell Banker Realty #ML81794698 Report a problem | ||
| 6/24/2020 | Price change | $1,550,000-2.5%$689/sqft |
Source: Coldwell Banker Realty #ML81794698 Report a problem | ||
| 6/19/2020 | Price change | $1,589,000-0.6%$706/sqft |
Source: Coldwell Banker Realty #ML81794698 Report a problem | ||
| 6/4/2020 | Listed for sale | $1,599,000$711/sqft |
Source: Coldwell Banker Realty #ML81794698 Report a problem | ||
Public tax history
| Year | Property taxes | Tax assessment |
|---|---|---|
| 2026 | -- | $1,678,200 +2% |
| 2025 | $20,465 +1.6% | $1,645,296 +2% |
| 2024 | $20,150 +3.4% | $1,613,036 +2% |
| 2023 | $19,489 +0.8% | $1,581,408 +2% |
| 2022 | $19,334 +3.3% | $1,550,400 +2% |
| 2021 | $18,717 +354.5% | $1,520,000 +682.3% |
| 2020 | $4,119 +10% | $194,308 +2% |
| 2019 | $3,745 +18.7% | $190,499 +2% |
| 2018 | $3,155 +24.6% | $186,765 +2% |
| 2017 | $2,532 +9.9% | $183,104 +2% |
| 2016 | $2,304 +6.6% | $179,514 +1.5% |
| 2015 | $2,160 | $176,818 +2% |
| 2014 | $2,160 | $173,355 +0.5% |
| 2013 | -- | $172,572 +2% |
| 2012 | -- | $169,190 |
| 2011 | -- | $169,190 +2.8% |
| 2010 | -- | $164,635 -0.2% |
| 2009 | -- | $165,027 +2% |
| 2008 | -- | $161,793 +2% |
| 2007 | -- | $158,622 +2% |
| 2006 | -- | $155,513 |
| 2005 | -- | $155,513 +4% |
| 2004 | -- | $149,477 +1.9% |
| 2003 | -- | $146,739 +2% |
| 2002 | -- | $143,863 +2% |
| 2001 | -- | $141,043 +2% |
| 2000 | -- | $138,278 |
Find assessor info on the county website
Monthly payment
Est. payment
Payment breakdown
Explore the cost of this home by adjusting the details. Changes won't be saved.Climate risks
Neighborhood: Mariners Island
Nearby schools
Schools provided by the listing agent
- District: SanMateoFosterCityElementary
Source: MLSListings Inc. This data may not be complete. We recommend contacting the local school district to confirm school assignments for this home.
Similar homes
- $2,198,8804 bd2 ba1.9k sqft796 Ranger Cir, Foster City, CA 94404For Sale
 MLS ID #ML82062135, Mary Bee. MLSListings Inc
 - $2,180,0003 bd3 ba2k sqft560 Trinidad Ln, Foster City, CA 94404For Sale
 MLS ID #ML82063479, Christina Jiang. MLSListings Inc
 - $2,555,0004 bd3 ba2.6k sqft867 Arcturus Cir, Foster City, CA 94404For Sale
 MLS ID #ML82064841, Sue Walsh. MLSListings Inc
 - $2,199,0005 bd3 ba1.9k sqft375 Alameda De Las Pulgas, Redwood City, CA 94062For Sale
 MLS ID #ML82060971, Sergio Gutierrez. MLSListings Inc
