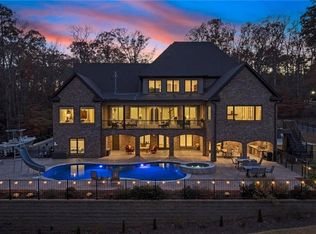
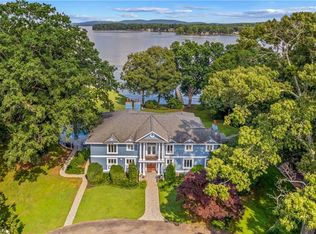
Truly a dream lakefront home on Badin Lake! The spacious open floorplan offers many features along w/a private pier w/2 boat slips. Updated kitchen w/top-of-the-line appliances, island w/seating/sunny breakfast nook. Enjoy the light-filled dining room w/vaulted ceiling. 2 primary suites w/beautifully updated baths. Handsome wood-paneled den w/wet bar w/built-in wine fridges. Great home to host corporate retreats! Spend time on the expansive porches enjoying panoramic lake views year round by the 2 built-in stone fire pits. The outdoor kitchen/covered seating area by the lake are an entertainer’s dream. Attached 3-car garage, laundry on main/lower & elevator. Lower includes a kitchen w/bar, spacious living area, 2 beds/2 baths. Most of the furnishings can be included w/an acceptable offer. This magnificent home is in the Old North State Club community. It’s a rare find for those seeking a permanent residence or sophisticated retreat in one of NC’s top lake/golf communities.
Pending
Price cut: $391K (5/21)
$2,999,000
444 Glenbrook Spg, New London, NC 28127
8beds
10,535sqft
:
Get pre-qualified$18,452/mo
Stick/Site Built, Residential, Single Family Residence
Built in 1993
0.74 Acres Lot
$-- Zestimate®
$--/sqft
$262/mo HOA
What's special
Sunny breakfast nookSpacious open floorplan
- 239 days |
- 162 |
- 3 |
Zillow last checked:
Listing updated:
Listed by:
Robert Brady 800-252-1005,
Old North State Realty
Source: Triad MLS,MLS#: 1204092
Facts & features
Interior
Bedrooms & bathrooms
- Bedrooms: 8
- Bathrooms: 9
- Full bathrooms: 8
- 1/2 bathrooms: 1
- Main level bathrooms: 3
Primary bedroom
- Level: Main
Primary bedroom
- Level: Main
Bedroom 3
- Level: Second
Bedroom 4
- Level: Second
Bedroom 5
- Level: Second
Other
- Level: Basement
Other
- Level: Second
Other
- Level: Basement
Breakfast
- Level: Main
Dining room
- Level: Main
Entry
- Level: Main
Great room
- Level: Main
Kitchen
- Level: Main
Other
- Level: Main
Recreation room
- Level: Basement
Other
- Level: Main
Heating
- Heat Pump, Electric
Cooling
- Central Air
Appliances
- Included: Appliance Center, Electric Water Heater
- Laundry: 2nd Dryer Connection, 2nd Washer Connection, In Basement, Main Level
Features
- Ceiling Fan(s), Kitchen Island, Wet Bar
- Flooring: Carpet, Tile, Wood
- Doors: Arched Doorways
- Basement: Finished, Basement
- Number of fireplaces: 4
- Fireplace features: Dining Room, Great Room, Primary Bedroom
Interior area
- Total structure area: 10,535
- Total interior livable area: 10,535 sqft
- Finished area above ground: 7,154
- Finished area below ground: 3,381
Property
Parking
- Total spaces: 3
- Parking features: Driveway, Garage, Attached
- Attached garage spaces: 3
- Has uncovered spaces: Yes
Features
- Levels: Two
- Stories: 2
- Pool features: None
- Has view: Yes
- View description: Lake, Water
- Has water view: Yes
- Water view: Lake,Water
- Waterfront features: Lake Privileges, Lake Front, Lake
Lot
- Size: 0.74 Acres
- Dimensions: 71 x 203 x 63 x 48 x 96 x 51 x 242
- Features: Cul-De-Sac, Views
Details
- Additional structures: Gazebo
- Parcel number: 667206496306
- Zoning: Res-1
- Special conditions: Owner Sale
Construction
Type & style
- Home type: SingleFamily
- Property subtype: Stick/Site Built, Residential, Single Family Residence
Materials
- Stucco
Condition
- Year built: 1993
Utilities & green energy
- Sewer: Public Sewer
- Water: Public
Community & HOA
Community
- Subdivision: Uwharrie Point
HOA
- Has HOA: Yes
- HOA fee: $785 quarterly
Location
- Region: New London
Financial & listing details
- Tax assessed value: $1,365,128
- Annual tax amount: $9,351
- Date on market: 12/12/2025
- Cumulative days on market: 204 days
- Listing agreement: Exclusive Right To Sell
- Listing terms: Cash,Conventional,1031 Exchange,USDA Loan,VA Loan
Estimated market value
Not available
Estimated sales range
Not available
Not available
Price history
| Date | Event | Price |
|---|---|---|
| 6/30/2026 | Pending sale | $2,999,000$285/sqft |
Source:  Canopy MLS as distributed by MLS GRID #4328199 Report a problem Canopy MLS as distributed by MLS GRID #4328199 Report a problem | ||
| 5/21/2026 | Price change | $2,999,000-11.5%$285/sqft |
Source: Canopy MLS as distributed by MLS GRID #4328199 Report a problem | ||
| 12/12/2025 | Listed for sale | $3,390,000$322/sqft |
Source: Canopy MLS as distributed by MLS GRID #4328199 Report a problem | ||
Public tax history
| Year | Property taxes | Tax assessment |
|---|---|---|
| 2025 | $18,702 +100% | $1,365,128 |
| 2024 | $9,351 | $1,365,128 |
| 2023 | $9,351 | $1,365,128 |
| 2022 | $9,351 +2.2% | $1,365,128 |
| 2021 | $9,146 | $1,365,128 |
| 2020 | $9,146 | $1,365,128 -8.8% |
| 2019 | -- | $1,496,300 |
| 2018 | -- | $1,496,300 |
| 2017 | $9,311 | $1,496,300 |
| 2016 | $9,311 | $1,496,300 |
| 2015 | $9,311 | $1,496,300 0% |
| 2014 | $9,311 | $1,496,311 |
Find assessor info on the county website
Monthly payment
Est. payment
Payment breakdown
Explore the cost of this home by adjusting the details. Changes won't be saved.Climate risks
Neighborhood: 28127
Nearby schools
GreatSchools rating
- NATroy ElementaryGrades: PK-2Distance: 13.8 mi
- 6/10West MiddleGrades: 6-8Distance: 13.6 mi
- 7/10Montgomery Learning AcademyGrades: 6-12Distance: 13.8 mi
Schools provided by the listing agent
- Elementary: Troy
- Middle: West
Source: Triad MLS. This data may not be complete. We recommend contacting the local school district to confirm school assignments for this home.
- $2,183,6004 bd5 ba6k sqft442 Glenbrook Spg, New London, NC 28127Off Market
- $1,676,9004 bd4 ba4.2k sqft446 Glenbrook Spg, New London, NC 28127Off Market
- $1,402,0004 bd3 ba2.5k sqft434 Glenbrook Spg, New London, NC 28127Off Market
- $1,605,0005 bd4 ba2.9k sqft445 Glenbrook Spg, New London, NC 28127Sold
- $1,851,2005 bd6 ba4.9k sqft445 Glenbrook Spgs, New London, NC 28127Off Market
- $39,9000.54 acres441 Glenbrook Spg #33, New London, NC 28127Lot/Land
- $39,9000.54 acres441 Glenbrook Spg, New London, NC 28127Lot/Land
- $1,295,1004 bd3 ba2.9k sqft424 Glenbrook Spg, New London, NC 28127Off Market
A local agent can set up tours, give advice and negotiate with sellers.
A local lender can help you make sure your offer is ready when you are.