New Construction - Ready in October! Introducing the Bryant model in the brand-new Golf Ridge Estates subdivision--a home designed for both comfort and style with beautiful country golf course views. This 1,601 sq. ft. ranch features 3 bedrooms, 2 baths, and a spacious 3-car garage on a generous .22-acre lot. Inside, enjoy the airy feel of a cathedral ceiling, durable LVP flooring, and an inviting open-concept layout. The great room features a cozy electric fireplace. The kitchen is a true centerpiece with sleek quartz countertops, a large island, a pantry, and an upgraded lighting package that elevates every detail. Perfectly combining modern finishes with peaceful surroundings, the Bryant is your chance to live where lifestyle meets location.
Pending
$474,900
444 Golf DRIVE, Jefferson, WI 53549
3beds
1,601sqft
Single Family Residence
Built in 2026
9,583 Square Feet Lot
$471,900 Zestimate®
$297/sqft
$17/mo HOA
What's special
Country golf course viewsModern finishesInviting open-concept layoutPeaceful surroundingsCozy electric fireplaceLarge islandCathedral ceiling
- 64 days
- 13
- 0
Zillow last checked:
Listing updated:
Listed by:
Deanne Welper 262-352-1654,
Loos Custom Homes,LLC
Source: WIREX MLS,MLS#: 1974652 Originating MLS: Metro MLS
Originating MLS: Metro MLSFacts & features
Interior
Bedrooms & bathrooms
- Bedrooms: 3
- Bathrooms: 2
- Full bathrooms: 2
- Main level bedrooms: 3
Primary bedroom
- Level: Main
- Area: 196
- Dimensions: 14 x 14
Bedroom 2
- Level: Main
- Area: 132
- Dimensions: 11 x 12
Bedroom 3
- Level: Main
- Area: 143
- Dimensions: 13 x 11
Bathroom
- Features: Stubbed For Bathroom on Lower, Tub Only, Master Bedroom Bath: Walk-In Shower, Master Bedroom Bath, Shower Over Tub, Shower Stall
Dining room
- Level: Main
- Area: 150
- Dimensions: 10 x 15
Kitchen
- Level: Main
- Area: 120
- Dimensions: 10 x 12
Living room
- Level: Main
- Area: 304
- Dimensions: 16 x 19
Heating
- Natural Gas, Forced Air
Cooling
- Central Air
Appliances
- Included: Dishwasher, Disposal, Microwave, ENERGY STAR Qualified Appliances
Features
- Pantry, Cathedral/vaulted ceiling, Walk-In Closet(s), Kitchen Island
- Windows: Low Emissivity Windows
- Basement: Full,Radon Mitigation System,Sump Pump
Interior area
- Total structure area: 1,601
- Total interior livable area: 1,601 sqft
- Finished area above ground: 1,601
Property
Parking
- Total spaces: 3
- Parking features: Garage Door Opener, Attached, 3 Car
- Attached garage spaces: 3
Features
- Levels: One
- Stories: 1
Lot
- Size: 9,583 Square Feet
Details
- Parcel number: 24106141224038
- Zoning: RES
Construction
Type & style
- Home type: SingleFamily
- Architectural style: Contemporary,Ranch
- Property subtype: Single Family Residence
Materials
- Aluminum Trim, Stone, Brick/Stone, Vinyl Siding
Condition
- New Construction,Under Construction,To Be Built
- New construction: Yes
- Year built: 2026
Utilities & green energy
- Sewer: Public Sewer
- Water: Public
Green energy
- Green verification: Green Built Home Cert, ENERGY STAR Certified Homes
- Energy efficient items: Energy Assessment Available
- Indoor air quality: Contaminant Control
Community & HOA
Community
- Subdivision: Golf Ridge Estates
HOA
- Has HOA: Yes
- HOA fee: $200 annually
Location
- Region: Jefferson
- Municipality: Jefferson
Financial & listing details
- Price per square foot: $297/sqft
- Date on market: 8/4/2026
- Inclusions: Standard Concrete Drive, Walk, And Standard Seeded Yard With Views Of The Golf Course! 1 Year Builder, 10 Year Structural And 30 Year Dry Basement Warranties. Focus On Energy & Green Built Certification. Passive Radon System. Ss Microwave And Dishwasher
- Exclusions: No Appliances Except For Dw/Mw
Estimated market value
$471,900
$448,000 - $495,000
$2,397/mo
Price history
| Date | Event | Price |
|---|---|---|
| 9/5/2026 | Pending sale | $474,900$297/sqft |
Source:  WIREX MLS #1974652 Report a problem WIREX MLS #1974652 Report a problem | ||
| 8/4/2026 | Listed for sale | $474,900$297/sqft |
Source: WIREX MLS #1974652 Report a problem | ||
Public tax history
Tax history is unavailable.
Monthly payment
Est. payment
Payment breakdown
Explore the cost of this home by adjusting the details. Changes won't be saved.Climate risks
Neighborhood: 53549
Nearby schools
Schools provided by the listing agent
- Middle: Jefferson
- High: Jefferson
- District: Jefferson
Source: WIREX MLS. This data may not be complete. We recommend contacting the local school district to confirm school assignments for this home.


Similar homes
- $464,9004 bd3 ba2k sqft500 Golf DRIVE, Jefferson, WI 53549Active
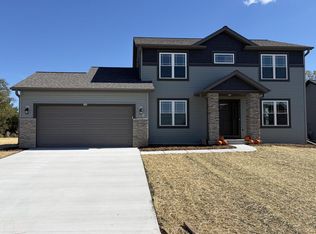 MLS ID #1980872, Deanne Welper. WIREX MLS
 - $499,9003 bd3 ba1.9k sqftMeadow Springs Condominium Ii, Jefferson, WI 53549Active
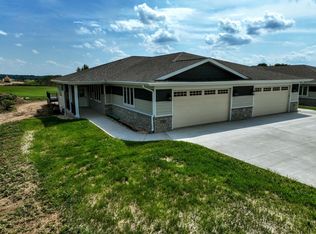 MLS ID #1976330, Denise Sponem. WIREX MLS
 - $499,9003 bd3 ba1.9k sqftMeadow Springs Condominium Ii, Jefferson, WI 53549ActiveMLS ID #1976327, Denise Sponem. WIREX MLS
- $499,9003 bd3 ba1.9k sqftMeadow Springs Condominium Ii, Jefferson, WI 53549ActiveMLS ID #1951513, Denise Sponem. WIREX MLS
