Your search for the perfect place to call home ends here! This beautiful 4 bedroom, 2 bath home offers 1,568 square feet of comfortable living space on 0.25 acres. Built in 2023, this move in ready home combines modern style with everyday convenience, featuring durable linoleum flooring throughout and a spacious open concept floor plan perfect for both relaxing and entertaining. The kitchen features a large cooking island, stainless steel appliances, and plenty of room for everyone to gather while cooking. The spacious primary suite offers a walk in closet and a private en suite bathroom for your own relaxing retreat. While the split bedroom floor plan provides privacy, with the 3 guest bedrooms on the opposite side of the home along with a second full bathroom. Step outside and enjoy the Florida lifestyle from your spacious backyard with plenty of room to add a pool, garden, or play area. The yard is fenced on 3 sides and backs up to acreage for added privacy, plus there is plenty of room for your toys.Conveniently located near shopping, dining, entertainment, outdoor adventures, and beaches, plus less than a mile from the Suncoast Parkway for easy access to the Tampa Bay and Orlando areas. Schedule your private showing today!
For sale
Price cut: $10K (7/11)
$250,000
444 KORBUS ROAD, BROOKSVILLE, FL 34604
4beds
1,568sqft
Manufactured Home, Single Family Residence
Built in 2023
10,842 Square Feet Lot
$-- Zestimate®
$159/sqft
$-- HOA
What's special
Spacious backyardSpacious primary suiteDurable linoleum flooring throughoutStainless steel appliancesWalk in closetPrivate en suite bathroom
- 108 days
- 332
- 20
Zillow last checked:
Listing updated:
Listed by:
Chad MacBlain 740-801-0071,
KELLER WILLIAMS CORNERSTONE RE 352-369-4044,
Alexus Macblain 740-255-3338,
KELLER WILLIAMS CORNERSTONE RE
Source: Stellar MLS,MLS#: OM725631 Originating MLS: Ocala - Marion
Originating MLS: Ocala - Marion
Facts & features
Interior
Bedrooms & bathrooms
- Bedrooms: 4
- Bathrooms: 2
- Full bathrooms: 2
Primary bedroom
- Features: Ceiling Fan(s), Walk-In Closet(s)
- Level: First
- Area: 180.61 Square Feet
- Dimensions: 12.8x14.11
Bedroom 2
- Features: Coat Closet
- Level: First
- Area: 115.57 Square Feet
- Dimensions: 9.1x12.7
Bedroom 3
- Features: Coat Closet
- Level: First
- Area: 105.84 Square Feet
- Dimensions: 8.4x12.6
Bathroom 4
- Features: Coat Closet
- Level: First
- Area: 118.44 Square Feet
- Dimensions: 9.4x12.6
Dining room
- Level: First
- Area: 229.87 Square Feet
- Dimensions: 12.7x18.1
Kitchen
- Level: First
- Area: 151.13 Square Feet
- Dimensions: 11.9x12.7
Living room
- Features: Ceiling Fan(s)
- Level: First
- Area: 191.18 Square Feet
- Dimensions: 12.1x15.8
Heating
- Central
Cooling
- Central Air
Appliances
- Included: Dishwasher, Electric Water Heater, Range, Refrigerator
- Laundry: Electric Dryer Hookup, Laundry Room, Washer Hookup
Features
- Ceiling Fan(s), Eating Space In Kitchen, Open Floorplan, Primary Bedroom Main Floor, Split Bedroom, Thermostat, Vaulted Ceiling(s), Walk-In Closet(s)
- Flooring: Linoleum
- Has fireplace: No
Interior area
- Total structure area: 1,568
- Total interior livable area: 1,568 sqft
Video & virtual tour
Property
Features
- Levels: One
- Stories: 1
- Exterior features: Private Mailbox, Private Yard
- Fencing: Chain Link,Fenced,Wood
Lot
- Size: 10,842 Square Feet
- Features: Cleared, Level
- Residential vegetation: Oak Trees
Details
- Parcel number: R3522318379000B00140
- Zoning: R1A
- Special conditions: None
Construction
Type & style
- Home type: MobileManufactured
- Property subtype: Manufactured Home, Single Family Residence
Materials
- Vinyl Siding, Wood Frame
- Foundation: Pillar/Post/Pier
- Roof: Shingle
Condition
- Completed
- New construction: No
- Year built: 2023
Utilities & green energy
- Sewer: Septic Tank
- Water: Well
- Utilities for property: BB/HS Internet Available, Cable Available, Electricity Connected, Water Connected
Community & HOA
Community
- Pet fee: $0 monthly
- Subdivision: WAVRO HEIGHTS
HOA
- Has HOA: No
Location
- Region: Brooksville
Financial & listing details
- Price per square foot: $159/sqft
- Tax assessed value: $184,646
- Annual tax amount: $3,096
- Date on market: 6/1/2026
- Cumulative days on market: 109 days
- Listing terms: Cash,Conventional,FHA,VA Loan
- Ownership: Fee Simple
- Total actual rent: 0
- Electric utility on property: Yes
- Road surface type: Paved, Gravel
- Body type: Double Wide
Estimated market value
Not available
Estimated sales range
Not available
Not available
Price history
| Date | Event | Price |
|---|---|---|
| 7/11/2026 | Price change | $250,000-3.8%$159/sqft |
Source:  Stellar MLS #OM725631 Report a problem Stellar MLS #OM725631 Report a problem | ||
| 6/1/2026 | Listed for sale | $260,000+4%$166/sqft |
Source: Stellar MLS #OM725631 Report a problem | ||
| 6/14/2024 | Sold | $250,000+0%$159/sqft |
Source: Stellar MLS #W7863380 Report a problem | ||
| 5/29/2024 | Pending sale | $249,900$159/sqft |
Source: Stellar MLS #W7863380 Report a problem | ||
| 5/16/2024 | Price change | $249,900-3.9%$159/sqft |
Source:  HCMLS #2237556 Report a problem HCMLS #2237556 Report a problem | ||
| 3/28/2024 | Listed for sale | $260,000+206.2%$166/sqft |
Source: HCMLS #2237556 Report a problem | ||
| 5/11/2021 | Listing removed | -- |
Source: Stellar MLS #W7826387 Report a problem | ||
| 1/11/2021 | Pending sale | $84,900$54/sqft |
Source: Stellar MLS #W7826387 Report a problem | ||
Public tax history
| Year | Property taxes | Tax assessment |
|---|---|---|
| 2025 | $3,096 -4.5% | $184,646 -1.2% |
| 2024 | $3,241 +379% | $186,946 +987.8% |
| 2023 | $677 -20.5% | $17,185 -63.9% |
| 2022 | $851 +62.4% | $47,668 +129.2% |
| 2021 | $524 +31.2% | $20,794 +10% |
| 2020 | $399 +39.8% | $18,904 +7.1% |
| 2019 | $286 +6.1% | $17,657 +0.8% |
| 2018 | $269 -27.9% | $17,523 -5.1% |
| 2017 | $374 | $18,474 -1% |
| 2016 | $374 +0.9% | $18,665 +266.3% |
| 2015 | $371 +144.5% | $5,096 |
| 2014 | $152 +84.6% | $5,096 |
| 2013 | $82 +5.1% | $5,096 |
| 2012 | $78 +1.6% | $5,096 |
| 2011 | $77 | $5,096 -6% |
| 2010 | -- | $5,421 -16.7% |
| 2009 | $98 -1.9% | $6,505 |
| 2008 | $100 -11.8% | $6,505 |
| 2006 | $113 | $6,505 +62.1% |
| 2005 | -- | $4,012 |
| 2004 | $76 -1.6% | $4,012 |
| 2003 | $77 -0.1% | $4,012 +0.3% |
| 2002 | $77 +102.6% | $4,000 +100% |
| 2001 | $38 -1.5% | $2,000 |
| 2000 | $39 | $2,000 |
Find assessor info on the county website
Monthly payment
Climate risks
Neighborhood: 34604
Nearby schools
Schools provided by the listing agent
- Elementary: Brooksville Elementary
- Middle: Powell Middle
- High: Natures Coast Technical High School
Source: Stellar MLS. This data may not be complete. We recommend contacting the local school district to confirm school assignments for this home.
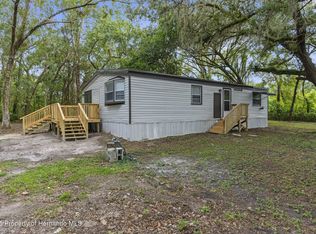
Similar homes
- $224,9993 bd2 ba1.5k sqft16143 PALACKY STREET, BROOKSVILLE, FL 34604For Sale

 MLS ID #TB8515181, Mauricio Pesaresi, WEICHERT REALTORS EXCLUSIVE PROPERTIES. Stellar MLS
 - $259,9004 bd2 ba1.8k sqft5139 ORLANDO AVENUE, BROOKSVILLE, FL 34604For Sale
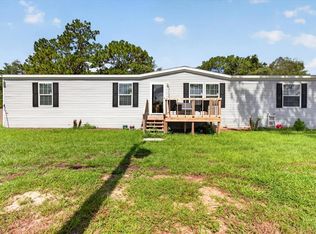 MLS ID #TB8531675, Alex Blasius, DALTON WADE INC. Stellar MLS
 - $249,9003 bd2 ba1.4k sqft18104 NICHOLAS AVENUE, BROOKSVILLE, FL 34604New Construction
 MLS ID #TB8532762, Jessica Ferguson, SOUTHERN BELLE REALTY, INC. Stellar MLS
 - $224,9003 bd2 ba1.5k sqft2973 KINGSWOOD CIRCLE, BROOKSVILLE, FL 34604For Sale
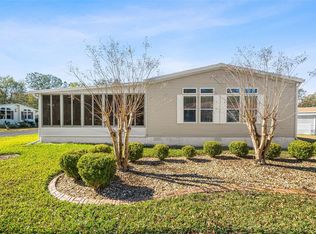 MLS ID #W7889095, Jenn Ott, DALTON WADE INC. Stellar MLS
 - $280,0003 bd2 ba1.9k sqft27435 HOLIDAY DRIVE, DADE CITY, FL 33525For SaleMLS ID #TB8547470, Fernando Warren, KELLER WILLIAMS TAMPA PROPERTIES. Stellar MLS
- $255,0004 bd3 ba1.7k sqft15816 NORTHGATE LANE, SPRING HILL, FL 34610For SaleMLS ID #TB8535160, Cindy Ales, HOME PRIME REALTY LLC. Stellar MLS
- $215,5003 bd2 ba1.4k sqft17438 LAWLESS ROAD, SPRING HILL, FL 34610For SaleMLS ID #W7888910, Roy Barnhart, BAM REALTY ADVISORS INC. Stellar MLS
- $279,9003 bd2 ba2k sqft16179 WISCON ROAD, BROOKSVILLE, FL 34601For SaleMLS ID #W7888561, Kendyl Cain, SOUTHLAND PROPERTIES GROUP II. Stellar MLS
- $325,0003 bd2 ba1.7k sqft16119 WILSON BOULEVARD, BROOKSVILLE, FL 34604For SaleMLS ID #W7885906, Erica Sumner, FLORIDA CRACKER PROPERTIES. Stellar MLS
- $284,5003 bd2 ba1.5k sqft12042 KAMBACK DRIVE, BROOKSVILLE, FL 34614For SaleMLS ID #L4963409, Destiny Wolf, AMPLIFY REAL ESTATE SERVICES FL. Stellar MLS
- $184,0003 bd2 ba1.2k sqft16127 NARROW STREET, BROOKSVILLE, FL 34604For SaleMLS ID #W7888392, John Gibo, TROPIC SHORES REALTY LLC. Stellar MLS
- $235,0003 bd2 ba1.5k sqft7494 GORDON LOOP, BROOKSVILLE, FL 34601For SaleMLS ID #TB8487820, Dylan Miller, DALTON WADE INC. Stellar MLS
- $260,0003 bd2 ba1.6k sqft7876 RIDGE ROAD, WEEKI WACHEE, FL 34613For SaleMLS ID #TB8522315, Jon Powell, OPTIMA ONE REALTY. Stellar MLS
- $255,0003 bd2 ba2k sqft8043 TOWER STREET, BROOKSVILLE, FL 34613For SaleMLS ID #TB8526695, Jeffrey Borham, PA, EXP REALTY LLC. Stellar MLS
- $299,0003 bd2 ba1.2k sqft17221 NICKS DRIVE, SPRING HILL, FL 34610For SaleMLS ID #W7882931, Danielle Harlib, SIRROM REALTY LLC. Stellar MLS
- $349,9003 bd2 ba1.5k sqft4311 CULBREATH ROAD, BROOKSVILLE, FL 34601For SaleMLS ID #W7888918, James Adams, PA, EXP REALTY LLC. Stellar MLS
- $200,0003 bd2 ba1.4k sqft7379 DEL RIO AVENUE, BROOKSVILLE, FL 34613For SaleMLS ID #W7887424, Anita McCracken, F I GREY & SON RESIDENTIAL. Stellar MLS
- $279,9003 bd2 ba1.4k sqft2427 COMERWOOD DRIVE, SPRING HILL, FL 34609For SaleMLS ID #TB8352902, Andre Smallwood Sr., IMPACT REALTY TAMPA BAY. Stellar MLS
